Welcome to this exceptional new construction home in the heart of Northport, offering the perfect blend of luxury and modern design. This 4-bedroom, 2 full and 2 half bath residence features an open-concept layout with tray ceilings, custom millwork, 4" white oak hardwood floors, and high-end finishes throughout.
The chef's kitchen is equipped with quartz countertops, a full Bosch stainless steel appliance package, and natural gas cooking, flowing into a spacious living area. Beautiful bathrooms feature Kohler fixtures, radiant floors and frameless glass shower doors.
Built with quality and efficiency in mind, the home includes Andersen 400 Series windows, Perfection vinyl siding, 200-amp electrical service, natural gas heating, a Navien boiler, and a new Ruud HVAC system. The finished basement offers 10-foot ceilings, a gas fireplace, a private outside entrance, and flexible space for a recreation room, home office, gym, or guest suite. Professionally landscaped with new sod and specimen plantings, this move-in-ready home is a rare opportunity in one of Northport's most desirable locations.
New construction
$1,199,000
28 Alsace Place, Northport, NY 11768
4beds
3,800sqft
Single Family Residence, Residential
Built in 2026
7,841 Square Feet Lot
$-- Zestimate®
$316/sqft
$-- HOA
What's special
Gas fireplaceOpen-concept layoutHigh-end finishes throughoutPerfection vinyl sidingFrameless glass shower doorsKohler fixturesCustom millwork
- 7 days |
- 3,930 |
- 237 |
Zillow last checked:
Listing updated:
Listed by:
Coldwell Banker American Homes 631-673-6800,
Jamie Cordts 631-662-1357
Source: OneKey® MLS as distributed by MLS GRID,MLS#: 1032611
Facts & features
Interior
Bedrooms & bathrooms
- Bedrooms: 4
- Bathrooms: 4
- Full bathrooms: 2
- 1/2 bathrooms: 2
Primary bedroom
- Description: Large Primary Bedroom with Ensuite and Walk in Closet
- Level: Second
Bedroom 2
- Level: Second
Bedroom 3
- Level: Second
Bedroom 4
- Level: Second
Primary bathroom
- Level: Second
Bathroom 1
- Description: Power room
- Level: Basement
Bathroom 2
- Description: Powder room
- Level: First
Bathroom 4
- Description: Shared Bathroom
- Level: Second
Basement
- Description: Full finished basement with 10ft ceilings and half bath and gas fireplace
- Level: Basement
Kitchen
- Description: Custom Eat in Kitchen with New Bosch Appliances
- Level: First
Laundry
- Level: First
Living room
- Level: First
Heating
- Natural Gas
Cooling
- Central Air
Appliances
- Included: Dishwasher, Gas Range, Microwave, Refrigerator
- Laundry: Washer/Dryer Hookup
Features
- Chefs Kitchen, Crown Molding, Double Vanity, Eat-in Kitchen, High Ceilings, Kitchen Island, Primary Bathroom, Quartz/Quartzite Counters, Recessed Lighting, Tray Ceiling(s), Walk-In Closet(s)
- Flooring: Wood
- Basement: Finished,Full,Walk-Out Access
- Attic: Full
- Number of fireplaces: 1
- Fireplace features: Gas
Interior area
- Total structure area: 3,800
- Total interior livable area: 3,800 sqft
Property
Parking
- Total spaces: 1
- Parking features: Driveway, Garage
- Garage spaces: 1
- Has uncovered spaces: Yes
Lot
- Size: 7,841 Square Feet
Details
- Parcel number: 0400055000100048003
- Special conditions: None
Construction
Type & style
- Home type: SingleFamily
- Architectural style: Colonial
- Property subtype: Single Family Residence, Residential
Materials
- Frame, Vinyl Siding
Condition
- New Construction
- New construction: Yes
- Year built: 2026
Utilities & green energy
- Sewer: Cesspool
- Water: Public
- Utilities for property: Natural Gas Connected
Community & HOA
HOA
- Has HOA: No
Location
- Region: Northport
Financial & listing details
- Price per square foot: $316/sqft
- Tax assessed value: $300
- Annual tax amount: $19,000
- Date on market: 7/30/2026
- Cumulative days on market: 7 days
- Listing agreement: Exclusive Right To Sell
Estimated market value
Not available
Estimated sales range
Not available
Not available
Price history
| Date | Event | Price |
|---|---|---|
| 7/30/2026 | Listed for sale | $1,199,000+649.4%$316/sqft |
Source:  OneKey® MLS as distributed by MLS GRID #1032611 Report a problem OneKey® MLS as distributed by MLS GRID #1032611 Report a problem | ||
| 12/24/2014 | Listing removed | $160,000$42/sqft |
Source: Listing Pro Realty Services #2723581 Report a problem | ||
| 11/28/2014 | Listed for sale | $160,000-57.7%$42/sqft |
Source: Listing Pro Realty Services #2723581 Report a problem | ||
| 6/24/2010 | Listing removed | $378,000$99/sqft |
Source: Leesa Byrnes Realty #2212112 Report a problem | ||
| 9/5/2009 | Listed for sale | $378,000+8.3%$99/sqft |
Source: Leesa Byrnes Realty #2212112 Report a problem | ||
| 3/1/2009 | Listing removed | $349,000$92/sqft |
Source: Century 21 #2059479 Report a problem | ||
| 8/15/2008 | Listed for sale | $349,000-2.8%$92/sqft |
Source: Century 21 #2059479 Report a problem | ||
| 4/7/2008 | Listing removed | $359,000$94/sqft |
Source: Coach Realtors Report a problem | ||
| 4/1/2008 | Listed for sale | $359,000$94/sqft |
Source: Coach Realtors Report a problem | ||
Public tax history
| Year | Property taxes | Tax assessment |
|---|---|---|
| 2024 | -- | $200 |
| 2023 | -- | $200 |
| 2022 | -- | $200 |
| 2021 | -- | $200 |
| 2020 | -- | $200 |
| 2019 | -- | $200 |
| 2018 | -- | $200 |
| 2017 | $580 +2.5% | $200 |
| 2016 | $566 | $200 |
| 2015 | -- | $200 |
| 2014 | -- | $200 |
| 2013 | -- | $200 |
| 2012 | -- | $200 |
| 2011 | -- | $200 |
| 2007 | $440 +14.1% | $200 |
| 2005 | $386 +7.8% | $200 |
| 2004 | $358 +6.4% | $200 |
| 2003 | $336 +6.1% | $200 |
| 2002 | $317 +7.5% | $200 |
| 2001 | $295 +3.2% | $200 |
| 2000 | $286 | $200 |
Find assessor info on the county website
Monthly payment
Climate risks
Neighborhood: 11768
Nearby schools
GreatSchools rating
- 9/10Ocean Avenue SchoolGrades: K-4Distance: 0.9 mi
- 7/10Northport Middle SchoolGrades: K-8Distance: 0.9 mi
- 9/10Northport Senior High SchoolGrades: 9-12Distance: 1 mi
Schools provided by the listing agent
- Elementary: Ocean Avenue School
- Middle: Northport Middle School
- High: Northport Senior High School
Source: OneKey® MLS as distributed by MLS GRID. This data may not be complete. We recommend contacting the local school district to confirm school assignments for this home.
- $1,299,0004 bd5 ba4.2k sqft24 Lorraine Ct, Northport, NY 11768New Construction

- $676,1004 bd2 ba-- sqft30 Alsace Pl, Northport, NY 11768Off Market
- $875,2003 bd3 ba-- sqft20 Alsace Pl, Northport, NY 11768Off Market
- $821,8004 bd2 ba-- sqft27 Alsace Pl, Northport, NY 11768Off Market
- $766,1004 bd2 ba-- sqft22 Lorraine Ct, Northport, NY 11768Off Market
- $759,400-- bd-- ba-- sqft29 Alsace Pl, Northport, NY 11768Off Market
- $831,9004 bd3 ba-- sqft26 Lorraine Ct, Northport, NY 11768Off Market
- $770,9005 bd2 ba-- sqft25 Alsace Pl, Northport, NY 11768Off Market
A local agent can set up tours, give advice and negotiate with sellers.
Similar homes
- $1,299,0004 bd5 ba4.2k sqft24 Lorraine Court, Northport, NY 11768New Construction
 MLS ID #1031531, Jamie Cordts, Listing by: Coldwell Banker American Homes. OneKey® MLS as distributed by MLS GRID
 - $1,149,9994 bd3 ba2.1k sqft50 Orchard Drive, Northport, NY 11768For Sale
 MLS ID #1013914, Alexander Clanton SRS, Listing by: Signature Premier Properties. OneKey® MLS as distributed by MLS GRID
 - $1,449,0004 bd4 ba3.4k sqft90 Meadow Glen Road, Northport, NY 11768For Sale
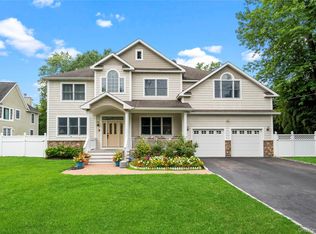 MLS ID #1021060, Nicole N. Kurt, Listing by: 365 Realty Group Inc. OneKey® MLS as distributed by MLS GRID
 - $1,199,0004 bd4 ba3.6k sqft1 Greg Lane, East Northport, NY 11731For Sale
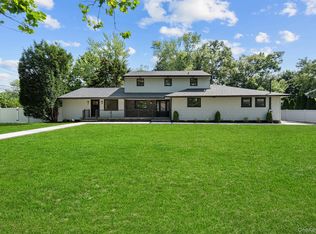 MLS ID #1030081, Francesca Leonardini, Listing by: Signature Premier Properties. OneKey® MLS as distributed by MLS GRID
 - $899,0004 bd3 ba2.2k sqft119 Catherine Street, East Northport, NY 11731For SaleMLS ID #1017094, Jonathan Minerick, Listing by: HomeCoin.com. OneKey® MLS as distributed by MLS GRID
- $1,475,0007 bd5 ba3.8k sqft10 Springmeadow Drive, Kings Park, NY 11754For SaleMLS ID #1031241, Alexis Adams, Listing by: Realty Connect USA L I Inc. OneKey® MLS as distributed by MLS GRID
- $1,649,9995 bd3 ba3.1k sqft20 Arbor Lane, Dix Hills, NY 11746For SaleMLS ID #1035415, Damian Andraka SFR, Listing by: Serhant East End LLC. OneKey® MLS as distributed by MLS GRID
- $1,049,9994 bd3 ba2.2k sqft85 Kenneth Avenue, Huntington, NY 11743For SaleMLS ID #1009359, Matthew J. Simeti, Listing by: Signature Premier Properties. OneKey® MLS as distributed by MLS GRID
- $999,9994 bd3 ba2.3k sqft96 Chestnut Street, Mount Sinai, NY 11766For SaleMLS ID #1034959, Matthew Hart, Listing by: World Prop Intl Sea to Sky. OneKey® MLS as distributed by MLS GRID
- $1,425,0004 bd3 ba2.9k sqft54 Dix Woods Drive, Melville, NY 11747For SaleMLS ID #1028257, Rebecca Zinn CBR, Listing by: Compass Greater NY LLC. OneKey® MLS as distributed by MLS GRID
- $999,0004 bd4 ba3.2k sqft17 Nadworny Lane, Stony Brook, NY 11790For SaleMLS ID #1029997, Holly B. Brainard MRP, Listing by: Daniel Gale Sothebys Intl Rlty. OneKey® MLS as distributed by MLS GRID
- $1,200,0003 bd3 ba2.2k sqft7 Vine Street, Bayville, NY 11709For SaleMLS ID #1019252, Linda A. Faraldo SFR, Listing by: Daniel Gale Sothebys Intl Rlty. OneKey® MLS as distributed by MLS GRID
- $1,499,9995 bd4 ba3.1k sqft49 Valentine Avenue, Elwood, NY 11743For SaleMLS ID #1023815, Alex Winiarski, Listing by: Compass Greater NY LLC. OneKey® MLS as distributed by MLS GRID
- $1,250,0005 bd3 ba2.3k sqft36 Michigan Avenue, Massapequa, NY 11758New ConstructionMLS ID #1033192, Elaine Patterson, Listing by: Signature Premier Properties. OneKey® MLS as distributed by MLS GRID
- $1,595,0004 bd3 ba3.3k sqft223 Townline Road, Commack, NY 11725New ConstructionMLS ID #1009162, Jonathan Minerick, Listing by: HomeCoin.com. OneKey® MLS as distributed by MLS GRID
- $999,9996 bd4 ba3.9k sqft296 Westchester Avenue, West Babylon, NY 11704For SaleMLS ID #1030901, Matthew Hart, Listing by: World Prop Intl Sea to Sky. OneKey® MLS as distributed by MLS GRID
- $1,229,9904 bd3 ba2.8k sqft5 Jersey Avenue, Miller Place, NY 11764For SaleMLS ID #1005569, Nicholas R. Aliano Jr, Listing by: Aliano Real Estate. OneKey® MLS as distributed by MLS GRID
- $999,0004 bd3 ba1.9k sqft57 Brooksite Drive, Smithtown, NY 11787For SaleMLS ID #1020597, Minas Styponias, Listing by: Realty Executives Today. OneKey® MLS as distributed by MLS GRID
- $1,299,0005 bd4 ba3.6k sqft3 Indian Valley Road, East Setauket, NY 11733For SaleMLS ID #1009297, John Newsom, Listing by: Frontline Realty Group LLC. OneKey® MLS as distributed by MLS GRID
- $1,769,0004 bd3 ba3.3k sqft6 Washington Avenue, Dix Hills, NY 11746For SaleMLS ID #1011606, Jennifer Levy, Listing by: Daniel Gale Sothebys Intl Rlty. OneKey® MLS as distributed by MLS GRID
