Step into refined Lakeside living at this beautifully upgraded 2-bedroom, 2-bathroom suite in Westport, perfectly positioned in the heart of vibrant Port Credit. Just steps to the GO Train, this residence offers unmatched convenience for commuters while placing you in one of Mississauga's most desirable lifestyle destinations.Inside, you'll find a bright and spacious open-concept design with impressive 10-foot ceilings and upscale finishes throughout. The sleek, modern kitchen features built-in premium appliances and a statement centre island with elegant lighting -ideal for both everyday living and entertaining. Thoughtfully curated designer lighting enhances the ambiance, while expansive windows flood the space with natural light and lead to a generous private balcony with partial views ofLake Ontario.This unit includes one parking space and a locker for added storage and convenience. Enjoy close proximity to major highways, the waterfront, marina, scenic trails, library, and more. With an excellent walk score, you're just moments from Port Credit's lively shops, restaurants, parks, and year-round festivals.Residents benefit from exceptional building amenities that set a new standard for luxury condo living. This is a rare opportunity to experience modern comfort, sophisticated style, and the best of lakeside living.
For sale
C$699,000
28 Ann St #418, Mississauga, ON L5G 0E1
2beds
2baths
Apartment
Built in ----
-- sqft lot
$-- Zestimate®
C$--/sqft
C$634/mo HOA
What's special
Upscale finishes throughoutSleek modern kitchenBuilt-in premium appliancesThoughtfully curated designer lighting
- 109 days |
- 2 |
- 0 |
Zillow last checked:
Listing updated:
Listed by:
ENGEL & VOLKERS OAKVILLE
Source: TRREB,MLS®#: W13054616 Originating MLS®#: Toronto Regional Real Estate Board
Originating MLS®#: Toronto Regional Real Estate BoardFacts & features
Interior
Bedrooms & bathrooms
- Bedrooms: 2
- Bathrooms: 2
Primary bedroom
- Level: Main
- Dimensions: 2.92 x 4.15
Bedroom 2
- Level: Main
- Dimensions: 2.16 x 2.43
Bathroom
- Level: Main
- Dimensions: 1.5 x 1.68
Bathroom
- Level: Main
- Dimensions: 1.5 x 2.6
Foyer
- Level: Main
- Dimensions: 2 x 3.41
Kitchen
- Level: Main
- Dimensions: 4.54 x 3.87
Living room
- Level: Main
- Dimensions: 3.51 x 3.57
Heating
- Forced Air, Gas
Cooling
- Central Air
Appliances
- Included: Built-In Oven, Countertop Range
- Laundry: In-Suite Laundry
Features
- Storage
- Flooring: Carpet Free
- Basement: None
- Has fireplace: No
Interior area
- Living area range: 700-799 null
Property
Parking
- Total spaces: 1
- Parking features: Garage
- Has garage: Yes
Features
- Exterior features: Open Balcony
Lot
- Features: Golf, Lake/Pond, Library, Marina, Public Transit, School
Details
- Parcel number: 201710073
Construction
Type & style
- Home type: Apartment
- Property subtype: Apartment
Materials
- Brick, Concrete
Community & HOA
Community
- Security: Alarm System, Carbon Monoxide Detector(s), Concierge/Security, Smoke Detector(s)
HOA
- Amenities included: Concierge, Exercise Room, Guest Suites, Party Room/Meeting Room, Rooftop Deck/Garden
- Services included: Heat Included, Common Elements Included, Building Insurance Included, Parking Included, CAC Included
- HOA fee: C$634 monthly
- HOA name: PSCC
Location
- Region: Mississauga
Financial & listing details
- Annual tax amount: C$3,566
- Date on market: 4/28/2026
Price history
Price history is unavailable.
Public tax history
Tax history is unavailable.
Climate risks
Neighborhood: L5G
Nearby schools
GreatSchools rating
No schools nearby
We couldn't find any schools near this home.
- C$689,9002 bd2 ba-- sqft28 Ann St #223, Mississauga, ON L5G3G1For Sale
- C$449,9001 bd1 ba-- sqft28 Ann St #209, Mississauga, ON L5G3G1For Sale
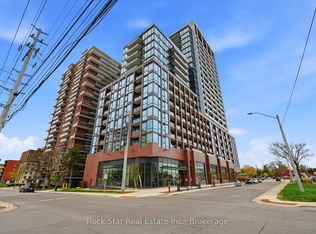
- C$635,0002 bd2 ba-- sqft28 Ann St #323, Mississauga, ON L5G3G1For Sale
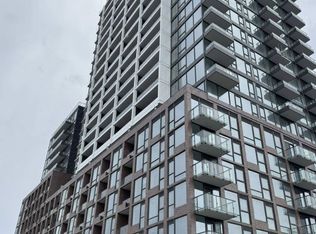
- C$2,6002 bd2 ba-- sqft28 Ann St #412, Mississauga, ON L5G3G1For Rent

- C$--1 bd1 ba636 sqft28 Ann St #901, Mississauga, ON L5G3G1Off Market
- C$2,5502 bd1 ba-- sqft28 Ann St #807, Mississauga, ON L5G3G1For Rent
- C$--1 bd1 ba501 sqft28 Ann St #1211, Mississauga, ON L5G3G1Off Market
- C$2,4001 bd1 ba-- sqft28 Ann St #2008, Mississauga, ON L5G3G1For Rent
- C$499,0001 bd1 ba-- sqft28 Ann St #1201, Mississauga, ON L5G3G1For Sale
Similar homes
- C$835,0003 bd3 ba-- sqftTanu, Mississauga, ON L5G 0C2For Sale
 MLS ID #W13611504, Royal LePage Real Estate Associates. TRREB
 - C$750,0002 bd3 ba-- sqft1063 Douglas McCurdy Cmn #312, Mississauga, ON L5G 0C5For Sale
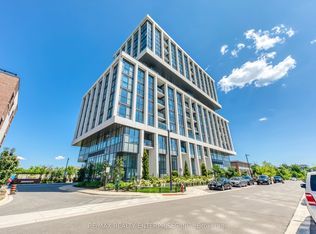 MLS ID #W13475878, RE/MAX REALTY ENTERPRISES INC.. TRREB
 - C$705,0002 bd2 ba-- sqftAVIA 2, Mississauga, ON L5B 0L7For Sale
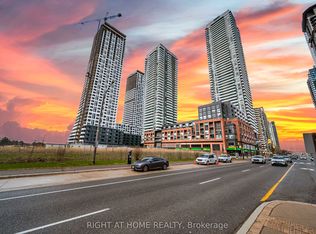 MLS ID #W13050952, RIGHT AT HOME REALTY INC.. TRREB
 - C$545,0002 bd1 ba-- sqft4633 Glen Erin Dr #1710, Mississauga, ON L5M 0Y6For Sale
 MLS ID #W13670080, ROYAL LEPAGE SIGNATURE REALTY. TRREB
 - C$629,9903 bd2 ba-- sqftPerla Towers, Mississauga, ON L5R 0G8For SaleMLS ID #W13596688, ROYAL LEPAGE SIGNATURE REALTY. TRREB
- C$699,0002 bd2 ba-- sqft280 Dundas St W #1803, Toronto, ON M5A 3W1For SaleMLS ID #C13655584, T-ONE GROUP REALTY INC.,. TRREB
- C$734,8002 bd2 ba-- sqft400 Adelaide St E #1022, Toronto, ON M5A 4S3For SaleMLS ID #C13670808, KELLER WILLIAMS REFERRED URBAN REALTY. TRREB
- C$698,8882 bd2 ba-- sqftParade I, Toronto, ON M5V 4B3For SaleMLS ID #C13634226, RE/MAX REALTRON REALTY INC.. TRREB
- C$449,0002 bd1 ba-- sqft3515 Kariya Dr #510, Mississauga, ON L5B 0C1For SaleMLS ID #W13670758, ROYAL LEPAGE PLATINUM REALTY. TRREB
- C$--2 bd2 ba-- sqft88 Park Lawn Rd #2212, Toronto, ON M8Y 0B5Off Market
- C$775,0002 bd2 ba-- sqft39 Queens Quay E #837, Toronto, ON M5E 0A5For SaleMLS ID #C13664244, COLDWELL BANKER DREAM CITY REALTY. TRREB
- C$669,0002 bd1 ba-- sqftPears on The Avenue, Toronto, ON M5R 0A4For SaleMLS ID #C13658126, SOTHEBY'S INTERNATIONAL REALTY CANADA. TRREB
- C$559,9002 bd2 ba-- sqft30 Elm Dr W #3802, Mississauga, ON L5A 0N6For SaleMLS ID #W13002586, HOMELIFE/MIRACLE REALTY LTD. TRREB
- C$675,0003 bd2 ba-- sqft1926 Lake Shore Blvd W #2711, Toronto, ON M6S 1A1For SaleMLS ID #W13644562, RE/MAX REALTY SPECIALISTS INC.. TRREB
- C$499,9003 bd2 ba-- sqft4699 Glen Erin Dr #410, Mississauga, ON L5M 2E5For SaleMLS ID #W13632948, HOMELIFE/RESPONSE REALTY INC.. TRREB
- C$569,9902 bd2 ba-- sqftDel Property Management, Mississauga, ON L5R 0G5For SaleMLS ID #W13247532, RE/MAX REALTY SPECIALISTS INC.. TRREB
- C$559,0002 bd2 ba-- sqft8 Nahani Way #2708, Mississauga, ON L4Z 0C6For SaleMLS ID #W13518496, HOMELIFE GOLD PACIFIC REALTY INC.. TRREB
- C$869,9003 bd2 ba-- sqft3883 Quartz Rd #6004, Mississauga, ON L5B 3V6For SaleMLS ID #W13226800, RE/MAX REAL ESTATE CENTRE INC.. TRREB
- C$695,0002 bd2 ba-- sqftKing George, Toronto, ON M5A 4S4For SaleMLS ID #C13058486, CHESTNUT PARK REAL ESTATE LIMITED. TRREB
- C$749,9002 bd2 ba-- sqftPier 27, Toronto, ON M5E 0A5For SaleMLS ID #C13636388, ROYAL LEPAGE SIGNATURE REALTY. TRREB
