Experience elevated living at 28 Ann Street (Westport), a luxury residence in the heart of PortCredit Village. This thoughtfully designed suite offers a spacious, open-concept layout withexpansive living space and a dedicated laundry area for added convenience. Featuring premiumfinishes throughout, the unit is equipped with brand new, high-end appliances, sleek cabinetry,stone countertops, and modern flooring that reflect true upscale urban living.Step onto your private balcony and enjoy breathtaking, unobstructed city views-an ideal settingto unwind or entertain. Residents of Westport enjoy access to over 15,000 sq. ft. of resort-style amenities, including a 24-hour concierge, designer lobby lounge, co-working hub,fully equipped fitness centre, yoga studio, pet spa, rooftop terrace with panoramic views, andelegant guest suites.Located steps from the Port Credit GO Station, commuting is seamless, while the vibrantwaterfront lifestyle awaits just minutes away with scenic trails, marina access, parks,boutique shops, cafés, and top-rated restaurants. Built with modern architecture and luxury inmind, 28 Ann Street offers the perfect blend of convenience, sophistication, and lifestyle inone of Mississauga's most desirable communities.
For sale
C$499,000
28 Ann St #1201, Mississauga, ON L5G 3G1
1beds
1baths
Apartment
Built in ----
-- sqft lot
$-- Zestimate®
C$--/sqft
C$556/mo HOA
What's special
Spacious open-concept layoutDedicated laundry areaPremium finishes throughoutBrand new high-end appliancesSleek cabinetryStone countertopsModern flooring
- 100 days |
- 3 |
- 0 |
Zillow last checked:
Listing updated:
Listed by:
CENTURY 21 PEOPLE`S CHOICE REALTY INC.
Source: TRREB,MLS®#: W13064842 Originating MLS®#: Toronto Regional Real Estate Board
Originating MLS®#: Toronto Regional Real Estate BoardFacts & features
Interior
Bedrooms & bathrooms
- Bedrooms: 1
- Bathrooms: 1
Primary bedroom
- Level: Main
- Dimensions: 0 x 0
Bathroom
- Level: Main
- Dimensions: 0 x 0
Dining room
- Level: Main
- Dimensions: 0 x 0
Kitchen
- Level: Main
- Dimensions: 0 x 0
Laundry
- Level: Main
- Dimensions: 0 x 0
Living room
- Level: Main
- Dimensions: 0 x 0
Pantry
- Level: Main
- Dimensions: 0 x 0
Heating
- Forced Air, Gas
Cooling
- Central Air
Appliances
- Included: Countertop Range
- Laundry: Ensuite, Laundry Room
Features
- Primary Bedroom - Main Floor, Storage Area Lockers
- Flooring: Carpet Free
- Basement: None
- Has fireplace: No
Interior area
- Living area range: 600-699 null
Property
Parking
- Parking features: None
Accessibility
- Accessibility features: Elevator, Other
Features
- Exterior features: Open Balcony
- Has view: Yes
- View description: City
- Waterfront features: None
Lot
- Features: Clear View
Details
- Parcel number: 201710228
- Other equipment: Intercom
Construction
Type & style
- Home type: Apartment
- Property subtype: Apartment
Materials
- Concrete
Community & HOA
Community
- Security: Concierge/Security
HOA
- Amenities included: None
- Services included: Common Elements Included, CAC Included, Building Insurance Included
- HOA fee: C$556 monthly
- HOA name: PSCP
Location
- Region: Mississauga
Financial & listing details
- Annual tax amount: C$3,391
- Date on market: 4/30/2026
C
CENTURY 21 PEOPLE`S CHOICE REALTY INC.
By pressing Contact Agent, you agree that the real estate professional identified above may call/text you about your search, which may involve use of automated means and pre-recorded/artificial voices. You don't need to consent as a condition of buying any property, goods, or services. Message/data rates may apply. You also agree to our Terms of Use. Zillow does not endorse any real estate professionals. We may share information about your recent and future site activity with your agent to help them understand what you're looking for in a home.
Price history
Price history is unavailable.
Public tax history
Tax history is unavailable.
Climate risks
Neighborhood: L5G
Nearby schools
GreatSchools rating
No schools nearby
We couldn't find any schools near this home.
- C$689,9002 bd2 ba-- sqft28 Ann St #223, Mississauga, ON L5G3G1For Sale
- C$449,9001 bd1 ba-- sqft28 Ann St #209, Mississauga, ON L5G3G1For Sale
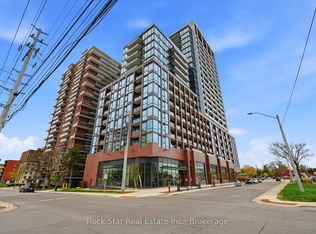
- C$635,0002 bd2 ba-- sqft28 Ann St #323, Mississauga, ON L5G3G1For Sale
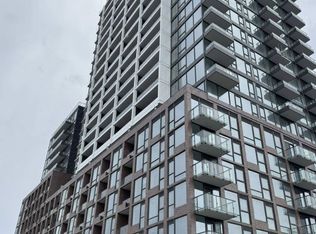
- C$2,6002 bd2 ba-- sqft28 Ann St #412, Mississauga, ON L5G3G1For Rent

- C$--1 bd1 ba636 sqft28 Ann St #901, Mississauga, ON L5G3G1Off Market
- C$2,5502 bd1 ba-- sqft28 Ann St #807, Mississauga, ON L5G3G1For Rent
- C$--1 bd1 ba501 sqft28 Ann St #1211, Mississauga, ON L5G3G1Off Market
- C$2,4001 bd1 ba-- sqft28 Ann St #2008, Mississauga, ON L5G3G1For Rent
Similar homes
- C$519,0003 bd2 ba-- sqft86 Dundas St E #622, Mississauga, ON L5A 1W4For Sale
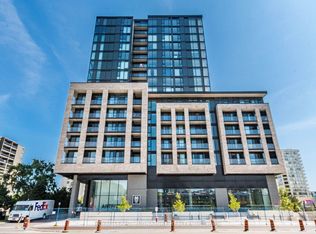 MLS ID #W13577772, ROYAL LEPAGE SIGNATURE REALTY. TRREB
 - C$499,9901 bd1 ba-- sqft215 Sherway Gardens Rd #2005, Toronto, ON M9C 0A4New Construction
 MLS ID #W13428978, CENTURY 21 PEOPLE`S CHOICE REALTY INC.. TRREB
 - C$489,0002 bd1 ba-- sqft3515 Kariya Dr #510, Mississauga, ON L5B 0C1For SaleMLS ID #W13493650, ROYAL LEPAGE PLATINUM REALTY. TRREB
- C$499,0001 bd1 ba-- sqft88 Park Lawn Rd #1502, Toronto, ON M8Y 0B5For Sale
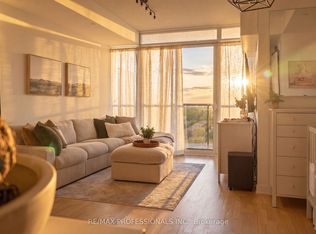 MLS ID #W13591952, RE/MAX PROFESSIONALS INC.. TRREB
 - C$489,9002 bd1 ba-- sqftThe Kip District, Toronto, ON M9B 0C3For SaleMLS ID #W13606982, CENTURY 21 PERCY FULTON LTD.. TRREB
- C$479,9992 bd1 ba-- sqft1050 The Queensway #207, Toronto, ON M8Z 0A8For SaleMLS ID #W13450106, CAPITAL NORTH REALTY CORPORATION. TRREB
- C$425,0001 bd1 ba-- sqftAvia, Mississauga, ON L5B 3Y1For SaleMLS ID #W13550132, SOTHEBY'S INTERNATIONAL REALTY CANADA. TRREB
- C$569,9902 bd2 ba-- sqftDel Property Management, Mississauga, ON L5R 0G5For SaleMLS ID #W13247532, RE/MAX REALTY SPECIALISTS INC.. TRREB
- C$559,9002 bd1 ba-- sqft25 Richmond St E #312, Toronto, ON M5C 0A6For SaleMLS ID #C13652596, RE/MAX REAL ESTATE CENTRE INC.. TRREB
- C$530,0002 bd1 ba-- sqft80 Marine Parade Dr #227, Toronto, ON M8V 0A3For SaleMLS ID #W13152630, HOMELIFE LANDMARK REALTY INC.. TRREB
- C$490,0001 bd1 ba-- sqft105 George St #1412, Toronto, ON M5A 0L4For SaleMLS ID #C13598302, REMAX YOUR COMMUNITY REALTY. TRREB
- C$554,9003 bd2 ba-- sqftValhalla Town Square Park Terraces, Toronto, ON M9B 6L6For SaleMLS ID #W13074964, ROYAL LEPAGE SIGNATURE REALTY. TRREB
- C$488,0002 bd2 ba-- sqft405 Dundas St W #317, Oakville, ON L6M 5P9For SaleMLS ID #W13072050, CENTURY 21 LEADING EDGE REALTY INC.. TRREB
- C$539,0002 bd2 ba-- sqft2489 Taunton Rd #219, Oakville, ON L6H 0L3For SaleMLS ID #W13576464, ELEVATE CITY REALTY INC.. TRREB
- C$519,9002 bd1 ba-- sqft17 Bathurst St N #1006, Toronto, ON M5V 0N1New ConstructionMLS ID #C13567614, CENTURY 21 PEOPLE`S CHOICE REALTY INC.. TRREB
- C$538,0002 bd1 ba-- sqft95 McMahon Dr #2207, Toronto, ON M2K 0H2For SaleMLS ID #C13632656, CENTURY 21 PERCY FULTON LTD.. TRREB
- C$699,9003 bd2 ba-- sqft4675 Metcalfe Ave #804, Mississauga, ON L5M 4N7For SaleMLS ID #W13614984, HOMELIFE EXCELSIOR REALTY INC.. TRREB
- C$479,0001 bd1 ba-- sqft50 Charles St E #1007, Toronto, ON M4Y 0C3For SaleMLS ID #C13605230, CENTURY 21 PROPERTY ZONE REALTY INC.. TRREB
- C$438,0002 bd1 ba-- sqftReina Condo, Toronto, ON M8Y 1K9New ConstructionMLS ID #W13473644, CAPITAL NORTH REALTY CORPORATION. TRREB
- C$525,0002 bd1 ba-- sqft2300 Saint Clair Ave W #308, Toronto, ON M6N 0B3For SaleMLS ID #W13423248, RE/MAX METROPOLIS REALTY. TRREB
