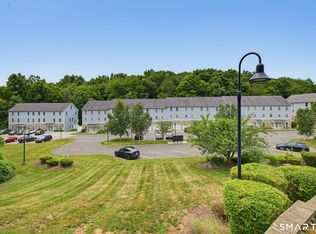
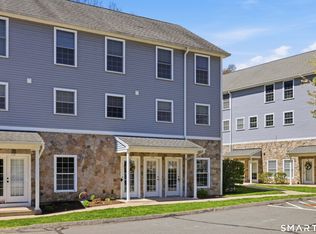
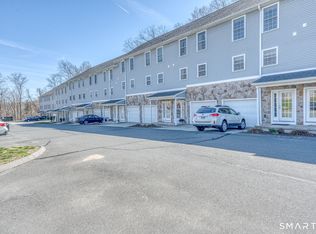
Rare opportunity to own a piece of Coventry's history. This condo is one of the limited number of units created in 2009 within the beautifully restored mid-19th century textile mill. The developers preserved many of the building's original architectural elements, blending historic character with modern design. High ceilings with exposed beams and pipes, oversized mill windows, and direct water views from both the main and upper levels make this unit truly special. Designed with three functional levels of living space. The ground level entry offers a welcoming mudroom area with coat closet, an office/study with a full-size window, a half bath, a spacious walk in storage closet, and an unfinished mechanical room. The first staircase leads to the main living level, featuring a bright living room with gas fireplace, french door to the private waterfront deck, a half bath with laundry, and an eat-in kitchen with island and pantry closet. The upper level includes two bedrooms and two full baths. The primary bedroom offers double closets and an en-suite bath, while the second bedroom is located across the hall with another full bath nearby. This unit also features new central air (2026), new propane hot water heater (2025), new kitchen appliances (2025), and newer carpet on the upper level. Residents appreciate Kenyon Falls for its serene setting, water views, proximity to Main Street, and convenient access to UConn and ECSU.
For sale
$309,000
28 Armstrong Road #A5, Coventry, CT 06238
2beds
1,952sqft
Condominium, Townhouse
Built in 2009
-- sqft lot
$305,400 Zestimate®
$158/sqft
$531/mo HOA
What's special
Water viewsSerene settingPrivate waterfront deckOversized mill windows
- 3 days
- 284
- 11
Zillow last checked:
Listing updated:
Listed by:
Lindsey Niarhakos (860)377-7005,
RE/MAX One 860-429-3973
Source: Smart MLS,MLS#: 24204226
Facts & features
Interior
Bedrooms & bathrooms
- Bedrooms: 2
- Bathrooms: 4
- Full bathrooms: 2
- 1/2 bathrooms: 2
Primary bedroom
- Features: High Ceilings, Full Bath, Wall/Wall Carpet
- Level: Upper
Bedroom
- Features: High Ceilings, Wall/Wall Carpet
- Level: Upper
Bathroom
- Features: Laundry Hookup, Tile Floor
- Level: Main
Bathroom
- Features: Tub w/Shower, Tile Floor
- Level: Upper
Bathroom
- Features: Tile Floor
- Level: Lower
Kitchen
- Features: High Ceilings, Beamed Ceilings, Granite Counters, Kitchen Island, Pantry, Hardwood Floor
- Level: Main
Living room
- Features: High Ceilings, Gas Log Fireplace, French Doors, Hardwood Floor
- Level: Main
Office
- Features: High Ceilings, Tile Floor
- Level: Lower
Heating
- Forced Air, Propane
Cooling
- Central Air
Appliances
- Included: Oven/Range, Microwave, Refrigerator, Dishwasher, Washer, Dryer, Electric Water Heater, Water Heater
- Laundry: Main Level, Mud Room
Features
- Windows: Thermopane Windows
- Basement: None
- Attic: None
- Number of fireplaces: 1
Interior area
- Total structure area: 1,952
- Total interior livable area: 1,952 sqft
- Finished area above ground: 1,652
- Finished area below ground: 300
Property
Features
- Stories: 3
- Patio & porch: Deck
- Has view: Yes
- View description: Water
- Has water view: Yes
- Water view: Water
- Waterfront features: Waterfront, Pond, Walk to Water, Access
Lot
- Features: Few Trees
Details
- Parcel number: 2599819
- Zoning: V
Construction
Type & style
- Home type: Condo
- Architectural style: Townhouse
- Property subtype: Condominium, Townhouse
Materials
- Clapboard, Wood Siding
Condition
- New construction: No
- Year built: 2009
Utilities & green energy
- Sewer: Public Sewer
- Water: Public
Green energy
- Energy efficient items: Windows
Community & HOA
Community
- Features: Lake, Library, Park
- Subdivision: South Coventry
HOA
- Has HOA: Yes
- Amenities included: Guest Parking, Management
- Services included: Maintenance Grounds, Trash, Snow Removal
- HOA fee: $531 monthly
Location
- Region: Coventry
Financial & listing details
- Price per square foot: $158/sqft
- Tax assessed value: $186,400
- Annual tax amount: $4,513
- Date on market: 9/9/2026
Estimated market value
$305,400
$290,000 - $321,000
$2,527/mo
Price history
| Date | Event | Price |
|---|---|---|
| 9/9/2026 | Listed for sale | $309,000+17.7%$158/sqft |
Source:  Smart MLS #24204226 Report a problem Smart MLS #24204226 Report a problem | ||
| 12/1/2023 | Sold | $262,500+5%$134/sqft |
Source: Smart MLS #170604141 Report a problem | ||
| 10/28/2023 | Pending sale | $249,999$128/sqft |
Source: Smart MLS #170604141 Report a problem | ||
| 10/19/2023 | Listed for sale | $249,999+8.7%$128/sqft |
Source: Smart MLS #170604141 Report a problem | ||
| 11/3/2009 | Sold | $229,900$118/sqft |
Source: Smart MLS #G505629 Report a problem | ||
Public tax history
| Year | Property taxes | Tax assessment |
|---|---|---|
| 2025 | $4,552 | $143,400 |
| 2024 | $4,552 | $143,400 |
| 2023 | $4,552 +1.9% | $143,400 |
| 2022 | $4,467 | $143,400 |
| 2021 | $4,467 -0.1% | $143,400 |
| 2020 | $4,470 -3.2% | $143,400 |
| 2019 | $4,617 -3.1% | $143,400 -3.1% |
| 2018 | $4,766 +0.6% | $148,000 |
| 2017 | $4,736 +2.6% | $148,000 |
| 2016 | $4,618 | $148,000 |
| 2015 | $4,618 +0.6% | $148,000 -8.2% |
| 2014 | $4,589 +1.8% | $161,200 |
| 2013 | $4,509 +3.6% | $161,200 |
| 2012 | $4,352 | $161,200 |
| 2011 | $4,352 | $161,200 |
Find assessor info on the county website
Monthly payment
Est. payment
Payment breakdown
Explore the cost of this home by adjusting the details. Changes won't be saved.Climate risks
Neighborhood: South Coventry
Nearby schools
Schools provided by the listing agent
- Elementary: Coventry Grammar
- Middle: Nathan Hale,Robertson
- High: Coventry
Source: Smart MLS. This data may not be complete. We recommend contacting the local school district to confirm school assignments for this home.

Similar homes
- $309,9002 bd1 ba1.1k sqft48 Washburn Avenue, Coventry, CT 06238For Sale

 MLS ID #24195417, Javyn Roundtree, Roundtree Realty LLC. Smart MLS
 - $309,0003 bd1 ba1.3k sqft27 Reynolds Drive, Coventry, CT 06238For Sale
 MLS ID #24202437, Michael Hvizdo, Coldwell Banker Realty. Smart MLS
 - $439,9003 bd2 ba2k sqft160 Antrim Road, Coventry, CT 06238For Sale
 MLS ID #24203999, Stephanie Liriano, Redfin Corporation. Smart MLS
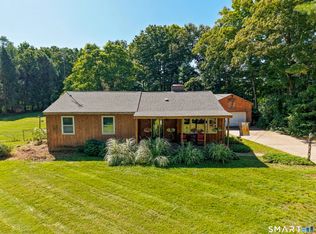
 - $420,0004 bd2 ba2.5k sqft3219 South Street, Coventry, CT 06238For Sale
 MLS ID #24206236, Cristian Paldino, eXp Realty. Smart MLS
 - $349,9003 bd2 ba1.1k sqft109 Sycamore Trail, Coventry, CT 06238For SaleMLS ID #24202460, Christine E. Forte, Senna Realty Group, LLC. Smart MLS
- $309,9003 bd1 ba1.3k sqft349 Mansfield Avenue, Windham, CT 06226For SaleMLS ID #24201525, Paul Cutler, Keller Williams Realty Gr.Worc. Smart MLS
- $245,0002 bd1 ba1k sqft33 Reynolds Drive, Coventry, CT 06238For SaleMLS ID #24204736, Patty Kilpatrick, ERA Blanchard & Rossetto. Smart MLS
- $355,0003 bd2 ba1.7k sqft42 Puddin Lane, Mansfield, CT 06268For SaleMLS ID #24205112, Lindsey Niarhakos, RE/MAX One. Smart MLS
- $329,9004 bd2 ba1.9k sqft78 Oak Street, Windham, CT 06226For SaleMLS ID #24203383, Kathy Dubay, I.M.A. Realty LLC. Smart MLS
- $379,9003 bd1 ba1.8k sqft49 Doubleday Road, Columbia, CT 06237For SaleMLS ID #24205486, Mary A. Parker, Berkshire Hathaway NE Prop.. Smart MLS
- $350,0003 bd3 ba1.5k sqft31 South River Road, Tolland, CT 06084For SaleMLS ID #24205571, Linda Goff, Berkshire Hathaway NE Prop.. Smart MLS
- $310,0005 bd2 ba1.4k sqft134 Lauter Avenue, Windham, CT 06226For SaleMLS ID #24203882, Jeanne L. Crum, Home Selling Team. Smart MLS
- $369,0002 bd2 ba1.5k sqft30 Daleville Road, Willington, CT 06279For SaleMLS ID #24205810, Matthew Huberdault, Byrnes Real Estate Company. Smart MLS
- $289,9003 bd2 ba1.1k sqft297 Lake Street, Vernon, CT 06066For SaleMLS ID #24205405, Amber L. Alcazar, Coldwell Banker Realty. Smart MLS
- $239,0002 bd2 ba1.3k sqftRockridge, Mansfield, CT 06268For SaleMLS ID #24204304, Xinsheng Zhang, Better Homes and Gardens Real Estate Executive Real Estate. Smart MLS
- $279,9003 bd2 ba1.6k sqft337 Hampton Road, Chaplin, CT 06235For SaleMLS ID #24201681, Shirley Schoeneberger, Berkshire Hathaway NE Prop.. Smart MLS
- $315,0003 bd1 ba2k sqft138 Mount Hope Road, Mansfield, CT 06250For SaleMLS ID #24189637, Brian P. McCarthy, Home Selling Team. Smart MLS
- $399,0003 bd2 ba1.5k sqft51 Watrous Road, Bolton, CT 06043For SaleMLS ID #24195758, Crystal M. Gebhardt Coogan, Coldwell Banker Realty. Smart MLS
- $409,9003 bd2 ba1.9k sqft15 Converse Road, Bolton, CT 06043For SaleMLS ID #24203711, Vincent L. Diana, William Raveis Real Estate. Smart MLS
