**Welcome to 28 Baskerville Crescent, Etobicoke**This beautifully maintained bungalow is an amazing opportunity for first-time buyers or investors. Offering 3+1 bedrooms and 3-car driveway parking, this home features a separate side entrance and a walk-out to the backyard deck. Recent upgrades include a new furnace and new roof.The main floor boasts three spacious bedrooms, while the lower level offers a fourth bedroom and laundry. The large living room is filled with abundant natural light from a picturesque window.Located on a quiet, low-traffic street in an excellent school catchment area, this home is close to parks, shopping, and major highways (401/427/QEW/27), as well as Pearson Airport, Cloverdale Mall, and Sherway Gardens.
For sale
C$998,000
28 Baskerville Cres, Toronto, ON M9C 1T8
3beds
1baths
Single Family Residence
Built in ----
5,520 Square Feet Lot
$-- Zestimate®
C$--/sqft
C$-- HOA
What's special
Separate side entranceNew furnaceNew roofThree spacious bedroomsPicturesque windowQuiet low-traffic street
- 22 hours
- 13
- 1
Zillow last checked:
Listing updated:
Listed by:
RE/MAX PROFESSIONALS INC.
Source: TRREB,MLS®#: W13759640 Originating MLS®#: Toronto Regional Real Estate Board
Originating MLS®#: Toronto Regional Real Estate BoardFacts & features
Interior
Bedrooms & bathrooms
- Bedrooms: 3
- Bathrooms: 1
Primary bedroom
- Level: Main
- Dimensions: 4.13 x 3.28
Bedroom 2
- Level: Main
- Dimensions: 3.93 x 3.05
Bedroom 3
- Level: Main
- Dimensions: 3.22 x 2.68
Bedroom 4
- Level: Basement
- Dimensions: 7.32 x 3.49
Dining room
- Level: Main
- Dimensions: 5.87 x 5.51
Family room
- Level: Basement
- Dimensions: 6.92 x 4.15
Kitchen
- Level: Main
- Dimensions: 3.92 x 3.28
Laundry
- Level: Basement
- Dimensions: 4.57 x 3.66
Living room
- Level: Main
- Dimensions: 5.87 x 5.52
Recreation
- Level: Basement
- Dimensions: 3.72 x 3.19
Workshop
- Level: Basement
- Dimensions: 4.27 x 2.52
Heating
- Forced Air, Gas
Cooling
- Central Air
Appliances
- Included: Water Heater
Features
- Workbench, Storage
- Basement: Partially Finished
- Has fireplace: Yes
Interior area
- Living area range: 1100-1500 null
Property
Parking
- Total spaces: 3
Features
- Pool features: None
Lot
- Size: 5,520 Square Feet
Details
- Parcel number: 075650045
Construction
Type & style
- Home type: SingleFamily
- Architectural style: Bungalow
- Property subtype: Single Family Residence
Materials
- Brick
- Foundation: Concrete Block
- Roof: Asphalt Shingle
Utilities & green energy
- Sewer: Sewer
Community & HOA
Location
- Region: Toronto
Financial & listing details
- Annual tax amount: C$4,766
- Date on market: 9/9/2026
Price history
Price history is unavailable.
Public tax history
Tax history is unavailable.
Climate risks
Neighborhood: Markland Woods
Nearby schools
GreatSchools rating
No schools nearby
We couldn't find any schools near this home.


Similar homes
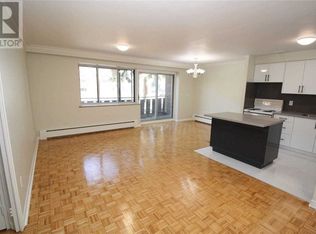
- C$1,089,0004 bd2 ba-- sqft9 Sealcove Dr, Toronto, ON M9C 2C3For Sale
 MLS ID #W13752202, HARVEY KALLES REAL ESTATE LTD.. TRREB
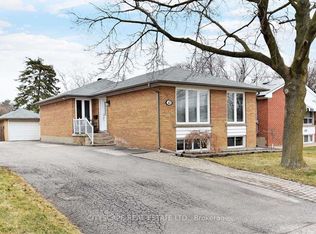
 - C$989,0004 bd2 ba-- sqft26 Mooreshead Dr, Toronto, ON M9C 2R8For Sale
 MLS ID #W13680824, KW Living Realty. TRREB
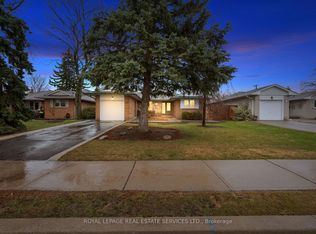
 - C$1,279,0004 bd2 ba-- sqft22 Arbroath Cres, Toronto, ON M9C 2T1For Sale
 MLS ID #W13753840, ROYAL LEPAGE REAL ESTATE SERVICES LTD.. TRREB
 - C$1,049,0003 bd3 ba-- sqft101 Subway Cres #Penthouse 304, Toronto, ON M9B 6K4For Sale
 MLS ID #W13755166, POWER 7 REALTY. TRREB
