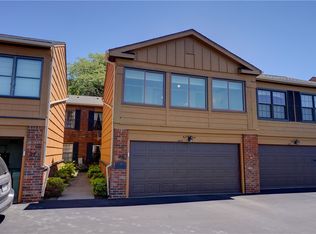
RARELY AVAILABLE END UNIT offering breathtaking views and a highly desirable floor plan with two levels of beautifully updated living space! Freshly painted throughout and featuring an updated foyer, beautiful engineered hardwood flooring, renovated baths, updated windows, modern light fixtures, new ceiling fans, and a fantastic brand new galley kitchen. The kitchen boasts custom cabinetry, shelves, granite countertops, pantry, and all appliances included, while the spacious eat-in area provides plenty of room for everyday dining. The adjoining living and dining room combination offers exceptional flexibility for both entertaining and daily living. The living room showcases the spectacular views that make this home so special, while the adjacent three-season room with new screens provides additional living space to enjoy much of the year. The upper level features two spacious bedrooms, including a renovated primary bath and renovated main bath which are both gorgeous. The finished lower level dramatically expands the home's versatility and is ideal for an in-law apartment, teen suite, or guest retreat. This level offers a large family room with a wood-burning tiled fireplace, full bath, bedroom, and an additional finished room currently used as a second laundry room that could easily be converted into a fourth bedroom, home office, exercise room, or hobby space. Washer and dryer hookups are currently available on both levels. Additional highlights include 150-amp electrical service, extra blown-in attic insulation, ample storage, and an attached two-car garage. Enjoy outstanding community amenities including a clubhouse, pool, fitness center, tennis and pickleball courts, library, and garbage. Walkable trail to Wegmans, and conveniently located just minutes from shopping, restaurants, etc. Enjoy the good life this summer by the pool. Opportunities like this rarely become available! Nothing left to do but unpack! Delayed negotiations June 9th at 6:00 PM. Tax record is incorrect and is not including the additional 1/2 bedrooms and 1 full bath on the lower level. 1,526 on upper level. 724 sq feet on lower level.
Pending
$299,900
28 Beacon Hl, Fairport, NY 14450
3beds
2,250sqft
Townhouse, Condominium
Built in 1974
-- sqft lot
$-- Zestimate®
$133/sqft
$300/mo HOA
What's special
Modern light fixturesRenovated bathsBreathtaking viewsAttached two-car garageTwo spacious bedroomsRenovated main bathFreshly painted throughout
- 53 days |
- 184 |
- 0 |
Zillow last checked:
Listing updated:
Listed by:
Hallmark Realty Partners 585-299-1112,
James Archetko 585-766-3479
Source: NYSAMLSs,MLS#: R1686311 Originating MLS: Rochester
Originating MLS: RochesterFacts & features
Interior
Bedrooms & bathrooms
- Bedrooms: 3
- Bathrooms: 3
- Full bathrooms: 3
- Main level bathrooms: 1
- Main level bedrooms: 1
Heating
- Gas, Forced Air
Cooling
- Central Air
Appliances
- Included: Dryer, Dishwasher, Electric Oven, Electric Range, Disposal, Gas Water Heater, Microwave, Refrigerator, Washer
- Laundry: Main Level, Upper Level
Features
- Ceiling Fan(s), Entrance Foyer, Separate/Formal Living Room, Granite Counters, Kitchen Island, Living/Dining Room, Pantry, Sliding Glass Door(s), Bedroom on Main Level, In-Law Floorplan, Main Level Primary
- Flooring: Hardwood, Varies
- Doors: Sliding Doors
- Windows: Thermal Windows
- Basement: Full,Finished,Sump Pump
- Number of fireplaces: 1
Interior area
- Total structure area: 2,250
- Total interior livable area: 2,250 sqft
Property
Parking
- Total spaces: 2
- Parking features: Attached, Garage, Other, See Remarks, Garage Door Opener
- Attached garage spaces: 2
Features
- Levels: Two
- Stories: 2
- Patio & porch: Enclosed, Porch
- Pool features: Association, Community
Lot
- Size: 1,742 Square Feet
- Dimensions: 24 x 73
- Features: Near Public Transit, Rectangular, Rectangular Lot, Residential Lot
Details
- Parcel number: 2644891661300002030000
- Special conditions: Standard
Construction
Type & style
- Home type: Condo
- Property subtype: Townhouse, Condominium
Materials
- Brick, Cedar, Copper Plumbing
- Roof: Asphalt,Shingle
Condition
- Resale
- Year built: 1974
Utilities & green energy
- Electric: Circuit Breakers
- Sewer: Connected
- Water: Connected, Public
- Utilities for property: Cable Available, High Speed Internet Available, Sewer Connected, Water Connected
Community & HOA
Community
- Subdivision: Georgetown
HOA
- Amenities included: Clubhouse, Community Kitchen, Fitness Center, Pool, Tennis Court(s)
- Services included: Common Area Maintenance, Common Area Insurance, Insurance, Maintenance Structure, Other, Reserve Fund, Sewer, Snow Removal, See Remarks, Trash, Water
- HOA fee: $300 monthly
- HOA name: Compass
- HOA phone: 585-223-3022
Location
- Region: Fairport
Financial & listing details
- Price per square foot: $133/sqft
- Tax assessed value: $179,000
- Annual tax amount: $7,200
- Date on market: 6/3/2026
- Cumulative days on market: 46 days
- Listing terms: Cash,Conventional,FHA
Estimated market value
Not available
Estimated sales range
Not available
$3,022/mo
Price history
| Date | Event | Price |
|---|---|---|
| 6/10/2026 | Pending sale | $299,900$133/sqft |
Source:  NYSAMLSs #R1686311 Report a problem NYSAMLSs #R1686311 Report a problem | ||
| 6/3/2026 | Listed for sale | $299,900+79.6%$133/sqft |
Source: NYSAMLSs #R1686311 Report a problem | ||
| 3/24/2021 | Listing removed | -- |
Source: Owner Report a problem | ||
| 12/31/2014 | Sold | $167,000-3.4%$74/sqft |
Source: Public Record Report a problem | ||
| 8/26/2014 | Listing removed | $172,900$77/sqft |
Source: Owner Report a problem | ||
| 8/21/2014 | Listed for sale | $172,900+9.8%$77/sqft |
Source: Owner Report a problem | ||
| 9/19/2012 | Sold | $157,500-1.5%$70/sqft |
Source: NYSAMLSs #R179352 Report a problem | ||
| 7/19/2012 | Price change | $159,900-1.8%$71/sqft |
Source: Hunt Real Estate ERA Columbus Division #R179352 Report a problem | ||
| 5/18/2012 | Price change | $162,900-4.1%$72/sqft |
Source: Hunt Real Estate ERA Columbus Division #R179352 Report a problem | ||
| 4/19/2012 | Price change | $169,900-2.3%$76/sqft |
Source: Hunt Real Estate ERA Columbus Division #R179352 Report a problem | ||
| 3/24/2012 | Listed for sale | $173,900+8.8%$77/sqft |
Source: HUNT Real Estate ERA Columbus Division #R179352 Report a problem | ||
| 1/18/2012 | Sold | $159,900$71/sqft |
Source: NYSAMLSs #R171476 Report a problem | ||
| 11/12/2011 | Listed for sale | $159,900+1.9%$71/sqft |
Source: Keller Williams Realty Greater Rochester #R171476 Report a problem | ||
| 9/28/2006 | Sold | $156,900$70/sqft |
Source: Public Record Report a problem | ||
Public tax history
| Year | Property taxes | Tax assessment |
|---|---|---|
| 2025 | -- | $179,000 |
| 2024 | -- | $179,000 |
| 2023 | -- | $179,000 |
| 2022 | -- | $179,000 |
| 2021 | -- | $179,000 |
| 2020 | -- | $179,000 |
| 2018 | -- | $179,000 +10% |
| 2017 | $3,384 | $162,700 |
| 2016 | -- | $162,700 +3% |
| 2015 | -- | $158,000 |
| 2014 | -- | $158,000 |
| 2013 | -- | $158,000 -8.6% |
| 2012 | -- | $172,800 |
| 2011 | -- | $172,800 |
| 2010 | -- | $172,800 +2% |
| 2009 | -- | $169,400 +7% |
| 2007 | -- | $158,300 |
| 2006 | -- | $158,300 +9.5% |
| 2005 | -- | $144,600 |
| 2004 | -- | $144,600 +3% |
| 2003 | -- | $140,400 |
| 2002 | -- | $140,400 +777.5% |
| 2001 | -- | $16,000 |
| 2000 | -- | $16,000 |
Find assessor info on the county website
Monthly payment
Climate risks
Neighborhood: 14450
Nearby schools
GreatSchools rating
- 6/10Brooks Hill SchoolGrades: PK-5Distance: 1 mi
- 8/10Martha Brown Middle SchoolGrades: 6-8Distance: 0.3 mi
- NAMinerva Deland SchoolGrades: 9Distance: 1 mi
Schools provided by the listing agent
- District: Fairport
Source: NYSAMLSs. This data may not be complete. We recommend contacting the local school district to confirm school assignments for this home.
- $324,1002 bd2 ba1.5k sqft27 Beacon Hl, Fairport, NY 14450Off Market
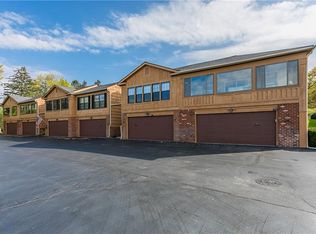
- $299,9003 bd3 ba1.8k sqft26 Beacon Hl, Fairport, NY 14450Sold
- $325,2002 bd2 ba1.3k sqft25 Beacon Hl, Fairport, NY 14450Off Market
- $340,1003 bd3 ba1.9k sqft24 Beacon Hl, Fairport, NY 14450Off Market
- $329,0002 bd3 ba1.5k sqft23 Beacon Hl, Fairport, NY 14450Off Market
- $315,0003 bd3 ba1.6k sqft22 Beacon Hl, Fairport, NY 14450Sold
- $311,0002 bd2 ba1.3k sqft21 Beacon Hl, Fairport, NY 14450Off Market
- $317,0002 bd2 ba1.6k sqft15 Beacon Hl, Fairport, NY 14450Off Market
A local agent can set up tours, give advice and negotiate with sellers.
Similar homes
- $299,9003 bd3 ba1.7k sqft23 Lambeth Loop, Fairport, NY 14450For Sale

 MLS ID #R1699658, Susan Glenz, Listing by: Keller Williams Realty Gateway. NYSAMLSs
 - $350,0004 bd3 ba1.8k sqft23 Blackwatch Trl, Fairport, NY 14450For Sale
 MLS ID #R1695913, Robin R. Wilt, Listing by: Transcontinental Properties LLC. NYSAMLSs
 - $379,9005 bd3 ba2.9k sqft53 Selborne Chase, Fairport, NY 14450For Sale
 MLS ID #R1701060, Vitaly A. Guy, Listing by: Paragon Choice Realty LLC. NYSAMLSs
 - $350,0004 bd2 ba1.7k sqft107 Wheatstone Cir, Fairport, NY 14450For Sale
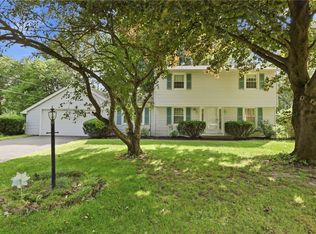 MLS ID #R1695628, Marcia E. Glenn, Listing by: Howard Hanna. NYSAMLSs
 - $349,9003 bd3 ba2.2k sqft1193 Marsh Rd, Pittsford, NY 14534For SaleMLS ID #R1699428, Ethan Vaiana, Listing by: Elysian Homes by Mark Siwiec and Associates. NYSAMLSs
- $275,0003 bd2 ba1.4k sqft27 Hillcrest Dr, Penfield, NY 14526For SaleMLS ID #R1698444, Peter A. Zizzi, Listing by: Tru Agent Real Estate. NYSAMLSs
- $299,9005 bd3 ba2.2k sqft3035 Sherwood Rd, Palmyra, NY 14522For SaleMLS ID #R1700544, Nicole Mitchell, Listing by: Keller Williams Realty Greater Rochester. NYSAMLSs
- $274,9003 bd3 ba1.6k sqft3323 Evergreen Cir, Walworth, NY 14568For SaleMLS ID #R1700858, Patricia Morley, Listing by: Keller Williams Realty Greater Rochester. NYSAMLSs
- $289,9003 bd3 ba1.4k sqft365 Cromwell Dr, Rochester, NY 14610For SaleMLS ID #R1700169, John Antetomaso, Listing by: RE/MAX Plus. NYSAMLSs
- $299,0004 bd2 ba1.4k sqft205 Van Voorhis Ave, Rochester, NY 14617AuctionMLS ID #B1700846, Ruth Rowe Campbell, Rowe Realty & Appraisal, Inc.. NYSAMLSs
- $299,9002 bd3 ba1.8k sqft14 Gailhaven Ct, Rochester, NY 14618For SaleMLS ID #R1700589, Brian Maier, Listing by: Cornerstone Realty Associates. NYSAMLSs
- $289,9003 bd2 ba1.5k sqft6961 Rush Lima Rd, Honeoye Falls, NY 14472For SaleMLS ID #R1699827, Anthony I. Scorsone, Listing by: RE/MAX Plus. NYSAMLSs
- $374,9004 bd3 ba1.7k sqft63 Callingham Rd, Pittsford, NY 14534For SaleMLS ID #R1698654, Don T. Simonetti Jr., Listing by: Howard Hanna. NYSAMLSs
- $289,9004 bd3 ba2.2k sqft7 Frandee Ln, Rochester, NY 14626For SaleMLS ID #R1679628, Robert Piazza Palotto, Listing by: High Falls Sotheby's International Realty. NYSAMLSs
- $349,9004 bd3 ba1.8k sqft953 Dibbles Trl, Webster, NY 14580For SaleMLS ID #R1699647, Susan E. Glenz, Listing by: Keller Williams Realty Greater Rochester. NYSAMLSs
- $349,9004 bd3 ba1.9k sqft694 Shanlee Dr, Webster, NY 14580For SaleMLS ID #R1700310, Julie A. Cavalieri, Listing by: Keller Williams Realty Greater Rochester. NYSAMLSs
- $259,9003 bd2 ba1.6k sqft56 Gannett Rd, Farmington, NY 14425For SaleMLS ID #R1699918, Danielle M. Clement, Listing by: Tru Agent Real Estate. NYSAMLSs
- $274,9002 bd2 ba1.4k sqft15 Foxborough Ln, Rochester, NY 14618For SaleMLS ID #R1700631, Doug Forken, Listing by: Brix & Maven Realty Group LLC. NYSAMLSs
- $274,9003 bd2 ba1.7k sqft21 W Canon Dr, Rochester, NY 14624For SaleMLS ID #R1699538, Michael R DiMino, Listing by: RE/MAX Plus. NYSAMLSs
- $324,9003 bd2 ba1.8k sqft2248 Brookside Dr, Walworth, NY 14568For SaleMLS ID #R1699394, Sara Verstraete, Listing by: RE/MAX Realty Group. NYSAMLSs
