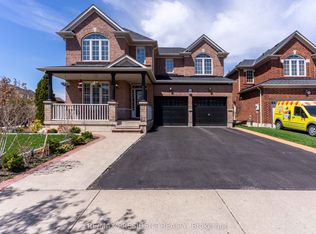
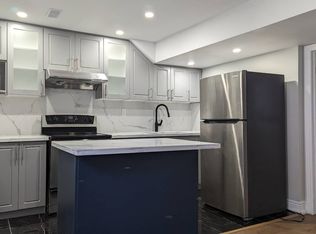
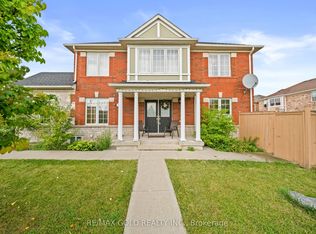
Welcome to this beautifully maintained detached home featuring a double car garage, impressive double-door entrance and a legal separate side entrance. This spacious and functional layout offers hardwood flooring throughout the main and second floors.The main level features separate living and dining rooms, a convenient servery, upgraded kitchen with quartz countertops, matching backsplash, stainless steel appliances, breakfast area, spacious family room with gas fireplace, and a separate laundry room.Upstairs offers a versatile loft/office area and 4 generously sized bedrooms. The primary bedroom features its own private ensuite, while the second bedroom also enjoys a separate ensuite. Bedrooms 3 and 4 are connected by a convenient Jack & Jill bathroom, making this an ideal layout for growing or multi-generational families.The basement offers excellent flexibility with a separate entrance and 2 separate living areas, each featuring 1 bedroom and a washroom.Enjoy a good-sized backyard complete with a concrete patio, gazebo, storage shed and a professionally built vegetable garden - perfect for outdoor entertaining and family enjoyment.Numerous updates include a newer driveway (2020), main-floor stove and dishwasher (2020), laundry appliances (2024), modern-style switches, brand-new Zebra blinds and fresh paint throughout. This home is truly move-in ready and offers space, functionality and excellent potential for a large or extended family.Show with confidence - this one is ready to sell!
For sale
C$1,249,000
28 Bottomwood St, Brampton, ON L6S 0A7
5beds
6baths
Single Family Residence
Built in ----
4,786 Square Feet Lot
$-- Zestimate®
C$--/sqft
C$-- HOA
What's special
Double car garageImpressive double-door entranceLegal separate side entranceConvenient serveryMatching backsplashStainless steel appliancesBreakfast area
- 10 days
- 11
- 0
Zillow last checked:
Listing updated:
Listed by:
RE/MAX GOLD REALTY INC.
Source: TRREB,MLS®#: W13768042 Originating MLS®#: Toronto Regional Real Estate Board
Originating MLS®#: Toronto Regional Real Estate BoardFacts & features
Interior
Bedrooms & bathrooms
- Bedrooms: 5
- Bathrooms: 6
Primary bedroom
- Description: Primary Bedroom
- Level: Second
- Area: 18.52 Square Meters
- Area source: Other
- Dimensions: 3.61 x 5.13
Bedroom 2
- Description: Bedroom 2
- Level: Second
- Area: 13.69 Square Meters
- Area source: Other
- Dimensions: 4.11 x 3.33
Bedroom 2
- Level: Basement
- Dimensions: 5.18 x 3.05
Bedroom 3
- Description: Bedroom 3
- Level: Second
- Area: 18.62 Square Meters
- Area source: Other
- Dimensions: 3.63 x 5.13
Bedroom 4
- Description: Bedroom 4
- Level: Second
- Area: 13.03 Square Meters
- Area source: Other
- Dimensions: 3.61 x 3.61
Breakfast
- Description: Breakfast
- Level: Main
- Area: 9.95 Square Meters
- Area source: Other
- Dimensions: 2.74 x 3.63
Dining room
- Description: Dining Room
- Level: Main
- Area: 13.36 Square Meters
- Area source: Other
- Dimensions: 3.48 x 3.84
Family room
- Description: Family Room
- Level: Main
- Area: 20.1 Square Meters
- Area source: Other
- Dimensions: 3.75 x 5.36
Kitchen
- Description: Kitchen
- Level: Main
- Area: 11.43 Square Meters
- Area source: Other
- Dimensions: 3.15 x 3.63
Living room
- Description: Living Room
- Level: Main
- Area: 15.38 Square Meters
- Area source: Other
- Dimensions: 3.48 x 4.42
Recreation
- Description: Recreation
- Level: Basement
- Area: 68.57 Square Meters
- Area source: Other
- Dimensions: 10.50 x 6.53
Study
- Description: Study
- Level: Second
- Area: 8.31 Square Meters
- Area source: Other
- Dimensions: 2.77 x 3.00
Heating
- Forced Air, Gas
Cooling
- Central Air
Features
- Other
- Basement: Apartment,Separate Entrance
- Has fireplace: Yes
Interior area
- Living area range: 2500-3000 null
Video & virtual tour
Property
Parking
- Total spaces: 6
- Parking features: Private Double
- Has attached garage: Yes
Features
- Stories: 2
- Pool features: None
Lot
- Size: 4,786 Square Feet
- Features: Irregular Lot, Fenced Yard, Golf, Hospital, Park, Public Transit, School
Details
- Additional structures: Garden Shed
- Parcel number: 142090928
Construction
Type & style
- Home type: SingleFamily
- Property subtype: Single Family Residence
Materials
- Brick
- Foundation: Concrete
- Roof: Asphalt Shingle
Utilities & green energy
- Sewer: Sewer
Community & HOA
Location
- Region: Brampton
Financial & listing details
- Annual tax amount: C$9,500
- Date on market: 9/10/2026
Price history
Price history is unavailable.
Public tax history
Tax history is unavailable.
Climate risks
Neighborhood: Gore Industrial North
Nearby schools
GreatSchools rating
No schools nearby
We couldn't find any schools near this home.

Similar homes
- C$1,249,9006 bd5 ba-- sqft34 Lexington Rd, Brampton, ON L6P 2B6For Sale
 MLS ID #W13786756, RE/MAX GOLD REALTY INC.. TRREB
 - C$999,0005 bd5 ba-- sqft1 Slipneedle St, Brampton, ON L6S 6L4For Sale
 MLS ID #W13776130, RE/MAX GOLD REALTY INC.. TRREB
 - C$1,199,0005 bd4 ba-- sqft11 Clearfield Dr, Brampton, ON L6P 3L3For Sale
 MLS ID #W13804484, RE/MAX GOLD REALTY INC.. TRREB
 - C$1,249,9004 bd4 ba-- sqft26 Drummondville Dr, Brampton, ON L6P 3M9For Sale
 MLS ID #W13796856, RE/MAX GOLD REALTY INC.. TRREB
