Enjoy easy, carefree living in this beautifully updated, move-in-ready condo. Whether you're relaxing on the front balcony with your morning coffee or unwinding on the private rear Trex deck at the end of the day, this home offers comfortable indoor and outdoor spaces to enjoy. Inside, you'll find thoughtful updates throughout, including new flooring, a refreshed kitchen with new appliances, updated lighting and hardware, new faucets and toilet, a wall A/C unit, and fresh paint, creating a bright, modern feel that's ready for you to make your own. The low monthly condo fee makes life even easier by covering landscaping, snow plowing and shoveling right to your door, plus water and sewer, so you can spend less time on maintenance and more time enjoying your home. Perfectly situated near shopping, dining, and major commuter routes, this is a wonderful opportunity to enjoy affordable homeownership in a convenient location. Cats are welcome, making it easy to bring your feline companion home.
Active
Listed by: KW Coastal and Lakes & Mountains Realty/Dover • Susan Kenyon
$299,000
28 Chandler Avenue Unit 1, Plaistow, NH 03865
2beds
1,152sqft
Condominium, Townhouse
Built in 1986
-- sqft lot
$-- Zestimate®
$260/sqft
$-- HOA
What's special
Beautifully updated move-in-ready condoThoughtful updates throughoutNew flooringPrivate rear trex deckNew faucets and toiletFront balconyUpdated lighting and hardware
- 12 days |
- 1,007 |
- 92 |
Zillow last checked:
Listing updated:
Listed by:
Susan Kenyon,
KW Coastal and Lakes & Mountains Realty/Dover 603-285-3125
Source: PrimeMLS,MLS#: 5103453
Facts & features
Interior
Bedrooms & bathrooms
- Bedrooms: 2
- Bathrooms: 1
- Full bathrooms: 1
Heating
- Hot Water
Cooling
- Wall Unit(s)
Appliances
- Included: Dishwasher, Microwave, Refrigerator, Gas Stove
- Laundry: Laundry Hook-ups, 1st Floor Laundry
Features
- Ceiling Fan(s), Kitchen/Dining, Natural Light
- Flooring: Vinyl Plank
- Has basement: No
Interior area
- Total structure area: 1,152
- Total interior livable area: 1,152 sqft
- Finished area above ground: 1,152
- Finished area below ground: 0
Property
Parking
- Total spaces: 2
- Parking features: Shared Driveway, Paved, Assigned, Parking Spaces 2, Visitor
Features
- Levels: Two
- Stories: 2
- Exterior features: Balcony, Deck
Lot
- Features: Condo Development, Landscaped, Near Shopping
Details
- Parcel number: PLSWM25B031L001001
- Zoning description: C-1:C-1
Construction
Type & style
- Home type: Townhouse
- Property subtype: Condominium, Townhouse
Materials
- Wood Frame, Wood Siding
- Foundation: Concrete Slab
- Roof: Shingle
Condition
- New construction: No
- Year built: 1986
Utilities & green energy
- Electric: Circuit Breakers
- Sewer: Community
- Utilities for property: Cable Available, Gas at Street
Community & HOA
HOA
- Amenities included: Master Insurance, Landscaping, Snow Removal, Trash Removal
- Services included: Maintenance Grounds, Plowing, Sewer, Trash
- Additional fee info: Fee: $300
Location
- Region: Plaistow
Financial & listing details
- Price per square foot: $260/sqft
- Tax assessed value: $169,900
- Annual tax amount: $2,453
- Date on market: 8/5/2026
Estimated market value
Not available
Estimated sales range
Not available
Not available
Price history
| Date | Event | Price |
|---|---|---|
| 8/5/2026 | Listed for sale | $299,000+99.3%$260/sqft |
Source:  PrimeMLS #5103453 Report a problem PrimeMLS #5103453 Report a problem | ||
| 8/29/2025 | Sold | $150,000$130/sqft |
Source: Public Record Report a problem | ||
Public tax history
| Year | Property taxes | Tax assessment |
|---|---|---|
| 2024 | $3,520 -7.3% | $169,900 |
| 2023 | $3,796 +17.5% | $169,900 |
| 2022 | $3,230 -10.1% | $169,900 +2.3% |
| 2020 | $3,594 +1.6% | $166,000 |
| 2019 | $3,537 -6.4% | $166,000 +8.1% |
| 2018 | $3,777 +2.6% | $153,600 |
| 2017 | $3,680 +6.5% | $153,600 |
| 2016 | $3,456 -0.5% | $153,600 +6.9% |
| 2015 | $3,472 +1.9% | $143,700 +6% |
| 2014 | $3,408 +1.7% | $135,600 |
| 2011 | $3,351 | $135,600 |
Find assessor info on the county website
Monthly payment
Est. payment
Payment breakdown
Explore the cost of this home by adjusting the details. Changes won't be saved.Climate risks
Neighborhood: 03865
Nearby schools
GreatSchools rating
- 4/10Pollard Elementary SchoolGrades: PK-5Distance: 1.1 mi
- 5/10Timberlane Regional Middle SchoolGrades: 6-8Distance: 1.6 mi
- 5/10Timberlane Regional High SchoolGrades: 9-12Distance: 1.7 mi
Schools provided by the listing agent
- Elementary: Pollard Elementary School
- Middle: Timberlane Regional Middle
- High: Timberlane Regional High Sch
- District: Timberlane Regional
Source: PrimeMLS. This data may not be complete. We recommend contacting the local school district to confirm school assignments for this home.
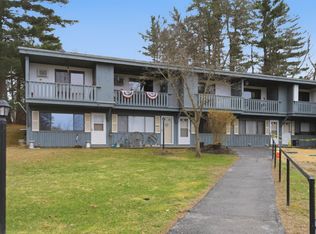
- $296,0002 bd1 ba1.1k sqft28 Chandler Ave UNIT 3, Plaistow, NH 03865Sold
- $301,4002 bd1 ba1.1k sqft28 Chandler Ave UNIT 9, Plaistow, NH 03865Off Market
- $301,9002 bd1 ba1.1k sqft28 Chandler Ave UNIT 11, Plaistow, NH 03865Off Market
- $305,2002 bd1 ba1.1k sqft28 Chandler Ave UNIT 12, Plaistow, NH 03865Off Market
- $302,6002 bd1 ba1.1k sqft28 Chandler Ave UNIT 10, Plaistow, NH 03865Off Market
- $286,4002 bd1 ba1.1k sqft28 Chandler Ave UNIT 2, Plaistow, NH 03865Off Market
- $315,6002 bd1 ba1.3k sqft28 Chandler Ave UNIT 4, Plaistow, NH 03865Off Market
- $313,1002 bd1 ba1.3k sqft28 Chandler Ave UNIT 5, Plaistow, NH 03865Off Market
A local agent can set up tours, give advice and negotiate with sellers.
A local lender can help you make sure your offer is ready when you are.
Similar homes
- $359,9992 bd2 ba1.2k sqft135 Forrest Street #26, Plaistow, NH 03865Active
 MLS ID #5104583, The Zoeller Group. PrimeMLS
 - $349,9003 bd1 ba1.6k sqft142 Main Street, Plaistow, NH 03865Active
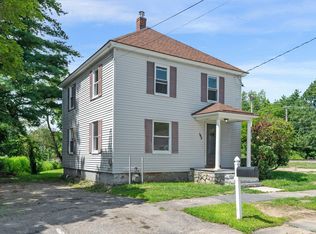 MLS ID #5104326, Christine Beaudry. PrimeMLS
 - $385,0002 bd2 ba1.5k sqftTwin Ridge Condominium, Plaistow, NH 03865Active
 MLS ID #5102415, RachNH Realty Group. PrimeMLS
 - $299,0002 bd1 ba924 sqft8 Norris Court, Epping, NH 03042Active
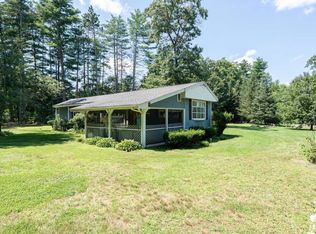 MLS ID #5104144, Joe E Lessard. PrimeMLS
 - $285,0001 bd1 ba695 sqftHeritage Green Condominium, North Andover, MA 01845For SaleMLS ID #73563003, Lynne Rudnicki, Home Seller's Edge. MLS PIN
- $360,0002 bd2 ba1k sqftGroveland Estates, Haverhill, MA 01830For SaleMLS ID #73562447, Jeremiah Cuscia, Berkshire Hathaway HomeServices Verani Realty Haverhill. MLS PIN
- $419,9002 bd2 ba1k sqft10 Oliver Street, Haverhill, MA 01832ActiveMLS ID #5104106, Catherine Zerba. PrimeMLS
- $295,0002 bd1 ba850 sqftGlen Devin Condominiums, Amesbury, MA 01913For SaleMLS ID #73562941, Hilary Williams, Gibson Sotheby's International Realty. MLS PIN
- $299,9002 bd2 ba1k sqft7 Fieldstone Drive, Londonderry, NH 03053ActiveMLS ID #5103891, Patricia Nunez. PrimeMLS
- $349,9002 bd2 ba1k sqftNorthside Condominiums, Haverhill, MA 01830For SaleMLS ID #73544988, The Lush Group, Compass. MLS PIN
- $325,0002 bd2 ba972 sqftColonial Village, Methuen, MA 01844For SaleMLS ID #73524117, Sandra Buker, Keller Williams Realty-Merrimack. MLS PIN
- $389,9002 bd2 ba1k sqft13 Gillis Street #A, Hudson, NH 03051ActiveMLS ID #5104589, Jessica Marshall. PrimeMLS
- $269,0003 bd2 ba1.3k sqft11 Rim Road, Danville, NH 03819ActiveMLS ID #5104963, Steve White. PrimeMLS
- $228,5412 bd2 ba1.3k sqftGroveland Commons, Groveland, MA 01834For SaleMLS ID #73562824, Rosalee DiScipio, Lamacchia Realty, Inc.. MLS PIN
- $349,9002 bd2 ba1k sqft17 Juniper Road #L, Derry, NH 03038-5541ActiveMLS ID #5102531, Laura Baliestiero. PrimeMLS
- $329,0002 bd2 ba1.4k sqftColonial Village Condominiums, Methuen, MA 01844For SaleMLS ID #73522676, Loftus & Glynn Team, William Raveis R.E. & Home Services. MLS PIN
- $260,0002 bd1 ba720 sqft15 Evelyn Avenue, Raymond, NH 03077ActiveMLS ID #5104627, Jesseny Whitehouse. PrimeMLS
- $375,0002 bd2 ba1.3k sqft41 Fieldstone Drive, Londonderry, NH 03053ActiveMLS ID #5104801, Sherre Dubis. PrimeMLS
- $289,9002 bd1 ba913 sqft11 Tiffany Road Apt # 1, Salem, NH 03882ActiveMLS ID #5089366, Fred C Heintz. PrimeMLS
- $299,9992 bd1 ba960 sqftAllen Hills Condominium Association, Dracut, MA 01826For SaleMLS ID #73559153, The Broadway Group, Engel & Volkers Boston. MLS PIN
