Introducing a stunning new construction center hall colonial architectural masterpiece in the heart of Levittown! Currently under construction and available for pre-sale — buyers still have time to customize interior paints and finishes throughout. This luxurious 5-bedroom, 3-bath residence spans over an impressive 3,400 sq. ft. of living space, offering the perfect blend of elegance, space, and functionality. Enter into a grand foyer flooded with natural light from oversized windows, leading to an expansive open-concept layout ideal for modern living. The first floor features a junior en-suite bedroom, perfect for guests or multi-generational living. Upstairs, the primary suite boasts a spa-inspired bath and a large spacious closet. Enjoy the convenience of a second-floor laundry room, hardwood floors throughout, and superior craftsmanship in every detail. The designer kitchen is the centerpiece of the home — highlighted by an 8-foot island, propane cooking, and sleek modern detailing. Enter through double sliding glass doors to your brand new paver patio and private backyard, ideal for entertaining and relaxation. Featuring 9’ ceilings throughout including the basement, this home also includes 2-zone propane forced hot air and central cooling, a tankless hot water heater, an elegant electric fireplace, and a 1-car attached garage for added convenience. Experience luxury living at its finest in one of Long Island’s most sought-after communities. Sample photos of previous kitchens and baths by the builder are included for inspiration. Don’t miss the opportunity to personalize your dream home — inquire today before construction is complete!
Pending
$1,429,000
28 Cord Lane, Levittown, NY 11756
5beds
3,536sqft
Single Family Residence, Residential
Built in 2026
6,000 Square Feet Lot
$-- Zestimate®
$404/sqft
$-- HOA
What's special
Elegant electric fireplaceSecond-floor laundry roomHardwood floors throughoutTankless hot water heaterExpansive open-concept layout
- 200 days |
- 62 |
- 3 |
Zillow last checked:
Listing updated:
Listed by:
Frontline Realty Group LLC 631-938-1481,
John Newsom 516-765-1364
Source: OneKey® MLS as distributed by MLS GRID,MLS#: 945704
Facts & features
Interior
Bedrooms & bathrooms
- Bedrooms: 5
- Bathrooms: 3
- Full bathrooms: 3
Primary bedroom
- Level: Second
Bedroom 1
- Level: First
Bedroom 2
- Level: Second
Bedroom 3
- Level: Second
Bedroom 4
- Level: Second
Primary bathroom
- Level: Second
Bathroom 1
- Level: First
Bathroom 2
- Level: First
Dining room
- Level: First
Kitchen
- Level: First
Living room
- Level: First
Heating
- Forced Air, Propane
Cooling
- Central Air
Appliances
- Included: Dishwasher, Dryer, Gas Range, Microwave, Oven, Tankless Water Heater, Washer
- Laundry: Washer/Dryer Hookup, In Hall
Features
- First Floor Bedroom, First Floor Full Bath, Cathedral Ceiling(s), Chandelier, Chefs Kitchen, High Ceilings, His and Hers Closets, Kitchen Island, Open Floorplan, Open Kitchen, Primary Bathroom, Soaking Tub, Walk-In Closet(s)
- Flooring: Hardwood, Tile
- Basement: Full,Unfinished,Walk-Out Access
- Attic: Full,Pull Stairs,Unfinished
- Number of fireplaces: 1
- Fireplace features: Electric
Interior area
- Total structure area: 3,536
- Total interior livable area: 3,536 sqft
Property
Parking
- Total spaces: 1
- Parking features: Attached, Driveway, Garage
- Garage spaces: 1
- Has uncovered spaces: Yes
Features
- Levels: Two
Lot
- Size: 6,000 Square Feet
Details
- Parcel number: 2089511700000110
- Special conditions: None
Construction
Type & style
- Home type: SingleFamily
- Architectural style: Colonial
- Property subtype: Single Family Residence, Residential
Materials
- Foam Insulation, Frame
Condition
- New Construction
- New construction: Yes
- Year built: 2026
Utilities & green energy
- Sewer: Public Sewer
- Water: Public
- Utilities for property: Cable Available, Electricity Connected, Phone Available, Propane, Sewer Connected, Trash Collection Public, Water Connected
Community & HOA
HOA
- Has HOA: No
Location
- Region: Levittown
Financial & listing details
- Price per square foot: $404/sqft
- Tax assessed value: $397
- Annual tax amount: $9,708
- Date on market: 1/12/2026
- Cumulative days on market: 171 days
- Listing agreement: Exclusive Right To Sell
- Electric utility on property: Yes
Estimated market value
Not available
Estimated sales range
Not available
Not available
Price history
| Date | Event | Price |
|---|---|---|
| 4/30/2026 | Pending sale | $1,429,000$404/sqft |
Source:  OneKey® MLS as distributed by MLS GRID #945704 Report a problem OneKey® MLS as distributed by MLS GRID #945704 Report a problem | ||
| 1/12/2026 | Listed for sale | $1,429,000+217.6%$404/sqft |
Source: OneKey® MLS as distributed by MLS GRID #945704 Report a problem | ||
| 10/21/2025 | Sold | $450,000$127/sqft |
Source: Public Record Report a problem | ||
Public tax history
| Year | Property taxes | Tax assessment |
|---|---|---|
| 2024 | -- | $397 |
| 2023 | -- | $397 |
| 2022 | -- | $397 |
| 2021 | $8,043 +7.2% | -- |
| 2020 | $7,502 +16.9% | $523 |
| 2019 | $6,417 | $523 |
| 2018 | $6,417 +1.8% | $523 |
| 2017 | $6,302 +13.5% | $523 |
| 2016 | $5,553 +115.7% | $523 |
| 2015 | $2,574 +4.5% | $523 -5.1% |
| 2013 | $2,464 -10.3% | $551 -11.4% |
| 2012 | $2,748 -50.4% | $622 -12.3% |
| 2011 | $5,540 +5.7% | $709 -3.5% |
| 2010 | $5,243 | $735 -20.8% |
| 2009 | -- | $928 -0.6% |
| 2008 | -- | $934 +5.9% |
| 2006 | -- | $882 -35.3% |
| 2005 | -- | $1,364 -41.7% |
| 2004 | -- | $2,338 |
| 2003 | -- | $2,338 -48% |
| 2002 | -- | $4,500 -5.3% |
| 2001 | -- | $4,750 |
| 2000 | -- | $4,750 |
Find assessor info on the county website
Monthly payment
Climate risks
Neighborhood: 11756
Nearby schools
GreatSchools rating
- 7/10Abbey Lane SchoolGrades: K-5Distance: 0.2 mi
- 6/10Jonas E Salk Middle SchoolGrades: 6-8Distance: 0.9 mi
- 10/10Gen Douglas Macarthur Senior High SchoolGrades: 9-12Distance: 1 mi
Schools provided by the listing agent
- Elementary: Abbey Lane School
- Middle: Jonas E Salk Middle School
- High: Gen Douglas Macarthur Senior Hs
Source: OneKey® MLS as distributed by MLS GRID. This data may not be complete. We recommend contacting the local school district to confirm school assignments for this home.
- $667,200-- bd1 ba1.3k sqft30 Cord Ln, Levittown, NY 11756Off Market
- $662,3003 bd1 ba1k sqft24 Cord Ln, Levittown, NY 11756Off Market
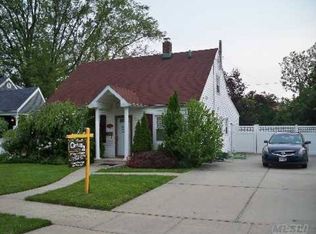
- $766,900-- bd2 ba1.9k sqft405 Gardiners Ave, Levittown, NY 11756Off Market
- $692,600-- bd2 ba1.3k sqft399 Gardiners Ave, Levittown, NY 11756Off Market
- $734,9004 bd2 ba1.4k sqft22 Cord Ln, Levittown, NY 11756Off Market
- $807,400-- bd1 ba2.1k sqft34 Cord Ln, Levittown, NY 11756Off Market
- $692,1003 bd2 ba1.1k sqft29 Cord Ln, Levittown, NY 11756Off Market
- $724,8004 bd2 ba1.4k sqft27 Cord Ln, Levittown, NY 11756Off Market
A local agent can set up tours, give advice and negotiate with sellers.
Similar homes
- $1,599,9985 bd4 ba3.5k sqft45 Glade Lane, Levittown, NY 11756New Construction
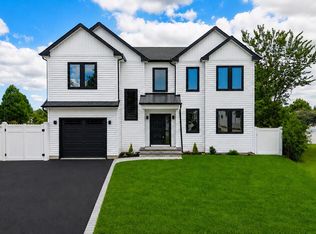
 MLS ID #1024065, Eduin De Los Santos, Listing by: RE/MAX City Square. OneKey® MLS as distributed by MLS GRID
 - $1,399,9995 bd5 ba3.5k sqft62 Haymaker Lane, Levittown, NY 11756For Sale
 MLS ID #1011514, Birti K. Gandhi, Listing by: Voro LLC. OneKey® MLS as distributed by MLS GRID
 - $1,399,9905 bd4 ba3.1k sqft35 Cotton Lane, Levittown, NY 11756New Construction
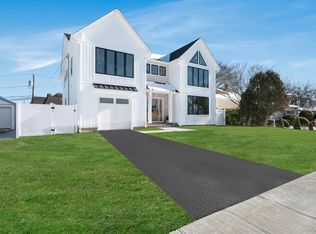 MLS ID #959746, Maria Giardina, Listing by: Signature Premier Properties. OneKey® MLS as distributed by MLS GRID
 - $1,399,9905 bd4 ba3.1k sqft38 Pond Lane, Levittown, NY 11756New Construction
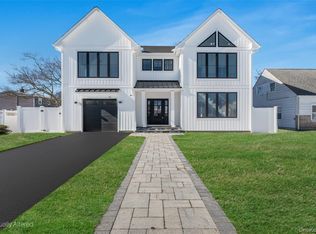 MLS ID #958711, Kelly DiJorio, Listing by: Daniel Gale Sothebys Intl Rlty. OneKey® MLS as distributed by MLS GRID
 - $1,489,9995 bd5 ba3.6k sqft1 Straight Lane, Levittown, NY 11756New ConstructionMLS ID #960425, Jaswinder Singh, Listing by: Realty Connect USA LLC. OneKey® MLS as distributed by MLS GRID
- $1,399,9995 bd4 ba3.2k sqft129 Tardy Lane S, Wantagh, NY 11793For SaleMLS ID #986857, Lisa A. Camarda CBR GRI, Listing by: RE/MAX Reliance. OneKey® MLS as distributed by MLS GRID
- $1,299,9995 bd4 ba2.6k sqft26 Gleaner Lane, Levittown, NY 11756For SaleMLS ID #1023290, Huanyan Li, Listing by: Prospes Real Estate Corp. OneKey® MLS as distributed by MLS GRID
- $1,250,0005 bd3 ba2.3k sqft36 Michigan Avenue, Massapequa, NY 11758New ConstructionMLS ID #1033192, Elaine Patterson, Listing by: Signature Premier Properties. OneKey® MLS as distributed by MLS GRID
- $1,449,9996 bd4 ba3.7k sqft517 Corral Run, Bethpage, NY 11714New ConstructionMLS ID #1024905, Stephen Zappalla, Listing by: Keller Williams Realty Elite. OneKey® MLS as distributed by MLS GRID
- $1,479,9995 bd4 ba3.4k sqft557 Knoll Court, Levittown, NY 11783For SaleMLS ID #1016131, Birti K. Gandhi, Listing by: Voro LLC. OneKey® MLS as distributed by MLS GRID
- $1,299,0005 bd4 ba3.2k sqft244 Water Lane S, Wantagh, NY 11793For SaleMLS ID #997642, Evelyn Villalona, Listing by: Douglas Elliman Real Estate. OneKey® MLS as distributed by MLS GRID
- $1,349,9995 bd4 ba3.5k sqft238 N Oak Street, Massapequa, NY 11758For SaleMLS ID #1024129, Matthew Corriston, Listing by: Specialty Home Realty LLC. OneKey® MLS as distributed by MLS GRID
- $1,599,9905 bd4 ba3.6k sqft101 Home Street, Bellmore, NY 11710New ConstructionMLS ID #1031223, Jay Weinraub, Listing by: No Nonsense Real Estate Inc. OneKey® MLS as distributed by MLS GRID
- $1,045,0004 bd3 ba2.1k sqft6 Regal Lane, Levittown, NY 11756For SaleMLS ID #1022224, Dhamanpreet Bharaj, Listing by: Property Professionals Realty. OneKey® MLS as distributed by MLS GRID
- $1,400,0005 bd5 ba3.1k sqft238 North Pine Street, Massapequa, NY 11758New ConstructionMLS ID #967947, Fatjona J. Sokoli, Listing by: LAFFEY REAL ESTATE. OneKey® MLS as distributed by MLS GRID
- $1,499,9906 bd4 ba2.8k sqft293 Bellmore Road, East Meadow, NY 11554For SaleMLS ID #1024769, Matthew Hart, Listing by: World Prop Intl Sea to Sky. OneKey® MLS as distributed by MLS GRID
- $1,498,0005 bd3 ba3.3k sqft43 Barter Lane, Hicksville, NY 11801New ConstructionMLS ID #980913, Michelle S. Cervoni CBR, Listing by: Stephen Joseph Properties. OneKey® MLS as distributed by MLS GRID
- $1,450,0004 bd4 ba3k sqft2040 Wellington Court, Westbury, NY 11590For SaleMLS ID #1002517, Tingting Kang, Listing by: TMK Realty Group Inc. OneKey® MLS as distributed by MLS GRID
- $1,388,0005 bd3 ba2.6k sqft3 Rustic Court, Plainview, NY 11803For SaleMLS ID #990246, Michelle Zhao CBR, Listing by: ZI Realty LLC. OneKey® MLS as distributed by MLS GRID
- $1,501,8005 bd4 ba2.8k sqft36 Foster Lane, Westbury, NY 11590For SaleMLS ID #969340, Nathan Kaplan, Listing by: Real Broker NY LLC. OneKey® MLS as distributed by MLS GRID
