Impeccably maintained and beautifully appointed, this gracious two-story home welcomes you with a dramatic two-story foyer and gleaming hardwood flooring. Freshly painted in tasteful, neutral tones, the open and inviting floor plan offers a seamless flow for both everyday living and entertaining. The stunning living room and elegant formal dining room create an impressive setting for gatherings. The updated kitchen features and offers a perfect blend of style and functionality. The inviting family room provides the perfect setting for relaxing, gathering, and making lasting memories. Spacious bedrooms provide plenty of room to relax, while the updated baths add a fresh, contemporary touch. The luxurious primary suite is highlighted by a recently remodeled ensuite bath and a generous walk-in closet. The finished basement provides valuable additional living and recreation space. Step outside to a serene, expansive, picturesque, fenced backyard, offering a peaceful private retreat for enjoying the outdoors, entertaining on the patio, or simply unwinding at the end of the day. A truly special home that has been lovingly maintained and is move-in ready! Exceptional highly rated Cary schools, close to parks, walking paths and so much more!!
Re-activated
$429,900
28 Hampton St, Cary, IL 60013
3beds
2,327sqft
Single Family Residence
Built in 1991
0.31 Acres Lot
$425,700 Zestimate®
$185/sqft
$-- HOA
What's special
Spacious bedroomsLuxurious primary suiteUpdated bathsInviting family roomUpdated kitchenElegant formal dining roomDramatic two-story foyer
- 34 days
- 374
- 24
Zillow last checked:
Listing updated:
Listed by:
Cris Sallmen, ABR,CRS,SRES 847-650-5352,
Berkshire Hathaway HomeServices Chicago
Source: MRED as distributed by MLS GRID,MLS#: 12744335
Facts & features
Interior
Bedrooms & bathrooms
- Bedrooms: 3
- Bathrooms: 3
- Full bathrooms: 2
- 1/2 bathrooms: 1
Rooms
- Room types: Eating Area, Recreation Room
Primary bedroom
- Features: Flooring (Carpet), Bathroom (Full)
- Level: Second
- Area: 228 Square Feet
- Dimensions: 19X12
Bedroom 2
- Features: Flooring (Carpet)
- Level: Second
- Area: 120 Square Feet
- Dimensions: 12X10
Bedroom 3
- Features: Flooring (Carpet)
- Level: Second
- Area: 121 Square Feet
- Dimensions: 11X11
Dining room
- Features: Flooring (Hardwood)
- Level: Main
- Area: 130 Square Feet
- Dimensions: 13X10
Eating area
- Features: Flooring (Wood Laminate)
- Level: Main
- Area: 64 Square Feet
- Dimensions: 8X8
Family room
- Features: Flooring (Carpet)
- Level: Main
- Area: 228 Square Feet
- Dimensions: 19X12
Kitchen
- Features: Kitchen (Eating Area-Table Space), Flooring (Hardwood)
- Level: Main
- Area: 110 Square Feet
- Dimensions: 11X10
Living room
- Features: Flooring (Hardwood)
- Level: Main
- Area: 192 Square Feet
- Dimensions: 16X12
Recreation room
- Features: Flooring (Carpet)
- Level: Basement
- Area: 252 Square Feet
- Dimensions: 12X21
Heating
- Natural Gas, Forced Air
Cooling
- Central Air
Appliances
- Included: Range, Microwave, Dishwasher, Refrigerator, Washer, Dryer, Disposal, Stainless Steel Appliance(s)
Features
- Flooring: Hardwood
- Basement: Finished,Full
- Number of fireplaces: 1
- Fireplace features: Wood Burning, Gas Starter, Family Room
Interior area
- Total structure area: 0
- Total interior livable area: 2,327 sqft
Video & virtual tour
Property
Parking
- Total spaces: 2
- Parking features: Yes, Garage Owned, Attached, Garage
- Attached garage spaces: 2
Accessibility
- Accessibility features: No Disability Access
Features
- Stories: 2
- Fencing: Fenced
Lot
- Size: 0.31 Acres
- Dimensions: 100X137
Details
- Parcel number: 1914129015
- Special conditions: None
Construction
Type & style
- Home type: SingleFamily
- Architectural style: Colonial
- Property subtype: Single Family Residence
Materials
- Aluminum Siding, Brick
- Foundation: Concrete Perimeter
- Roof: Asphalt
Condition
- New construction: No
- Year built: 1991
Details
- Builder model: 2 STORY
Utilities & green energy
- Electric: Circuit Breakers, 100 Amp Service
- Sewer: Public Sewer
- Water: Public
Community & HOA
Community
- Features: Park, Curbs, Sidewalks, Street Lights, Street Paved
- Subdivision: Greenfields
HOA
- Services included: None
Location
- Region: Cary
Financial & listing details
- Price per square foot: $185/sqft
- Tax assessed value: $360,291
- Annual tax amount: $8,992
- Date on market: 8/27/2026
- Ownership: Fee Simple
Estimated market value
$425,700
$404,000 - $447,000
$3,282/mo
Price history
| Date | Event | Price |
|---|---|---|
| 9/29/2026 | Listed for sale | $429,900$185/sqft |
Source:  MRED as distributed by MLS GRID #12744335 Report a problem MRED as distributed by MLS GRID #12744335 Report a problem | ||
| 9/4/2026 | Contingent | $429,900$185/sqft |
Source: MRED as distributed by MLS GRID #12744335 Report a problem | ||
| 8/27/2026 | Listed for sale | $429,900+62.8%$185/sqft |
Source: MRED as distributed by MLS GRID #12744335 Report a problem | ||
| 12/1/2017 | Sold | $264,000-2.2%$113/sqft |
Source: MRED as distributed by MLS GRID #09758741 Report a problem | ||
| 10/7/2017 | Pending sale | $269,900$116/sqft |
Source: Baird & Warner #09758741 Report a problem | ||
| 9/22/2017 | Listed for sale | $269,900+67.6%$116/sqft |
Source: Baird & Warner #09758741 Report a problem | ||
| 4/24/2013 | Sold | $161,000-0.6%$69/sqft |
Source: MRED as distributed by MLS GRID #08208604 Report a problem | ||
| 2/9/2013 | Pending sale | $162,000$70/sqft |
Source: Keller Williams Team Realty #08208604 Report a problem | ||
| 1/31/2013 | Price change | $162,000-1.1%$70/sqft |
Source: Keller Williams Team Realty #08208604 Report a problem | ||
| 11/18/2012 | Pending sale | $163,750$70/sqft |
Source: Keller Williams Team Realty #08208604 Report a problem | ||
| 10/27/2012 | Listed for sale | $163,750-18.1%$70/sqft |
Source: Keller Williams Team Realty #08208604 Report a problem | ||
| 4/21/2012 | Price change | $199,900-13%$86/sqft |
Source: RE/MAX Suburban #08047503 Report a problem | ||
| 3/4/2012 | Price change | $229,900-4.2%$99/sqft |
Source: RE/MAX Suburban #07865772 Report a problem | ||
| 12/16/2011 | Listed for sale | $239,900-18.7%$103/sqft |
Source: RE/MAX Suburban #07865772 Report a problem | ||
| 6/22/2007 | Sold | $295,000+30.8%$127/sqft |
Source: Public Record Report a problem | ||
| 8/1/2002 | Sold | $225,500$97/sqft |
Source: Public Record Report a problem | ||
Public tax history
| Year | Property taxes | Tax assessment |
|---|---|---|
| 2025 | $8,992 +3.6% | $120,097 +8.1% |
| 2024 | $8,681 +2.7% | $111,088 +11.8% |
| 2023 | $8,456 +12.9% | $99,355 +15.6% |
| 2022 | $7,487 +5% | $85,962 +7.3% |
| 2021 | $7,128 +3.1% | $80,084 +3.7% |
| 2020 | $6,913 | $77,249 +4.5% |
| 2019 | -- | $73,936 -2.2% |
| 2018 | $7,123 +2% | $75,621 +6.1% |
| 2017 | $6,982 +0.8% | $71,240 +6.6% |
| 2016 | $6,924 | $66,817 +24.5% |
| 2013 | $6,924 | $53,667 -34.7% |
| 2011 | -- | $82,217 -6.4% |
| 2010 | -- | $87,867 -9.4% |
| 2009 | -- | $96,941 |
| 2008 | -- | $96,941 +8.2% |
| 2006 | -- | $89,571 +4.9% |
| 2005 | $5,911 +3.7% | $85,403 +7% |
| 2004 | $5,698 +2.8% | $79,846 +7.4% |
| 2003 | $5,544 +3.9% | $74,310 +7% |
| 2002 | $5,335 +2.3% | $69,448 +5.7% |
| 2001 | $5,217 +4.4% | $65,678 +3.7% |
| 2000 | $4,996 | $63,334 |
Find assessor info on the county website
Monthly payment
Est. payment
Payment breakdown
Explore the cost of this home by adjusting the details. Changes won't be saved.Climate risks
Neighborhood: 60013
Nearby schools
Schools provided by the listing agent
- Middle: Prairie Hill School
- High: Cary-Grove Community High School
- District: 26
Source: MRED as distributed by MLS GRID. This data may not be complete. We recommend contacting the local school district to confirm school assignments for this home.
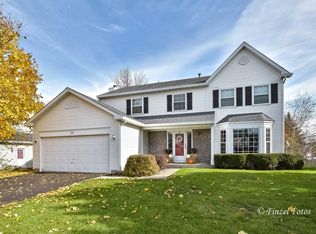
Similar homes
- $419,9003 bd3 ba2.4k sqft1011 Woodbridge Dr, Cary, IL 60013Active
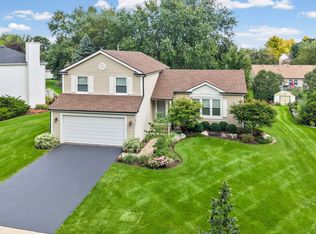 MLS ID #12763911, Ricky Cortopassi, HomeSmart Connect LLC. MRED as distributed by MLS GRID
 - $454,9004 bd3 ba1.9k sqft49 Mohawk St, Cary, IL 60013Active
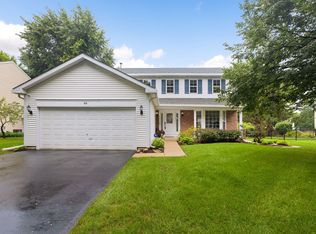 MLS ID #12415439, Lori Rowe, Coldwell Banker Realty. MRED as distributed by MLS GRID
 - $385,0005 bd3 ba2.2k sqft320 Starwood Pass, Lake In The Hills, IL 60156New
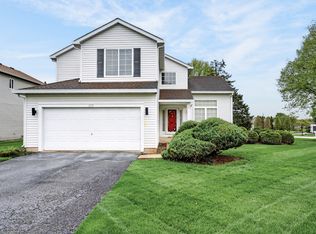 MLS ID #12773694, Ashley Arzer, Redfin Corporation. MRED as distributed by MLS GRID
 - $420,0004 bd3 ba2.2k sqft988 Newbury Dr, Crystal Lake, IL 60014Active
 MLS ID #12722583, Frank Genualdi, Coldwell Banker Realty. MRED as distributed by MLS GRID
