Welcome home to this beautifully maintained 5-bedroom, 3-bath home, perfectly situated on a private, landscaped 0.63-acre lot on a quiet dead-end street. Designed for both comfortable everyday living and effortless entertaining, this spacious home features generously sized rooms, gorgeous hardwood floors, and a warm, inviting floor plan. The fully equipped kitchen offers abundant cabinetry and counter space and opens to the dining area, where sliding glass doors lead to a large deck overlooking the peaceful backyard. Just off the living room, the oversized family room provides the perfect gathering space for family and friends. The first-floor primary suite offers the convenience of single-level living with a private bath and walk-in closet. Upstairs, you'll find four additional spacious bedrooms and a full bath, providing plenty of room for family and guests. The finished walkout lower level expands the living space with a cozy wood-burning fireplace, an impressive brick bar, direct access to the heated two-car garage, and a separate workshop - ideal for hobbies, projects, or additional storage. Car enthusiasts and outdoor adventurers will appreciate the four garage bays, including two heated bays, along with double driveways offering ample parking for an RV, boat, trailer, or multiple vehicles. Additional features include low-maintenance brick and vinyl siding, a durable metal roof, vinyl replacement windows, public water and sewer, and beautifully landscaped grounds. Conveniently located just a stone's throw from Lake Winnipesaukee, shopping, restaurants, and all the Lakes Region has to offer, this home is also only 10 minutes from Gunstock Mountain Resort and the Bank of New Hampshire Pavilion, with the White Mountains less than an hour away. Combining exceptional space, quality construction, and an unbeatable location, this is a property you'll be proud to call home.
Active
Listed by: Coldwell Banker Realty Gilford NH • Shelly Brewer • Contact: Off: 603-524-2255
$650,000
28 Hillcrest Drive, Laconia, NH 03246
5beds
3,232sqft
:
Get pre-qualified$4,251/mo
Single Family Residence
Built in 1958
0.63 Acres Lot
$624,600 Zestimate®
$201/sqft
$-- HOA
What's special
- 9 days |
- 445 |
- 17 |
Zillow last checked:
Listing updated:
Listed by:
Shelly Brewer,
Coldwell Banker Realty Gilford NH Off:603-524-2255
Source: PrimeMLS,MLS#: 5099861
Facts & features
Interior
Bedrooms & bathrooms
- Bedrooms: 5
- Bathrooms: 3
- Full bathrooms: 1
- 3/4 bathrooms: 1
- 1/2 bathrooms: 1
Heating
- Oil
Cooling
- None
Appliances
- Included: Dryer, Microwave, Electric Range, Refrigerator, Washer
- Laundry: Laundry Hook-ups
Features
- Bar, Dining Area, Hearth, Kitchen/Dining, Primary BR w/ BA, Natural Light, Walk-In Closet(s)
- Flooring: Carpet, Hardwood
- Basement: Concrete,Concrete Floor,Finished,Full,Interior Stairs,Storage Space,Walkout,Interior Access,Exterior Entry,Walk-Out Access
- Number of fireplaces: 1
- Fireplace features: Wood Burning, 1 Fireplace
Interior area
- Total structure area: 3,232
- Total interior livable area: 3,232 sqft
- Finished area above ground: 2,420
- Finished area below ground: 812
Video & virtual tour
Property
Parking
- Total spaces: 4
- Parking features: Gravel, Paved, Auto Open, Direct Entry, Heated Garage, Driveway, Garage, Parking Spaces 1 - 10, RV Access/Parking, Attached
- Garage spaces: 4
- Has uncovered spaces: Yes
Features
- Levels: Two
- Stories: 2
- Exterior features: Deck
- Frontage length: Road frontage: 142
Lot
- Size: 0.63 Acres
- Features: Country Setting, Landscaped, Level, Near Shopping, Near Skiing
Details
- Parcel number: LACOM260B321L17
- Zoning description: SFR
Construction
Type & style
- Home type: SingleFamily
- Architectural style: Colonial
- Property subtype: Single Family Residence
Materials
- Brick Exterior, Vinyl Siding
- Foundation: Concrete
- Roof: Metal
Condition
- New construction: No
- Year built: 1958
Utilities & green energy
- Electric: 200+ Amp Service, Circuit Breakers
- Sewer: Public Sewer
- Utilities for property: Cable at Site
Community & HOA
Location
- Region: Laconia
Financial & listing details
- Price per square foot: $201/sqft
- Tax assessed value: $561,100
- Annual tax amount: $7,283
- Date on market: 7/15/2026
- Road surface type: Paved
Estimated market value
$624,600
$593,000 - $656,000
$3,240/mo
Price history
| Date | Event | Price |
|---|---|---|
| 7/17/2026 | Listed for sale | $650,000+490.9%$201/sqft |
Source:  PrimeMLS #5099861 Report a problem PrimeMLS #5099861 Report a problem | ||
| 9/26/1997 | Sold | $110,000$34/sqft |
Source: Public Record Report a problem | ||
Public tax history
| Year | Property taxes | Tax assessment |
|---|---|---|
| 2024 | $6,983 +3.1% | $512,300 +5.2% |
| 2023 | $6,771 +14.7% | $486,800 +22.5% |
| 2022 | $5,903 -4.2% | $397,500 +21.7% |
| 2021 | $6,162 +1.3% | $326,700 +5.9% |
| 2020 | $6,082 -2.5% | $308,400 +1.8% |
| 2019 | $6,237 +0.9% | $302,900 +2.2% |
| 2018 | $6,180 -2.8% | $296,400 -1.9% |
| 2017 | $6,355 +8.3% | $302,200 +14.3% |
| 2016 | $5,868 | $264,300 -7.5% |
| 2015 | $5,868 -8.3% | $285,700 |
| 2014 | $6,400 +2.7% | $285,700 +1.2% |
| 2013 | $6,231 +3.7% | $282,200 -1.4% |
| 2012 | $6,008 +2.1% | $286,100 |
| 2011 | $5,882 +24.8% | $286,100 +9.5% |
| 2009 | $4,714 +6.3% | $261,300 0% |
| 2008 | $4,436 +2.1% | $261,400 -2.5% |
| 2007 | $4,343 | $268,100 |
Find assessor info on the county website
Monthly payment
Est. payment
Payment breakdown
Explore the cost of this home by adjusting the details. Changes won't be saved.Climate risks
Neighborhood: 03246
Nearby schools
GreatSchools rating
- 7/10Elm Street SchoolGrades: PK-5Distance: 1.6 mi
- 5/10Laconia Middle SchoolGrades: 6-8Distance: 2.7 mi
- 2/10Laconia High SchoolGrades: 9-12Distance: 2.6 mi
Schools provided by the listing agent
- Elementary: Elm Street Elementary School
- Middle: Laconia Middle School
- High: Laconia High School
- District: Laconia Sch Dst SAU #30
Source: PrimeMLS. This data may not be complete. We recommend contacting the local school district to confirm school assignments for this home.
- $---- bd-- ba-- sqft25 Hillcrest Dr, Laconia, NH 03246Off Market
- $---- bd-- ba-- sqft25 Hillcrest Dr, Laconia, NH 03246Off Market
- $375,3003 bd1 ba1k sqft40 Hillcrest Dr, Laconia, NH 03246Off Market
- $576,3004 bd3 ba2.3k sqft23 Hillcrest Dr, Laconia, NH 03246Off Market
- $452,1003 bd1 ba1.1k sqft41 Hillcrest Dr, Laconia, NH 03246Off Market
- $594,6004 bd2 ba2.2k sqft18 Hillcrest Dr, Laconia, NH 03246Off Market
- $399,7003 bd1 ba1k sqft11 Hillcrest Dr, Laconia, NH 03246Off Market
- $364,6003 bd1 ba1.1k sqft52 Hillcrest Dr, Laconia, NH 03246Off Market
A local agent can set up tours, give advice and negotiate with sellers.
Similar homes
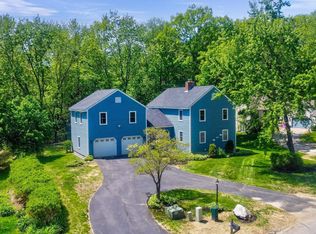
- $655,0004 bd3 ba2.5k sqft58 Penny Lane, Laconia, NH 03246Active
 MLS ID #5090600, Gail M Digangi. PrimeMLS
 - $650,0003 bd3 ba1.9k sqftRosedown, Laconia, NH 03246Active
 MLS ID #5091467, Michael Caouette. PrimeMLS
 - $590,0004 bd3 ba2.7k sqft1090 North Main Street, Laconia, NH 03246Active
 MLS ID #5086603, Brenda Rowan. PrimeMLS
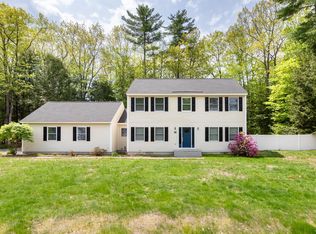
 - $799,0003 bd3 ba3.2k sqft131 Hillcrest Drive, Laconia, NH 03246Active
 MLS ID #5090472, Tracy Jenkins. PrimeMLS
 - $599,0005 bd4 ba3.3k sqft42 Gilford Avenue, Laconia, NH 03246ActiveMLS ID #5086868, Jason E Starr. PrimeMLS
- $659,0003 bd3 ba2.7k sqft8 Port Way, Laconia, NH 03246ActiveMLS ID #5086910, Nancy Williams. PrimeMLS
- $625,0005 bd3 ba4.6k sqft14 Whipple Avenue, Laconia, NH 03246ActiveMLS ID #5091029, Adam Dow. PrimeMLS
- $684,0003 bd3 ba2.5k sqft10 Natures View Drive, Laconia, NH 03246ActiveMLS ID #5088026, Kevin Shaw. PrimeMLS
- $669,0003 bd2 ba2.5k sqftGovernors Crossing, Laconia, NH 03246ActiveMLS ID #5080323, Bronwen Donnelly. PrimeMLS
- $559,0006 bd5 ba3.5k sqft601 Province Rd, Laconia, NH 03246For Sale By Owner
- $684,0003 bd3 ba2k sqft29 Port Way, Laconia, NH 03246ActiveMLS ID #5085674, Kevin Shaw. PrimeMLS
- $750,0003 bd3 ba2.6k sqft490 Meredith Center Road, Laconia, NH 03246ActiveMLS ID #5092114, Kara Chase. PrimeMLS
- $699,0004 bd3 ba2.9k sqft32 David Lewis Road, Gilford, NH 03249ActiveMLS ID #5084822, Amanda R McDonald. PrimeMLS
- $700,0003 bd1 ba4.7k sqft45 Chapin Ter, Laconia, NH 03246For Sale By Owner
- $649,0003 bd2 ba2.1k sqft6 Colonial Drive, Gilford, NH 03249ActiveMLS ID #5088689, Nicole Howley. PrimeMLS
- $575,0003 bd2 ba2.1k sqft68 Centenary Avenue, Laconia, NH 03246ActiveMLS ID #5100389, Fine Homes Group International. PrimeMLS
- $630,0003 bd3 ba1.7k sqft29 Butternut Lane, Laconia, NH 03246ActiveMLS ID #5089122, Kevin Shaw. PrimeMLS
- $829,9003 bd3 ba1.9k sqftThe Hamptons, Laconia, NH 03246ActiveMLS ID #5100848, The Platinum Group. PrimeMLS
- $899,9004 bd3 ba2.6k sqft61 Chapin Terrace, Laconia, NH 03246ActiveMLS ID #5088672, Wanda Keenan. PrimeMLS
- $699,0003 bd3 ba2k sqft68 Sterling Drive, Laconia, NH 03246ActiveMLS ID #5082554, Brie Stephens. PrimeMLS
