Final & Best offers due Wednesday, July 15th by 5:00 PM. Welcome to shoreline living in Milford! This charming 4-bedroom Cape offers the perfect blend of comfort, character, and coastal convenience, set just one block from the water with beautiful water views right from the street. Enjoy morning walks along the shore, salty New England breezes, and the peaceful lifestyle that makes Milford's coastline so special. Lovingly maintained for many years, this home has been thoughtfully cared for by a seller who has truly enjoyed everything it has to offer. The renovated kitchen brings fresh style and functionality to the heart of the home, while the inviting layout provides flexible space for bedrooms, guests, a home office, or whatever today's lifestyle calls for. Move-in ready and full of warmth, this home is a wonderful opportunity to enjoy shoreline living without sacrificing everyday comfort. Whether you're sipping coffee before a walk by the water, entertaining after a beach day, or simply enjoying the changing seasons along the Connecticut coast, this Milford Cape is ready to welcome its next owner home. Town Records show 1,218 sq ft. Additionally, the sunroom has baseboard heat and is an additional 252 sq ft. Dishwasher - 2004 Rebath and new tile floor - 2005 Siding, & new windows - 2007 Redo of Kitchen - 2013 Replace Kitchen Floor with Laminate - 2013 Replace Sunroom Floor - 2013 Carpet upstairs bedroom - 2013 Gas Furnace - June 2013 Gas-fired water heater tankless - June 2013 Humidifier - June 2013 Renewal by Anderson new French doors in the kitchen and new sliding glass door in the sunroom - June 2020 Redo driveway - 2020 New Washer 2021
Under contract
$550,000
28 Kirkside Avenue, Milford, CT 06460
4beds
1,470sqft
:
Get pre-qualified$3,678/mo
Single Family Residence
Built in 1954
7,840 Square Feet Lot
$-- Zestimate®
$374/sqft
$-- HOA
What's special
Redo drivewayNew washerGas furnace
- 18 days |
- 1,622 |
- 96 |
Likely to sell faster than
Zillow last checked:
Listing updated:
Listed by:
Nicholas Tarquino (203)710-6157,
Carbutti & Co., Realtors 203-269-4910
Source: Smart MLS,MLS#: 24190097
Facts & features
Interior
Bedrooms & bathrooms
- Bedrooms: 4
- Bathrooms: 1
- Full bathrooms: 1
Primary bedroom
- Level: Main
Bedroom
- Level: Main
Bedroom
- Level: Upper
Bedroom
- Level: Upper
Heating
- Forced Air, Gas In Street
Cooling
- Central Air
Appliances
- Included: Oven/Range, Refrigerator, Dishwasher, Water Heater
- Laundry: Lower Level
Features
- Basement: Full
- Number of fireplaces: 1
Interior area
- Total structure area: 1,470
- Total interior livable area: 1,470 sqft
- Finished area above ground: 1,470
Property
Parking
- Total spaces: 1
- Parking features: Attached
- Attached garage spaces: 1
Features
- Has private pool: Yes
- Pool features: Above Ground
- Waterfront features: Walk to Water, Beach Access, Access
Lot
- Size: 7,840 Square Feet
- Features: Level
Details
- Parcel number: 1198289
- Zoning: R7.5
Construction
Type & style
- Home type: SingleFamily
- Architectural style: Cape Cod
- Property subtype: Single Family Residence
Materials
- Vinyl Siding
- Foundation: Concrete Perimeter
- Roof: Asphalt
Condition
- New construction: No
- Year built: 1954
Utilities & green energy
- Sewer: Public Sewer
- Water: Public
Community & HOA
HOA
- Has HOA: No
Location
- Region: Milford
Financial & listing details
- Price per square foot: $374/sqft
- Tax assessed value: $225,470
- Annual tax amount: $6,663
- Date on market: 7/8/2026
Estimated market value
Not available
Estimated sales range
Not available
Not available
Price history
| Date | Event | Price |
|---|---|---|
| 7/17/2026 | Pending sale | $550,000$374/sqft |
Source:  Smart MLS #24190097 Report a problem Smart MLS #24190097 Report a problem | ||
| 7/10/2026 | Listed for sale | $550,000+279.3%$374/sqft |
Source: Smart MLS #24190097 Report a problem | ||
| 7/2/1996 | Sold | $145,000-6.5%$99/sqft |
Source: Public Record Report a problem | ||
| 6/18/1991 | Sold | $155,000$105/sqft |
Source: Public Record Report a problem | ||
Public tax history
| Year | Property taxes | Tax assessment |
|---|---|---|
| 2025 | $6,663 +1.4% | $225,470 |
| 2024 | $6,570 +7.2% | $225,470 |
| 2023 | $6,126 +1.9% | $225,470 |
| 2022 | $6,009 +14.9% | $225,470 +19.1% |
| 2021 | $5,232 -0.1% | $189,240 |
| 2020 | $5,238 -0.1% | $189,240 |
| 2019 | $5,244 -0.1% | $189,240 |
| 2018 | $5,250 -0.2% | $189,240 |
| 2017 | $5,259 +2% | $189,240 +2.2% |
| 2016 | $5,157 -0.1% | $185,220 |
| 2015 | $5,164 +2.4% | $185,220 |
| 2014 | $5,042 +3.6% | $185,220 |
| 2013 | $4,868 +2.7% | $185,220 |
| 2012 | $4,742 +5.8% | $185,220 +19.3% |
| 2011 | $4,484 +1.6% | $155,196 |
| 2010 | $4,414 +3.4% | $155,196 |
| 2009 | $4,268 -2.6% | $155,196 |
| 2008 | $4,381 +6.9% | $155,196 +20.3% |
| 2007 | $4,100 +23.8% | $129,048 +25.4% |
| 2005 | $3,311 +10.2% | $102,900 |
| 2003 | $3,005 +8.7% | $102,900 |
| 2001 | $2,764 | $102,900 |
Find assessor info on the county website
Monthly payment
Est. payment
Payment breakdown
Explore the cost of this home by adjusting the details. Changes won't be saved.Climate risks
Neighborhood: 06460
Nearby schools
GreatSchools rating
- 8/10Pumpkin Delight SchoolGrades: PK-5Distance: 1.1 mi
- 7/10West Shore Middle SchoolGrades: 6-8Distance: 0.5 mi
- 6/10Jonathan Law High SchoolGrades: 9-12Distance: 1 mi
- $482,5003 bd1 ba1.3k sqft20 Kirkside Ave, Milford, CT 06460Off Market
- $481,1003 bd1 ba1k sqft16 Ard Ct, Milford, CT 06460Off Market
- $512,0003 bd1 ba1.5k sqft34 Kirkside Ave, Milford, CT 06460Off Market
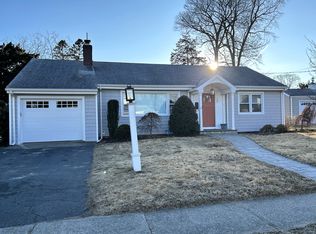
- $479,1002 bd2 ba1k sqft21 Brookdale Ave, Milford, CT 06460Off Market

- $533,9003 bd2 ba1.5k sqft27 Brookdale Ave, Milford, CT 06460Off Market
- $492,0003 bd1 ba1.1k sqft16 Kirkside Ave, Milford, CT 06460Off Market
- $596,7004 bd2 ba2.1k sqft15 Brookdale Ave, Milford, CT 06460Off Market
- $573,6003 bd1 ba1.2k sqft38 Kirkside Ave, Milford, CT 06460Off Market
A local agent can set up tours, give advice and negotiate with sellers.
Similar homes
- $549,9003 bd2 ba1.7k sqft7 Thorburn Avenue, Trumbull, CT 06611For Sale
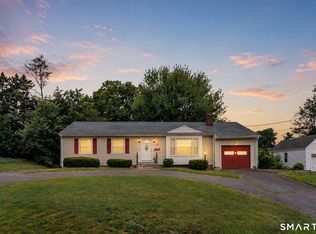
 MLS ID #24192804, Mark Mackeil, RE/MAX Right Choice. Smart MLS
 - $549,0004 bd2 ba1k sqft2082 Stratfield Road, Fairfield, CT 06825For Sale
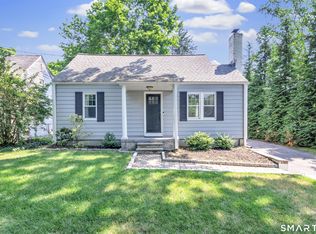 MLS ID #24194135, Brandy N. Hall, Higgins Group Real Estate. Smart MLS
 - $525,0003 bd2 ba1.6k sqft470 Oceanview Terrace, Stratford, CT 06615For Sale
 MLS ID #24192063, Jeff Romatzick, William Raveis Real Estate. Smart MLS
 - $585,0004 bd2 ba2k sqft535 Wilcoxson Avenue, Stratford, CT 06614For Sale
 MLS ID #24183366, Jeff Romatzick, William Raveis Real Estate. Smart MLS
 - $535,0003 bd2 ba1.2k sqft30 Lansing Avenue, Trumbull, CT 06611For SaleMLS ID #24189153, Sean Jackson, Keller Williams Realty. Smart MLS
- $625,0003 bd2 ba1.5k sqft106 Hawley Avenue, Milford, CT 06460For SaleMLS ID #24174973, Tiffany Orue, The Agency. Smart MLS
- $569,9003 bd1 ba1.2k sqft5167 Main Street, Trumbull, CT 06611For SaleMLS ID #24191902, Steven T. Koleno, Beycome of Connecticut. Smart MLS
- $570,0003 bd2 ba1.2k sqft347 Edison Road, Trumbull, CT 06611For SaleMLS ID #24188549, Angela Araujo, Keller Williams Realty. Smart MLS
- $599,9002 bd3 ba2.1k sqft255 Huntington Street, Shelton, CT 06484For SaleMLS ID #24192955, Marissa Papa, Preston Gray Real Estate. Smart MLS
- $522,9003 bd2 ba1.3k sqft754 Riverside Drive, Orange, CT 06477For SaleMLS ID #24187084, Steve Palmer, Coldwell Banker Realty. Smart MLS
- $600,0004 bd2 ba1.4k sqft48 Linley Road, Trumbull, CT 06611For SaleMLS ID #24186040, Christine Shaw, Coldwell Banker Realty. Smart MLS
- $525,0003 bd2 ba1.8k sqft670 Wigwam Lane, Stratford, CT 06614For SaleMLS ID #24179579, Jeff Romatzick, William Raveis Real Estate. Smart MLS
- $459,0003 bd2 ba1.2k sqft43 Prairie Avenue, Derby, CT 06418For SaleMLS ID #24192503, Linda A. Mayfield, RE/MAX RISE. Smart MLS
- $549,0003 bd1 ba1.8k sqft104 Bart Road, Monroe, CT 06468For SaleMLS ID #24187034, Thomas Bepko III, YellowBrick Real Estate LLC. Smart MLS
- $550,0004 bd3 ba1.9k sqft659 West Woods Road, Hamden, CT 06518For SaleMLS ID #24184848, Lauren M. Scirocco, Calcagni Real Estate. Smart MLS
- $399,0003 bd2 ba1.2k sqft699 Selbys Pond Road, Stratford, CT 06615For SaleMLS ID #24191555, Sarah Pritchard Provenzano, William Raveis Real Estate. Smart MLS
- $499,5002 bd2 ba2.1k sqft25 North Forest Circle, West Haven, CT 06516For SaleMLS ID #24191425, Luc Hoefle, Century 21 Scala Group. Smart MLS
- $459,0004 bd3 ba2.1k sqft183 Nichols Avenue, Stratford, CT 06614For SaleMLS ID #24179140, Marcelle O. Sahossi, Keller Williams Prestige Prop.. Smart MLS
- $475,0004 bd2 ba1.5k sqft10 Prospect Drive, Stratford, CT 06615For SaleMLS ID #24186785, Nicholas Tarquino, Carbutti & Co., Realtors. Smart MLS
- $515,0004 bd2 ba1.6k sqft19 Armory Street, Hamden, CT 06517For SaleMLS ID #24187239, Stephanie Liriano, Redfin Corporation. Smart MLS
