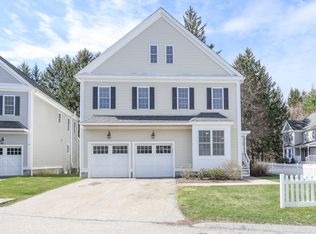
Rare corner-lot detached condominium offering the privacy of single-family living with the ease of low-maintenance ownership. Set on one of the best lots in the cul-de-sac, this beautifully maintained home features a sun-filled open floor plan with a private home office, family room with gas fireplace, dining area, and a spacious kitchen with a granite island. French doors open to a deck overlooking a private backyard framed by mature trees. The second floor offers a convenient laundry room, generously sized bedrooms, a double-vanity bath, and a luxurious primary suite with an office nook, walk-in closet, and spa-like bath featuring a Jacuzzi tub and walk-in shower.The full basement offers 8-foot ceilings and excellent expansion potential. Recent updates include fresh interior paint and new carpeting (2022), new appliances and water heater (2023–2024), plus an EV charger—making this exceptional home move-in ready.
For sale
$699,000
28 McIntosh Dr, Stow, MA 01775
3beds
2,223sqft
Single Family Residence
Built in 2011
7,554 Square Feet Lot
$694,600 Zestimate®
$314/sqft
$670/mo HOA
What's special
Corner-lot detached condominiumDining areaGenerously sized bedroomsPrivate home officeOffice nookLuxurious primary suiteConvenient laundry room
- 191 days
- 770
- 14
Zillow last checked:
Listing updated:
Listed by:
Jim J. D Agostine 978-846-5499,
Country Real Estate Inc. 978-846-5499
Source: MLS PIN,MLS#: 73486697
Facts & features
Interior
Bedrooms & bathrooms
- Bedrooms: 3
- Bathrooms: 3
- Full bathrooms: 2
- 1/2 bathrooms: 1
Primary bedroom
- Features: Bathroom - Full, Bathroom - Double Vanity/Sink, Walk-In Closet(s), Flooring - Wall to Wall Carpet
- Level: Second
Bedroom 2
- Features: Flooring - Wall to Wall Carpet
- Level: Second
Bedroom 3
- Features: Flooring - Wall to Wall Carpet
- Level: Second
Primary bathroom
- Features: Yes
Bathroom 1
- Features: Bathroom - Half
- Level: First
Bathroom 2
- Features: Bathroom - Full
- Level: Second
Bathroom 3
- Features: Bathroom - Full
- Level: Second
Dining room
- Features: Flooring - Hardwood
- Level: First
Kitchen
- Features: Flooring - Wood, Kitchen Island, Recessed Lighting
- Level: First
Living room
- Features: Flooring - Hardwood
- Level: First
Office
- Features: Flooring - Hardwood
- Level: First
Heating
- Forced Air
Cooling
- Central Air
Appliances
- Included: Electric Water Heater, Water Heater, Range, Dishwasher, Refrigerator, Washer, Dryer
- Laundry: Second Floor
Features
- Home Office
- Flooring: Wood, Tile, Carpet, Flooring - Hardwood
- Basement: Full
- Number of fireplaces: 1
- Fireplace features: Living Room
Interior area
- Total structure area: 2,223
- Total interior livable area: 2,223 sqft
- Finished area above ground: 2,223
Property
Parking
- Total spaces: 4
- Parking features: Attached, Paved Drive, Off Street
- Attached garage spaces: 2
- Uncovered spaces: 2
Features
- Patio & porch: Porch, Deck - Wood
- Exterior features: Porch, Deck - Wood
Lot
- Size: 7,554 Square Feet
Details
- Parcel number: 4869477
- Zoning: I, B
Construction
Type & style
- Home type: SingleFamily
- Architectural style: Colonial
- Property subtype: Single Family Residence
Materials
- Frame
- Foundation: Concrete Perimeter
- Roof: Shingle
Condition
- Year built: 2011
Utilities & green energy
- Electric: Circuit Breakers
- Sewer: Public Sewer
- Water: Public
- Utilities for property: for Gas Range
Community & HOA
Community
- Features: Shopping, Walk/Jog Trails, Golf, Medical Facility, Conservation Area, Highway Access, Public School
HOA
- Has HOA: Yes
- HOA fee: $670 monthly
Location
- Region: Stow
Financial & listing details
- Price per square foot: $314/sqft
- Tax assessed value: $700,500
- Annual tax amount: $12,377
- Date on market: 3/13/2026
- Listing terms: Contract
Estimated market value
$694,600
$660,000 - $729,000
$4,491/mo
Price history
| Date | Event | Price |
|---|---|---|
| 5/21/2026 | Price change | $699,000-4.2%$314/sqft |
Source: MLS PIN #73486697 Report a problem | ||
| 4/25/2026 | Price change | $729,900-1.2%$328/sqft |
Source: MLS PIN #73486697 Report a problem | ||
| 3/14/2026 | Listed for sale | $739,000+8.4%$332/sqft |
Source: MLS PIN #73486697 Report a problem | ||
| 9/2/2022 | Sold | $681,600+8%$307/sqft |
Source: Public Record Report a problem | ||
| 6/3/2022 | Listing removed | -- |
Source: MLS PIN #72977707 Report a problem | ||
| 5/6/2022 | Listed for sale | $631,250$284/sqft |
Source: MLS PIN #72977707 Report a problem | ||
Public tax history
| Year | Property taxes | Tax assessment |
|---|---|---|
| 2025 | $12,377 +10.6% | $710,500 +7.7% |
| 2024 | $11,195 -2.7% | $659,700 +4% |
| 2023 | $11,502 +24.7% | $634,400 +37.4% |
| 2022 | $9,227 | $461,800 |
| 2021 | $9,227 +7.8% | $461,800 +11.2% |
| 2020 | $8,559 +0.1% | $415,300 -2.2% |
| 2019 | $8,547 -4.9% | $424,600 -0.8% |
| 2018 | $8,984 +0.8% | $428,200 -1.1% |
| 2017 | $8,911 +3.2% | $432,800 +0.2% |
| 2016 | $8,631 +6.8% | $432,000 +6.8% |
| 2015 | $8,080 +3.1% | $404,400 -1.1% |
| 2014 | $7,835 +3.3% | $408,700 -1% |
| 2013 | $7,587 | $413,000 |
Find assessor info on the county website
Monthly payment
Est. payment
Payment breakdown
Explore the cost of this home by adjusting the details. Changes won't be saved.Climate risks
Neighborhood: 01775
Similar homes
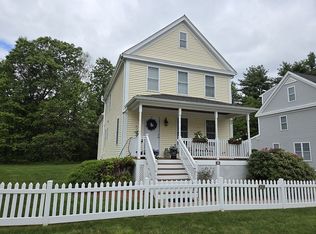
- $699,0003 bd3 ba2.2k sqft28 McIntosh Dr #22, Stow, MA 01775For Sale
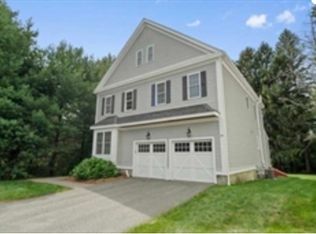 MLS ID #73489520, Jim J. D Agostine, Country Real Estate Inc.. MLS PIN
 - $675,0003 bd3 ba2.2k sqft307 Main St, Lancaster, MA 01523For Sale
 MLS ID #73537309, Annette Reynolds, Team Impressa LLC. MLS PIN
 - $749,9004 bd3 ba2.1k sqft18 Harrington Rd, Framingham, MA 01701For Sale
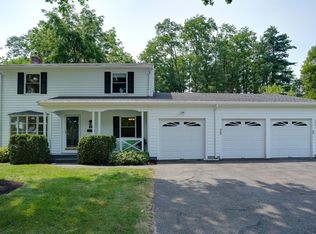 MLS ID #73551437, Debbie Chase, Coldwell Banker Realty - Framingham. MLS PIN
 - $749,9003 bd2 ba1.4k sqft351 Elm St, Marlborough, MA 01752For Sale
 MLS ID #73576419, Brianne Weider, Keller Williams Realty North Central. MLS PIN
