Quiet court. Garden views. A sunroom that turns light into part of the architecture. This 4-bedroom North Bendale home has been carefully maintained and thoughtfully updated, creating a sense of ease that feels immediately settled. The renovated ensuite and powder room bring a fresh, considered finish, while triple-pane windows support comfort through every season. The kitchen and dining spaces look out to a professionally designed English-style garden, giving everyday routines a softer backdrop of greenery. Out back, the yard opens toward a large park, extending that sense of space beyond the property line. There is history here, but nothing feels stuck in the past. The home has evolved with care, balancing character with practical updates and offering room to gather, retreat and grow into what comes next. Close to Scarborough Town Centre, transit and everyday conveniences, yet tucked away where the pace feels quieter.
For sale
C$979,000
28 Monmouth Ct, Toronto, ON M1H 2T5
4beds
3baths
Single Family Residence
Built in ----
6,311 Square Feet Lot
$-- Zestimate®
C$--/sqft
C$-- HOA
What's special
Quiet courtGarden viewsProfessionally designed english-style garden
- 13 hours |
- 16 |
- 0 |
Zillow last checked:
Listing updated:
Listed by:
RE/MAX HALLMARK RICHARDS GROUP REALTY LTD.
Source: TRREB,MLS®#: E13668738 Originating MLS®#: Toronto Regional Real Estate Board
Originating MLS®#: Toronto Regional Real Estate BoardFacts & features
Interior
Bedrooms & bathrooms
- Bedrooms: 4
- Bathrooms: 3
Primary bedroom
- Level: Second
- Dimensions: 3.85 x 3.7
Bedroom 2
- Level: Second
- Dimensions: 2.25 x 3.84
Bedroom 3
- Level: Second
- Dimensions: 3.31 x 3.72
Bedroom 4
- Level: Second
- Dimensions: 3.84 x 3.23
Dining room
- Level: Main
- Dimensions: 3.19 x 3.53
Family room
- Level: Main
- Dimensions: 3.4 x 4.95
Kitchen
- Level: Main
- Dimensions: 3.19 x 5.49
Laundry
- Level: Basement
- Dimensions: 3.25 x 3.68
Living room
- Level: Main
- Dimensions: 5.46 x 3.58
Recreation
- Level: Basement
- Dimensions: 7.18 x 3.35
Heating
- Forced Air, Gas
Cooling
- Central Air
Features
- Central Vacuum, Floor Drain, Water Meter
- Basement: Finished
- Has fireplace: Yes
Interior area
- Living area range: 1500-2000 null
Property
Parking
- Total spaces: 3
- Parking features: Available, Garage Door Opener
- Has garage: Yes
Features
- Stories: 2
- Pool features: None
Lot
- Size: 6,311 Square Feet
- Features: Irregular Lot
Details
- Parcel number: 062830102
Construction
Type & style
- Home type: SingleFamily
- Property subtype: Single Family Residence
Materials
- Brick, Vinyl Siding
- Foundation: Concrete
- Roof: Shingle
Utilities & green energy
- Sewer: Sewer
Community & HOA
Location
- Region: Toronto
Financial & listing details
- Annual tax amount: C$4,864
- Date on market: 8/12/2026
Price history
Price history is unavailable.
Public tax history
Tax history is unavailable.
Climate risks
Neighborhood: Woburn
Nearby schools
GreatSchools rating
No schools nearby
We couldn't find any schools near this home.
- C$--2 bd1 ba600 sqft49 Erinlea Cres #1, Toronto, ON M1H2S8Off Market
- C$1,7953 bd1 ba750 sqft48 Parkington Cres #2, Toronto, ON M1H2T7For Rent
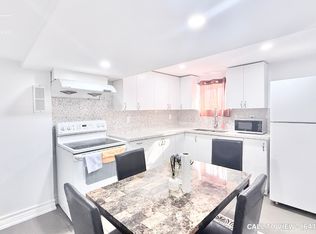
- C$968,0005 bd3 ba-- sqft51 Baybrook Cres, Toronto, ON M1H2R7For Sale
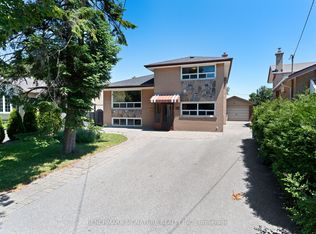
- C$3,8005 bd3 ba-- sqft1721 Ellesmere Rd, Toronto, ON M1H0A3For Rent

- C$--3 bd1 ba900 sqft60 Pendle Hill Ct #2, Toronto, ON M1H2L9Off Market
- C$2,2002 bd1 ba-- sqft233 Brimorton Dr, Toronto, ON M1H2C7For Rent
- C$3,5004 bd2 ba-- sqft125 Amberjack Blvd, Toronto, ON M1H2J6For Rent
- C$516,8002 bd2 ba-- sqft68 Grangeway Ave #1112, Toronto, ON M1H0A1For Sale
Similar homes
- C$1,049,0004 bd2 ba-- sqft100 Perivale Cres, Toronto, ON M1J 2C3For Sale
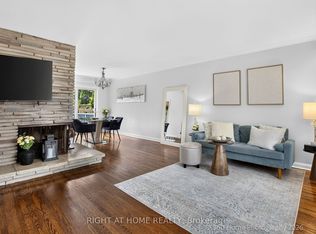 MLS ID #E13664308, RIGHT AT HOME REALTY INC.. TRREB
 - C$968,0005 bd3 ba-- sqft51 Baybrook Cres, Toronto, ON M1H 2R7For SaleMLS ID #E13516902, BENCHMARK SIGNATURE REALTY INC.. TRREB
- C$1,099,0006 bd3 ba-- sqft802 Brimorton Dr, Toronto, ON M1G 2S9For Sale
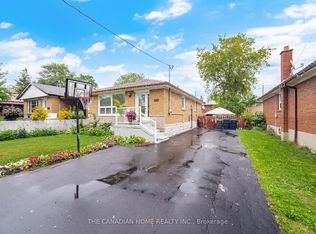 MLS ID #E13660214, THE CANADIAN HOME REALTY INC.. TRREB
 - C$989,0005 bd3 ba1k sqft33 Neapolitan Dr, Toronto, ON M1P 4B2For Sale
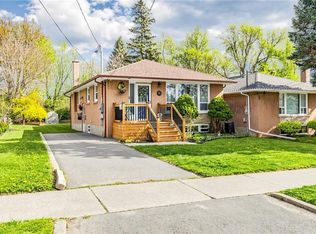 MLS ID #40846894, Thomas Pobojewski, Broker, ROYAL LEPAGE SIGNATURE REALTY. ITSO
 - C$1,078,0005 bd4 ba-- sqft46 Flintwick Dr, Toronto, ON M1P 4G9For SaleMLS ID #E13618686, HOMELIFE/MIRACLE REALTY LTD. TRREB
- C$899,9005 bd3 ba-- sqft49 Clementine Sq, Toronto, ON M1G 2V9For SaleMLS ID #E13631472, RE/MAX CROSSROADS REALTY INC.. TRREB
- C$949,0005 bd2 ba-- sqft50 Benlight Cres, Toronto, ON M1H 1P5For SaleMLS ID #E13594450, HOMELIFE/FUTURE REALTY INC.. TRREB
- C$979,0005 bd3 ba-- sqft950 McCowan Rd, Toronto, ON M1P 3H7For SaleMLS ID #E13070480, RE/MAX REALTRON REALTY INC.. TRREB
- C$939,0004 bd2 ba-- sqft40 Wortham Dr, Toronto, ON M1G 1W4For SaleMLS ID #E13610490, Coldwell Banker Electric Realty. TRREB
- C$935,0004 bd3 ba-- sqft38 Six Nations Ave, Toronto, ON M1H 1R5For SaleMLS ID #E13584988, EVERLAND REALTY INC.. TRREB
- C$999,0004 bd2 ba-- sqft760 Brimorton Dr, Toronto, ON M1G 2S5For SaleMLS ID #E13540668, RE/MAX ROUGE RIVER REALTY LTD.. TRREB
- C$999,9994 bd3 ba-- sqft32 Brimorton Dr, Toronto, ON M1P 3Y9For SaleMLS ID #E12630082, HOMELIFE/GTA REALTY INC.. TRREB
- C$859,0004 bd2 ba-- sqft22 Jeffton Cres, Toronto, ON M1G 2R5For SaleMLS ID #E13634740, CENTURY 21 ATRIA REALTY INC.. TRREB
- C$949,0003 bd2 ba-- sqft23 Gaiety Dr, Toronto, ON M1H 1B9For SaleMLS ID #E13537818, SUTTON GROUP-HERITAGE REALTY INC.. TRREB
- C$1,098,0005 bd2 ba-- sqft51 Tordale Cres, Toronto, ON M1P 3X6For SaleMLS ID #E13534258, RE/MAX EXCEL REALTY LTD.. TRREB
- C$769,0004 bd2 ba-- sqft36 Benprice Ct, Toronto, ON M1H 1N3For SaleMLS ID #E13609506, RE/MAX COMMUNITY REALTY INC.. TRREB
- C$839,0005 bd2 ba-- sqft578 Bellamy Rd N, Toronto, ON M1H 1G4For SaleMLS ID #E13536802, RE/MAX WEST REALTY INC.. TRREB
- C$799,9004 bd2 ba-- sqft1211 Brimley Rd, Toronto, ON M1P 3G5For SaleMLS ID #E13428670, RARE REAL ESTATE. TRREB
- C$600,0004 bd3 ba-- sqft8 Lee Centre Dr #Penthouse 103, Toronto, ON M1H 3H8For SaleMLS ID #E13667954, RE/MAX WEST REALTY INC.. TRREB
- C$834,9004 bd2 ba-- sqft94 Rochman Blvd, Toronto, ON M1H 1S2For SaleMLS ID #E13531622, REAL ESTATE HOMEWARD. TRREB
