So many condos, lots every day. But none have a layout like this one at 28 Ted Rogers Way! Welcome to 28 Ted Rogers Way Suite 1012, a true 1-bedroom-plus-den unit at Couture with a whole wall of windows that won't leave you feeling cramped or like you live in a cookie cutter condo. At just over 600 square feet of interior living space, there's enough room to really get comfortable & make it your own. The kitchen features stainless steel appliances, a centre island, & tons of storage so you can stock up for all your favourite recipes. The living room has plenty of space for your movie night or gaming setup, & there is not one, but two spots for a work-from-home setup as well. Or turn the den into a dining area - you decide! There's also an east-facing balcony - just imagine the morning sun! The interior bedroom with a large closet ensures you'll always get a good night sleep, thanks to the windows being around the other living spaces, bringing in light to where you actually spend your days. A spacious bathroom & ensuite laundry round out this fabulous unit. Couture is a well-managed building with useful amenities including a gym & other fitness facilities, indoor pool, party room, guest suites, a friendly concierge & more. When it's time to step outside, you'll live right in the thick of it all with convenience like no other. Both Sherbourne Station on TTC Line 2 & Yonge & Bloor with access to lines 1 & 2 are under a 10-minute walk away. All of the best shops & restaurants along Yonge St. & in Yorkville are a quick jaunt away, & The Village is nearby as well. Need some nature or want to jog & cycle? You're not too far from Rosedale Valley, Riverdale Park, & the Lower Don River Trail. Whether you're an investor or an end-user, one thing's for sure, you won't find a better condo than this one at Couture!
For sale
Street View
C$499,900
28 Ted Rogers Way #1012, Toronto, ON M4Y 2J4
2beds
1baths
Apartment
Built in ----
-- sqft lot
$-- Zestimate®
C$--/sqft
C$559/mo HOA
What's special
- 5 days |
- 2 |
- 0 |
Zillow last checked:
Listing updated:
Listed by:
REMAX CONNECT REALTY
Source: TRREB,MLS®#: C13528128 Originating MLS®#: Toronto Regional Real Estate Board
Originating MLS®#: Toronto Regional Real Estate BoardFacts & features
Interior
Bedrooms & bathrooms
- Bedrooms: 2
- Bathrooms: 1
Heating
- Forced Air, Gas
Cooling
- Central Air
Appliances
- Laundry: Ensuite, In-Suite Laundry
Features
- Flooring: Carpet Free
- Basement: None
- Has fireplace: No
Interior area
- Living area range: 600-699 null
Property
Parking
- Parking features: None
Features
- Exterior features: Open Balcony
Lot
- Features: Public Transit, Hospital, Park, Level, School
Details
- Parcel number: 763280159
Construction
Type & style
- Home type: Apartment
- Property subtype: Apartment
Materials
- Concrete
Community & HOA
Community
- Security: Concierge/Security, Security Guard
HOA
- Amenities included: Guest Suites, Gym, Indoor Pool, Party Room/Meeting Room, Visitor Parking
- Services included: Heat Included, CAC Included, Common Elements Included, Building Insurance Included, Hydro Included
- HOA fee: C$559 monthly
- HOA name: TSCC
Location
- Region: Toronto
Financial & listing details
- Annual tax amount: C$2,746
- Date on market: 7/6/2026
REMAX CONNECT REALTY
REMAX CONNECT REALTY
By pressing Contact Agent, you agree that the real estate professional identified above may call/text you about your search, which may involve use of automated means and pre-recorded/artificial voices. You don't need to consent as a condition of buying any property, goods, or services. Message/data rates may apply. You also agree to our Terms of Use. Zillow does not endorse any real estate professionals. We may share information about your recent and future site activity with your agent to help them understand what you're looking for in a home.
Price history
Price history is unavailable.
Public tax history
Tax history is unavailable.
Climate risks
Neighborhood: Church
Nearby schools
GreatSchools rating
No schools nearby
We couldn't find any schools near this home.
- C$485,0001 bd1 ba-- sqft28 Ted Rogers Way #1410, Toronto, ON M4Y2J4For Sale

- C$529,9002 bd1 ba-- sqft28 Ted Rogers Way #1907, Toronto, ON M4Y2J4For Sale

- C$2,6002 bd1 ba-- sqft28 Ted Rogers Way #3408, Toronto, ON M4Y2J4For Rent
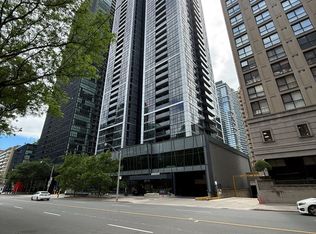
- C$599,0002 bd1 ba-- sqft28 Ted Rogers Way #2502, Toronto, ON M4Y2J4New Construction
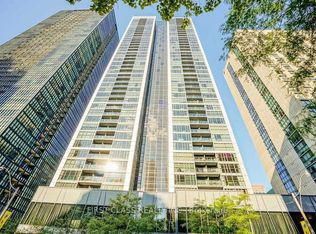
- C$499,0002 bd1 ba-- sqft28 Ted Rogers Way #2402, Toronto, ON M4Y2J4For Sale
- C$3,1002 bd1 ba-- sqft28 Ted Rogers Way #2311, Toronto, ON M4Y2J4For Rent
- C$--1 bd1 ba557 sqft28 Ted Rogers Way #1103, Toronto, ON M4Y2J4Off Market
- C$--2 bd1 ba-- sqft28 Ted Rogers Way #2809, Toronto, ON M4Y2J4Off Market
Similar homes
- C$445,0002 bd1 ba-- sqft320 Richmond St E #718, Toronto, ON M5A 1P9For Sale
 MLS ID #C13534448, ROYAL LEPAGE SIGNATURE REALTY. TRREB
 - C$612,8002 bd1 ba-- sqft197 Yonge St #5905, Toronto, ON M5B 0C1For Sale
 MLS ID #C13548262, RE/MAX REALTRON REALTY INC.. TRREB
 - C$449,9001 bd1 ba-- sqft125 Peter St #3012, Toronto, ON M5V 0M2For Sale
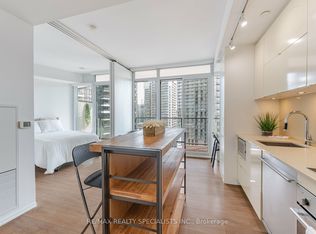 MLS ID #C13552820, RE/MAX REALTY SPECIALISTS INC.. TRREB
 - C$558,0001 bd1 ba-- sqft101 Charles St E #1311, Toronto, ON M4Y 0A9For Sale
 MLS ID #C13482104, RE/MAX REALTRON REALTY INC.. TRREB
 - C$499,9002 bd1 ba-- sqft397 Front St W #2310, Toronto, ON M5V 3S1For SaleMLS ID #C13219442, RE/MAX EXCEL REALTY LTD.. TRREB
- C$499,0002 bd2 ba-- sqft160 Flemington Rd Unit 1005, Toronto, ON M6A 2N9For SaleMLS ID #W13512806, RE/MAX REALTRON REALTY INC.. TRREB
- C$645,0002 bd2 ba-- sqft105 George St #1910, Toronto, ON M5A 0L4For SaleMLS ID #C13534948, RE/MAX REALTRON REALTY INC.. TRREB
- C$599,9002 bd2 ba-- sqft225 Sumach St #1009, Toronto, ON M5A 0P8For SaleMLS ID #C13519516, RE/MAX EXCEL REALTY LTD.. TRREB
- C$519,0002 bd1 ba-- sqft2221 Yonge Condos, Toronto, ON M4S 0B8For SaleMLS ID #C13246642, RE/MAX ULTIMATE REALTY INC.. TRREB
- C$589,9001 bd1 ba-- sqft33 Charles St E #710, Toronto, ON M4Y 0A2For SaleMLS ID #C13077962, RE/MAX PROFESSIONALS INC.. TRREB
- C$585,0002 bd2 ba-- sqftHouse Of Assembly, Toronto, ON M6R 0B2New ConstructionMLS ID #C13504460, REMAX CONNECT REALTY. TRREB
- C$527,0002 bd1 ba-- sqft66 Forest Manor Rd #1909, Toronto, ON M2J 0B7For SaleMLS ID #C13506694, CENTRAL HOME REALTY INC.. TRREB
- C$450,0002 bd1 ba-- sqft235 Sherway Gardens Rd #1609, Toronto, ON M9C 0A2For SaleMLS ID #W13552008, RE/MAX REALTY SPECIALISTS INC.. TRREB
- C$515,0002 bd1 ba-- sqft165 Legion Rd N #2133, Toronto, ON M8Y 0B3For SaleMLS ID #W13478230, RE/MAX PREMIER INC.. TRREB
- C$598,0001 bd1 ba-- sqft75 Saint Nicholas St Unit 3208, Toronto, ON M4Y 0A5For SaleMLS ID #C13235612, RE/MAX REALTRON REALTY INC.. TRREB
- C$494,0001 bd1 ba-- sqft10 Park Lawn Rd #1705, Toronto, ON M8V 0H9For SaleMLS ID #W13502094, RE/MAX WEST REALTY INC.. TRREB
- C$579,9002 bd2 ba-- sqft170 Sumach St #1407, Toronto, ON M5A 0C3For SaleMLS ID #C13154230, RE/MAX HALLMARK REALTY LTD.. TRREB
- C$524,9002 bd1 ba-- sqft2220 Lake Shore Blvd W #2706, Toronto, ON M8V 0C1For SaleMLS ID #W13451562, RE/MAX ULTIMATE REALTY INC.. TRREB
- C$545,0001 bd1 ba-- sqft85 E Liberty St #716, Toronto, ON M6K 0A2New ConstructionMLS ID #C13495870, RE/MAX REALTRON REALTY INC.. TRREB
- C$541,8881 bd1 ba-- sqft55 E Liberty St #1001, Toronto, ON M6K 3P9For SaleMLS ID #C13496566, RE/MAX EXPERTS. TRREB
- Ontario
- Toronto Division
- Toronto
- M4Y 2J4
- Church
- 28 Ted Rogers Way Unit 1012
Nearby cities
Nearby neighborhoods
Nearby zip codes
Other Toronto Topics
