Classic Colonial with Space, Character & Potential. Bring your vision to this spacious Colonial. This home offers generous size rooms and plenty of potential for those looking to restore and update a property to their own taste. The first floor of this home is Handicap accessible with a handicap entrance ramp and a full handicap bathroom along with an eat in kitchen with stainless steel appliances and a slider that lead to a deck. Dining room and an additional room could be a 4th bedroom and an additional full bathroom. Double staircases leading to the 2nd floor which offers 3 bedrooms and a 3rd full bath. The walk-up attic provides two additional rooms, offering flexible space for hobbies and more room for storage. Full basement and a two-car garage adds valuable parking, workshop, and storage possibilities. Roof is 3 years old. While the home needs work, its generous layout, substantial storage, and side street location make it an excellent opportunity for renovation. A great option for contractors looking for a winter project.
For sale
$599,000
28 Wendell St, Saugus, MA 01906
3beds
2,356sqft
Single Family Residence
Built in 1920
4,957 Square Feet Lot
$593,300 Zestimate®
$254/sqft
$-- HOA
What's special
Handicap entrance rampTwo-car garageDining roomGenerous size roomsFull handicap bathroomDouble staircases
- 13 days
- 781
- 23
Zillow last checked:
Listing updated:
Listed by:
Ann Marie Wilcox 781-608-1069,
Berkshire Hathaway HomeServices Commonwealth Real Estate 781-233-7300,
Thomas Amero 781-608-8698
Source: MLS PIN,MLS#: 73585086
Facts & features
Interior
Bedrooms & bathrooms
- Bedrooms: 3
- Bathrooms: 3
- Full bathrooms: 3
Primary bedroom
- Features: Flooring - Hardwood
- Level: Second
Bedroom 2
- Features: Flooring - Hardwood
- Level: Second
Bedroom 3
- Features: Flooring - Hardwood
- Level: Second
Bedroom 4
- Features: Flooring - Hardwood
- Level: First
Primary bathroom
- Features: No
Bathroom 1
- Level: First
Bathroom 2
- Level: First
Bathroom 3
- Level: Second
Dining room
- Features: Ceiling Fan(s), Flooring - Hardwood
- Level: First
Kitchen
- Level: First
Living room
- Features: Ceiling Fan(s), Flooring - Hardwood
- Level: First
Heating
- Natural Gas
Cooling
- None
Appliances
- Included: Gas Water Heater, Range
- Laundry: First Floor
Features
- Walk-up Attic
- Flooring: Wood
- Basement: Full,Walk-Out Access
- Has fireplace: No
Interior area
- Total structure area: 2,356
- Total interior livable area: 2,356 sqft
- Finished area above ground: 2,356
Property
Parking
- Total spaces: 8
- Parking features: Under, Heated Garage, Paved Drive, Off Street
- Attached garage spaces: 2
- Uncovered spaces: 6
Accessibility
- Accessibility features: Accessible Entrance
Features
- Patio & porch: Porch, Deck
- Exterior features: Porch, Deck
Lot
- Size: 4,957 Square Feet
- Features: Easements, Cleared, Level
Details
- Parcel number: 2154453
- Zoning: call town
Construction
Type & style
- Home type: SingleFamily
- Architectural style: Colonial
- Property subtype: Single Family Residence
Materials
- Frame
- Foundation: Block, Stone
- Roof: Shingle
Condition
- Year built: 1920
Utilities & green energy
- Sewer: Public Sewer
- Water: Public
Community & HOA
Community
- Features: Public Transportation, Park, Walk/Jog Trails, Bike Path, Conservation Area, House of Worship, T-Station, Sidewalks
HOA
- Has HOA: No
Location
- Region: Saugus
Financial & listing details
- Price per square foot: $254/sqft
- Tax assessed value: $632,600
- Annual tax amount: $6,592
- Date on market: 10/1/2026
- Road surface type: Paved
Estimated market value
$593,300
$564,000 - $623,000
$4,148/mo
Price history
| Date | Event | Price |
|---|---|---|
| 10/1/2026 | Listed for sale | $599,000$254/sqft |
Source: MLS PIN #73585086 Report a problem | ||
Public tax history
| Year | Property taxes | Tax assessment |
|---|---|---|
| 2025 | $6,413 +4.4% | $600,500 +4.1% |
| 2024 | $6,143 +6.9% | $576,800 +13.1% |
| 2023 | $5,744 | $510,100 |
| 2022 | $5,744 +12.4% | $510,100 +23.2% |
| 2021 | $5,109 +5.9% | $414,000 +2.3% |
| 2020 | $4,824 +2.2% | $404,700 +4.4% |
| 2019 | $4,722 +9.9% | $387,700 +4.5% |
| 2018 | $4,297 +7.1% | $371,100 +11.4% |
| 2017 | $4,013 +15% | $333,000 +16.4% |
| 2016 | $3,489 +6.6% | $286,000 +5% |
| 2015 | $3,274 +1% | $272,400 -2.4% |
| 2014 | $3,242 +3% | $279,200 |
| 2013 | $3,149 +2.2% | $279,200 |
| 2012 | $3,082 +2.5% | $279,200 -1.4% |
| 2011 | $3,007 -1.8% | $283,100 -10.5% |
| 2010 | $3,062 -0.8% | $316,300 -6% |
| 2009 | $3,086 -0.8% | $336,500 -5.3% |
| 2008 | $3,112 +0.9% | $355,200 -4.6% |
| 2007 | $3,084 +6.9% | $372,500 +7.4% |
| 2006 | $2,886 +7.5% | $346,900 +7.7% |
| 2005 | $2,685 +13.5% | $322,000 +17.5% |
| 2004 | $2,365 +4.3% | $274,000 +15.2% |
| 2003 | $2,267 +11.2% | $237,900 +28.4% |
| 2001 | $2,038 +5.5% | $185,300 +11.2% |
| 2000 | $1,932 +4.5% | $166,700 +6.4% |
| 1999 | $1,849 | $156,600 |
Find assessor info on the county website
Monthly payment
Est. payment
Payment breakdown
Explore the cost of this home by adjusting the details. Changes won't be saved.Climate risks
Neighborhood: 01906
Nearby schools
Schools provided by the listing agent
- Middle: Belmonte
Source: MLS PIN. This data may not be complete. We recommend contacting the local school district to confirm school assignments for this home.
Similar homes
- $599,0003 bd2 ba1.3k sqft28 Houston Ave, Saugus, MA 01906For Sale
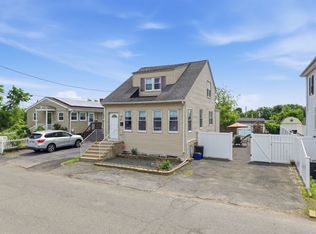 MLS ID #73589546, Giselle Pajazetovic, P&Co Real Estate. MLS PIN
 - $595,0003 bd2 ba1.7k sqft145 Winter St, Saugus, MA 01906For Sale
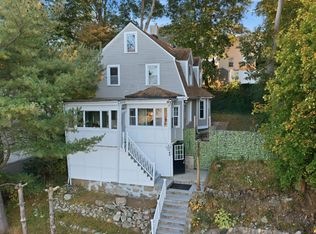 MLS ID #73589502, The Lopes Group, J. Barrett & Company. MLS PIN
 - $--3 bd2 ba1.5k sqft6 Harvard Ave, Saugus, MA 01906Auction
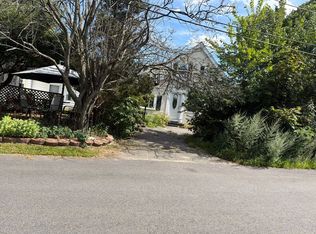 Xome
Xome - $599,9003 bd2 ba1.6k sqft41 Elm St, Saugus, MA 01906For Sale
 MLS ID #73584304, Lori Johnson, Trinity Real Estate. MLS PIN
