Tucked on nearly 8 acres just outside Brevard, this well-maintained log cabin offers the privacy and mountain lifestyle so many buyers dream about. Vaulted, cathedral wood ceilings soar overhead in the main living space, anchored by a stunning stone fireplace that runs floor to ceiling. Custom locust and rhododendron branch railings add authentic mountain character throughout, while the open kitchen with generous island space flows easily into the living and dining areas.
A loft overlooks the main level, offering flexible space for an office, reading nook, or additional sleeping quarters. Retreat to the screened porch or deck to take in the wooded, rolling landscape, or gather around the firepit for evenings under the stars. The partially finished basement workshop adds even more versatility for hobbies, storage, or a home gym.
Outdoor lovers will appreciate direct bike access into DuPont State Recreational Forest, a true mountain biker's dream with miles of trails, waterfalls, and protected lands just beyond the driveway. Minutes from downtown Brevard's shops, dining, arts, and music scene, this private retreat delivers the best of Transylvania County living.
Active
$1,195,000
280 Laurel Crk, Cedar Mountain, NC 28718
3beds
2,997sqft
:
Get pre-qualified$6,695/mo
Single Family Residence
Built in 1992
7.64 Acres Lot
$1,135,600 Zestimate®
$399/sqft
$-- HOA
What's special
Well-maintained log cabinPartially finished basement workshopVaulted cathedral wood ceilingsScreened porch
- 18 days |
- 483 |
- 27 |
Likely to sell faster than
Zillow last checked:
Listing updated:
Listed by:
Billy Harris Billy.harris@allentate.com,
Howard Hanna Beverly-Hanks Brevard South
Source: Canopy MLS as distributed by MLS GRID,MLS#: 4399480
Facts & features
Interior
Bedrooms & bathrooms
- Bedrooms: 3
- Bathrooms: 3
- Full bathrooms: 3
- Main level bedrooms: 2
Primary bedroom
- Level: Main
Bedroom s
- Level: Basement
Bathroom full
- Level: Main
Bathroom full
- Level: Basement
Kitchen
- Level: Main
Laundry
- Level: Main
Loft
- Level: Upper
Workshop
- Level: Basement
Heating
- Heat Pump
Cooling
- Heat Pump
Appliances
- Included: Dishwasher, Disposal, Double Oven, Dryer, Electric Cooktop, Microwave, Propane Water Heater, Refrigerator, Tankless Water Heater, Washer
- Laundry: Laundry Room, Main Level
Features
- Basement: Basement Garage Door,Exterior Entry,Interior Entry,Partially Finished
- Fireplace features: Great Room, Living Room
Interior area
- Total structure area: 2,412
- Total interior livable area: 2,997 sqft
- Finished area above ground: 2,412
- Finished area below ground: 585
Video & virtual tour
Property
Parking
- Total spaces: 2
- Parking features: Circular Driveway, Driveway, Attached Garage
- Attached garage spaces: 2
- Has uncovered spaces: Yes
Features
- Levels: One and One Half
- Stories: 1.5
- Patio & porch: Covered, Deck, Front Porch, Rear Porch, Screened
- Exterior features: Fire Pit
- Waterfront features: Creek/Stream
Lot
- Size: 7.64 Acres
- Features: Level, Private, Rolling Slope, Sloped, Wooded, Views
Details
- Additional parcels included: 9504849788000
- Parcel number: 9504943714000
- Zoning: none
- Special conditions: Standard
Construction
Type & style
- Home type: SingleFamily
- Architectural style: Cabin
- Property subtype: Single Family Residence
Materials
- Log
Condition
- New construction: No
- Year built: 1992
Utilities & green energy
- Sewer: Septic Installed
- Water: Well
Community & HOA
Community
- Subdivision: none
Location
- Region: Cedar Mountain
- Elevation: 2500 Feet
Financial & listing details
- Price per square foot: $399/sqft
- Tax assessed value: $620,300
- Date on market: 7/17/2026
- Cumulative days on market: 18 days
- Listing terms: Cash,Conventional
- Road surface type: Asphalt, Gravel
Estimated market value
$1,135,600
$1.08M - $1.19M
$3,474/mo
Price history
| Date | Event | Price |
|---|---|---|
| 7/17/2026 | Listed for sale | $1,195,000$399/sqft |
Source:  Canopy MLS as distributed by MLS GRID #4399480 Report a problem Canopy MLS as distributed by MLS GRID #4399480 Report a problem | ||
Public tax history
Tax history is unavailable.
Monthly payment
Est. payment
Payment breakdown
Explore the cost of this home by adjusting the details. Changes won't be saved.Climate risks
Neighborhood: 28718
Getting around
0 / 100
Car-DependentNearby schools
GreatSchools rating
- 4/10Brevard ElementaryGrades: PK-5Distance: 4.6 mi
- 1/10Davidson River SchoolGrades: 6-12Distance: 5.5 mi
- 8/10Brevard High SchoolGrades: 9-12Distance: 5 mi
Schools provided by the listing agent
- Elementary: Brevard
- Middle: Brevard
- High: Brevard
Source: Canopy MLS as distributed by MLS GRID. This data may not be complete. We recommend contacting the local school district to confirm school assignments for this home.
- $862,1003 bd3 ba3.1k sqft280 Laurel Creek Dr, Cedar Mountain, NC 28718Off Market
- $18,000-- bd-- ba-- sqft235 Laurel Creek Dr, Cedar Mountain, NC 28718Off Market
- $45,2102 bd1 ba1.1k sqft142 Laurel Crk, Cedar Mountain, NC 28718Off Market
- $30,0003 bd2 ba960 sqft153 Laurel Creek Dr, Cedar Mountain, NC 28718Off Market
- $615,8003 bd2 ba2k sqft144 Laurel Creek Dr, Cedar Mountain, NC 28718Off Market
- $181,0002 bd2 ba1.1k sqft142 Laurel Creek Dr, Cedar Mountain, NC 28718Off Market
- $464,5002 bd2 ba1.4k sqft127 Carl Merrill Dr, Cedar Mountain, NC 28718Off Market
- $373,8002 bd2 ba1.1k sqft433 Laurel Creek Dr, Cedar Mountain, NC 28718Off Market
A local agent can set up tours, give advice and negotiate with sellers.
A local lender can help you make sure your offer is ready when you are.
Similar homes
- $1,200,0003 bd4 ba2.7k sqft138 Bear Paw Dr, Brevard, NC 28712For Sale
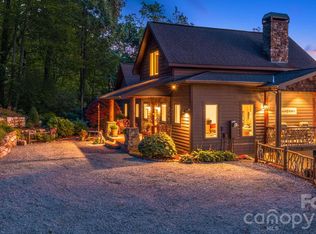
 MLS ID #4407523, Nolan Riess, Connestee Falls Realty. Canopy MLS as distributed by MLS GRID
 - $1,200,0004 bd6 ba4.2k sqft243 Poplar Ln, Pisgah Forest, NC 28768For Sale
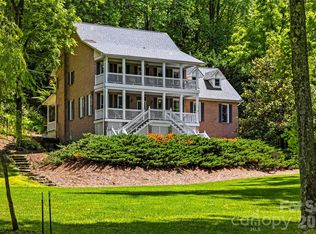 MLS ID #4386955, Billy Harris, Howard Hanna Beverly-Hanks Brevard South. Canopy MLS as distributed by MLS GRID
 - $765,0003 bd3 ba2.4k sqft141 Bruce Cir, Pisgah Forest, NC 28768For Sale
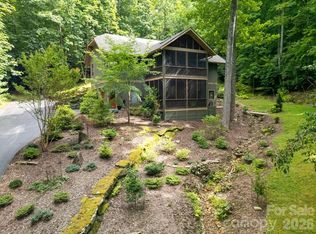 MLS ID #4408833, Caterina Nickerson, Looking Glass Realty. Canopy MLS as distributed by MLS GRID
 - $1,299,0003 bd3 ba3k sqft40 Walnut Ridge Cir, Brevard, NC 28712For Sale
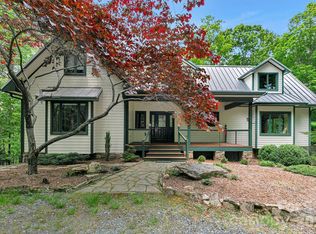 MLS ID #4363640, Paul Wilander, Looking Glass Realty. Canopy MLS as distributed by MLS GRID
 - $1,250,0004 bd3 ba3.3k sqft117 Inoli Cir, Brevard, NC 28712For SaleMLS ID #4405669, Jake Tibstra, Looking Glass Realty, Connestee Falls. Canopy MLS as distributed by MLS GRID
- $1,200,0003 bd2 ba1.6k sqft1025 Jeter Mountain Rd, Penrose, NC 28766For SaleMLS ID #4397105, Cherie Goldsmith, Homestead Realty. Canopy MLS as distributed by MLS GRID
- $1,200,0005 bd4 ba4.3k sqft547 Windover Dr, Brevard, NC 28712For SaleMLS ID #4388356, Amy Turner, Looking Glass Realty. Canopy MLS as distributed by MLS GRID
- $1,195,0003 bd4 ba3.6k sqft442 Blantyre Church Rd, Horse Shoe, NC 28742For SaleMLS ID #1589641, Shayne Hollifield, Noble & Company Realty. Greater Greenville AOR
- $939,9003 bd3 ba3.4k sqft7820 Greenville Hwy, Brevard, NC 28712For SaleMLS ID #4380349, Amy Pointer, Keller Williams Professionals. Canopy MLS as distributed by MLS GRID
- $1,100,0003 bd3 ba2.9k sqft142 Davids Trce, Pisgah Forest, NC 28768For SaleMLS ID #4376531, Jeremy Purcell, Sandra Purcell & Associates. Canopy MLS as distributed by MLS GRID
- $1,650,0004 bd3 ba2.5k sqft878 Cascade Lake Rd, Pisgah Forest, NC 28768For SaleMLS ID #4394970, Lizzie McGann, Howard Hanna Beverly-Hanks Brevard Downtown. Canopy MLS as distributed by MLS GRID
- $849,0003 bd2 ba2.7k sqft20 Adohi Ct, Brevard, NC 28712For SaleMLS ID #4407871, Joey Laughridge, Howard Hanna Beverly-Hanks Brevard South. Canopy MLS as distributed by MLS GRID
- $950,0003 bd3 ba3.3k sqft236 Pole Miller Ext, Brevard, NC 28712For SaleMLS ID #4323000, Benjamin Womack, RE/MAX Executive. Canopy MLS as distributed by MLS GRID
- $900,0003 bd3 ba2.7k sqft126 Cold Mountain Vw, Cleveland, SC 29635For SaleMLS ID #20303700, Greg McMahan, Cherokee Foothills Realty. WUMLS
- $1,100,0003 bd4 ba2k sqft410 Forest Lake Rd, Brevard, NC 28712For SaleMLS ID #4364087, Billy Joe McCoy, RE/MAX Land of the Waterfalls. Canopy MLS as distributed by MLS GRID
- $799,0003 bd5 ba2.8k sqft130 Greenfield Cir, Brevard, NC 28712For SaleMLS ID #4356093, Paul Wilander, Looking Glass Realty. Canopy MLS as distributed by MLS GRID
- $725,0003 bd3 ba2.5k sqft231 Cedar Ln, Brevard, NC 28712For SaleMLS ID #4358033, Jennifer Merrell, RE/MAX Land of the Waterfalls. Canopy MLS as distributed by MLS GRID
- $1,140,0004 bd4 ba4.2k sqft287 Shady Creek Ln, Hendersonville, NC 28739For SaleMLS ID #4378785, Jodie Tolbert, Howard Hanna Beverly-Hanks Asheville-Biltmore Park. Canopy MLS as distributed by MLS GRID
- $895,0003 bd4 ba3.6k sqft1244 Windover Dr, Brevard, NC 28712For SaleMLS ID #4367852, Megan Sotirakopulos, Witherspoon Platt Associates. Canopy MLS as distributed by MLS GRID
- $1,065,0005 bd4 ba2.8k sqft103 Duck Hope Dr, Hendersonville, NC 28739For SaleMLS ID #4226597, Billy Harris, Howard Hanna Beverly-Hanks Brevard South. Canopy MLS as distributed by MLS GRID
