Some of Reno's most special neighborhoods are the ones you might never discover unless you knew where to look. One of just six homes with a Wildrose address, this charming property enjoys a setting that feels pleasantly removed from the bustle of the city, yet remarkably connected to it. Morning walks around Virginia Lake, coffee in Midtown, dinner at a favorite local restaurant, or catching a flight are all within easy reach. The surrounding neighborhood is equally appealing, with homes representing different eras and architectural styles, from beautiful modern residences to historic estates. Inside, the home retains much of its original 1970s charm. A wood-burning fireplace insert with a built-in surround anchors the living area, which opens to a covered back patio and private backyard. The kitchen features granite countertops, double ovens, and updated appliances, while a newer roof, windows, and water heater offer practical improvements that complement the home's timeless character. Mature trees, a generous lawn, and inviting outdoor gathering spaces create a peaceful retreat for relaxing or entertaining. 280 Wild Rose is more than a convenient address. It's an opportunity to enjoy a home where character, neighborhood charm, and the best of Biggest Little City living come together.
Active under contract-show
$698,000
280 Wild Rose Dr, Reno, NV 89509
3beds
1,722sqft
Single Family Residence
Built in 1971
9,147 Square Feet Lot
$702,500 Zestimate®
$405/sqft
$-- HOA
What's special
Built-in surroundMature treesCovered back patioInviting outdoor gathering spacesPrivate backyardWood-burning fireplace insertDouble ovens
- 13 days
- 776
- 56
Likely to sell faster than
Zillow last checked:
Listing updated:
Listed by:
Adrian Drakulich S.65729 775-544-2879,
BHG Drakulich Realty
Source: NNRMLS,MLS#: 260013158
Facts & features
Interior
Bedrooms & bathrooms
- Bedrooms: 3
- Bathrooms: 2
- Full bathrooms: 2
Heating
- Forced Air, Oil
Cooling
- Central Air
Appliances
- Included: Dishwasher, Disposal, Double Oven, Microwave
- Laundry: Cabinets, Laundry Room, Washer Hookup
Features
- Ceiling Fan(s), No Interior Steps, Master Downstairs, Walk-In Closet(s)
- Flooring: Carpet, Ceramic Tile, Laminate
- Windows: Double Pane Windows, Single Pane Windows, Vinyl Frames
- Number of fireplaces: 1
- Fireplace features: Insert, Wood Burning
- Common walls with other units/homes: No Common Walls
Interior area
- Total structure area: 1,722
- Total interior livable area: 1,722 sqft
Property
Parking
- Total spaces: 2
- Parking features: Attached, Garage, Garage Door Opener
- Attached garage spaces: 2
Features
- Levels: One
- Stories: 1
- Patio & porch: Porch, Covered, Patio, Deck
- Exterior features: Rain Gutters, None
- Spa features: None
- Fencing: Back Yard
- Has view: Yes
- View description: Trees/Woods
Lot
- Size: 9,147 Square Feet
- Features: Landscaped, Level, Sprinklers In Front, Sprinklers In Rear
Details
- Additional structures: None
- Parcel number: 01915327
- Zoning: SF9
Construction
Type & style
- Home type: SingleFamily
- Property subtype: Single Family Residence
Materials
- Brick Veneer, Masonite
- Foundation: Concrete Perimeter, Crawl Space
- Roof: Composition,Pitched,Shingle
Condition
- New construction: No
- Year built: 1971
Utilities & green energy
- Sewer: Public Sewer
- Water: Public
- Utilities for property: Cable Available, Electricity Available, Electricity Connected, Internet Available, Phone Available, Sewer Connected, Water Connected, Cellular Coverage
Community & HOA
Community
- Security: Smoke Detector(s)
- Subdivision: Country Club Acres
HOA
- Has HOA: No
Location
- Region: Reno
Financial & listing details
- Price per square foot: $405/sqft
- Tax assessed value: $250,874
- Annual tax amount: $1,596
- Date on market: 10/15/2026
- Cumulative days on market: 14 days
- Listing terms: 1031 Exchange,Cash,Conventional,FHA,Relocation Property,VA Loan
Estimated market value
$702,500
$667,000 - $738,000
$2,745/mo
Price history
| Date | Event | Price |
|---|---|---|
| 10/18/2026 | Contingent | $698,000$405/sqft |
Source:  NNRMLS #260013158 Report a problem | ||
| 10/15/2026 | Listed for sale | $698,000+134.4%$405/sqft |
Source: NNRMLS #260013158 Report a problem | ||
| 1/25/2010 | Sold | $297,805+49%$173/sqft |
Source: Public Record Report a problem | ||
| 4/3/2009 | Listing removed | $199,900$116/sqft |
Source: Listhub #90004053 Report a problem | ||
| 3/18/2009 | Price change | $199,900-33.3%$116/sqft |
Source: Listhub #90004053 Report a problem | ||
| 2/6/2009 | Price change | $299,900-4.8%$174/sqft |
Source: Listhub #80019506 Report a problem | ||
| 1/29/2009 | Price change | $315,000-3.1%$183/sqft |
Source: Listhub #80019506 Report a problem | ||
| 12/24/2008 | Listed for sale | $325,000-9.7%$189/sqft |
Source: Listhub #80019506 Report a problem | ||
| 6/23/2004 | Sold | $360,000+108.1%$209/sqft |
Source: Public Record Report a problem | ||
| 10/28/1998 | Sold | $173,000$100/sqft |
Source: Public Record Report a problem | ||
Public tax history
| Year | Property taxes | Tax assessment |
|---|---|---|
| 2026 | $1,549 +2.9% | $87,806 +3.8% |
| 2025 | $1,506 +3% | $84,608 +3.1% |
| 2024 | $1,463 +2.6% | $82,051 +9.1% |
| 2023 | $1,425 +2.8% | $75,174 +19.2% |
| 2022 | $1,387 +3.2% | $63,050 +10.2% |
| 2021 | $1,344 +3% | $57,223 +5% |
| 2020 | $1,305 -2.9% | $54,497 |
| 2019 | $1,344 +3% | $54,497 +14.2% |
| 2018 | $1,305 +0.9% | $47,712 +15.2% |
| 2017 | $1,293 | $41,418 +0.3% |
| 2016 | $1,293 | $41,278 +3.3% |
| 2015 | $1,293 +33% | $39,958 +7% |
| 2014 | $972 -22.5% | $37,360 +13.7% |
| 2013 | $1,254 | $32,859 |
| 2012 | -- | $32,859 -5.4% |
| 2011 | -- | $34,740 -9.4% |
| 2010 | -- | $38,354 -24.6% |
| 2009 | -- | $50,850 -8% |
| 2008 | -- | $55,249 -8.3% |
| 2007 | -- | $60,274 +27% |
| 2006 | -- | $47,460 +9.2% |
| 2005 | -- | $43,465 -1% |
| 2004 | -- | $43,904 -0.6% |
| 2003 | -- | $44,164 +0.5% |
| 2002 | -- | $43,926 |
| 2001 | -- | $43,926 |
Find assessor info on the county website
Monthly payment
Est. payment
Payment breakdown
Explore the cost of this home by adjusting the details. Changes won't be saved.Climate risks
Neighborhood: Virginia Lake
Nearby schools
Schools provided by the listing agent
- Elementary: Beck
- Middle: Swope
- High: Reno
Source: NNRMLS. This data may not be complete. We recommend contacting the local school district to confirm school assignments for this home.

Similar homes
- $659,0003 bd3 ba1.8k sqft1490 Waterloo Dr, Reno, NV 89509Active
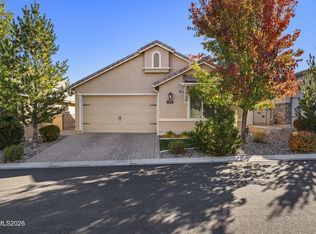
 MLS ID #260013586, Diane Macdonald, Dickson Realty - Caughlin. NNRMLS
- $750,0004 bd3 ba2k sqft2490 W Moana Ln, Reno, NV 89509Active
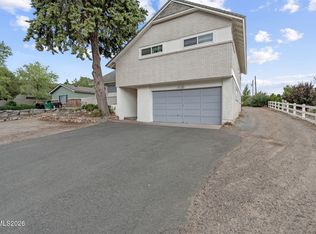 MLS ID #260010532, Mitchell Ross, RE/MAX Professionals-Reno. NNRMLS
- $630,0003 bd2 ba879 sqft805 Forest St, Reno, NV 89509Active
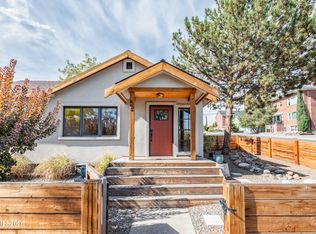 MLS ID #260013439, Richard Berman, Dickson Realty - Damonte Ranch. NNRMLS
- $759,0003 bd2 ba2.2k sqft3850 Raven Way, Reno, NV 89509Active
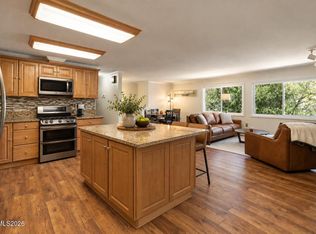 MLS ID #260012023, Harmony Steingrebe, Sierra Sotheby's International. NNRMLS
- $740,0003 bd2 ba1.3k sqft611 Nixon Ave, Reno, NV 89509ActiveMLS ID #260012628, Jonathan Wornardt, eXp Realty, LLC. NNRMLS
- $665,0004 bd3 ba2.3k sqft4960 Lakeside Dr, Reno, NV 89509ActiveMLS ID #260004466, Sandy Meyer, NextHome Sierra Realty. NNRMLS
- $770,0004 bd3 ba2.1k sqft901 Lyman Ave, Reno, NV 89509ActiveMLS ID #260011123, Brittany Smith, Real Broker LLC. NNRMLS
- $540,0003 bd1 ba979 sqft1605 Ordway Ave, Reno, NV 89509ActiveMLS ID #260013210, Joseph Raymond, Real Broker LLC. NNRMLS
- $599,9003 bd3 ba1.5k sqft880 Salazar Ln, Reno, NV 89509ActiveMLS ID #260012669, Robert Bartshe, RE/MAX Professionals-Carson. NNRMLS
- $630,0002 bd2 ba1.1k sqft1207 Lander St, Reno, NV 89509ActiveMLS ID #260009639, Sandra Gabrielli, RE/MAX Professionals-Sparks. NNRMLS
- $799,0004 bd3 ba2.4k sqft1335 Hilltop Rd, Reno, NV 89509ActiveMLS ID #260011994, Jaime Moore, Redfin. NNRMLS
- $680,0004 bd3 ba2.2k sqft2384 Silver Ridge Dr, Reno, NV 89509ActiveMLS ID #260007225, Dee McNeely, Dickson Realty - Caughlin. NNRMLS
- $600,0002 bd3 ba1.9k sqft1305 Waterloo Dr, Reno, NV 89509ActiveMLS ID #260012828, Daniel Delano, Real Broker LLC. NNRMLS
- $800,0004 bd2 ba1.9k sqft3270 Cashill Blvd, Reno, NV 89509ActiveMLS ID #260012230, Cristy Silverman, Keller Williams Group One Inc.. NNRMLS
- $779,0003 bd3 ba2.3k sqft1350 Feather Way, Reno, NV 89509ActiveMLS ID #260010675, Jennifer Jory, Haute Properties NV. NNRMLS
- $715,0003 bd2 ba2k sqft4881 Lakeridge Ter W, Reno, NV 89509ActiveMLS ID #260010106, Benna Mountain Luxury Real Estate, Sierra Sotheby's International. NNRMLS
- $849,0004 bd3 ba2.1k sqft741 Balzar Cir, Reno, NV 89502ActiveMLS ID #260013497, Lee Trefethen, Coldwell Banker Select Reno. NNRMLS
- $600,0003 bd2 ba1.7k sqft6085 Quail Meadows Ct, Reno, NV 89519ActiveMLS ID #260013547, Annette Junell, Keller Williams Group One Inc.. NNRMLS
- $795,0003 bd2 ba1.6k sqft60 Caliente St, Reno, NV 89509ActiveMLS ID #250057801, Jason Bailey, RE/MAX Professionals-Reno. NNRMLS
