Beautiful brick home in the heart of vibrant Enderis Park neighborhood! Spacious open porch offers a welcoming spot to relax. LR and DR feature HWFs, gorgeous crown molding, leaded windows, and natural woodwork; DR also has built-in china cabinet and decorative wall molding. KIT offers updated cabinet doors and rolling butcher block island. 2 main floor BRs and full BA with vintage black and yellow tile. Upper level has 3 huge BRs, including primary with tiled office nook, plus another full BA. HWFs under carpet per seller. Lower level offers rec room potential, bonus toilet, and fun shuffleboard court! New tear-off roof in 2025. 2-car GA with driveway entrance. UHP Ultimate home warranty included. Close to the park; enjoy the farmers markets, concerts, playground, and community events!
Pending
$349,900
2800 N 68th STREET, Milwaukee, WI 53210
5beds
2,161sqft
Single Family Residence
Built in 1934
5,662 Square Feet Lot
$353,300 Zestimate®
$162/sqft
$-- HOA
What's special
Beautiful brick homeWelcoming spot to relaxFun shuffleboard courtSpacious open porchLeaded windowsNatural woodworkDecorative wall molding
- 25 days
- 644
- 72
Likely to sell faster than
Zillow last checked:
Listing updated:
Listed by:
Trish Collins 414-232-6441,
Firefly Real Estate, LLC
Source: WIREX MLS,MLS#: 1985624 Originating MLS: Metro MLS
Facts & features
Interior
Bedrooms & bathrooms
- Bedrooms: 5
- Bathrooms: 3
- Full bathrooms: 2
- 1/2 bathrooms: 1
- Main level bedrooms: 2
Primary bedroom
- Level: Upper
- Area: 228
- Dimensions: 19 x 12
Bedroom 2
- Level: Upper
- Area: 240
- Dimensions: 20 x 12
Bedroom 3
- Level: Upper
- Area: 180
- Dimensions: 15 x 12
Bedroom 4
- Level: Main
- Area: 132
- Dimensions: 12 x 11
Bedroom 5
- Level: Main
- Area: 121
- Dimensions: 11 x 11
Bathroom
- Features: Shower Over Tub, Shower Stall
Dining room
- Level: Main
- Area: 156
- Dimensions: 13 x 12
Kitchen
- Level: Main
- Area: 156
- Dimensions: 13 x 12
Living room
- Level: Main
- Area: 264
- Dimensions: 22 x 12
Heating
- Natural Gas, Forced Air, Radiant/Hot Water
Cooling
- Central Air, Wall/Window Unit(s)
Appliances
- Included: Window A/C, Dishwasher, Dryer, Freezer, Oven, Range, Refrigerator, Washer
Features
- Flooring: Wood
- Basement: Block,Full
Interior area
- Total structure area: 2,161
- Total interior livable area: 2,161 sqft
Property
Parking
- Total spaces: 2
- Parking features: Garage Door Opener, Detached, 2 Car
- Garage spaces: 2
Features
- Levels: One and One Half
- Stories: 1
Lot
- Size: 5,662 Square Feet
- Features: Sidewalks
Details
- Parcel number: 3050600000
- Zoning: Res
Construction
Type & style
- Home type: SingleFamily
- Architectural style: Cape Cod,Tudor/Provincial
- Property subtype: Single Family Residence
Materials
- Brick, Brick/Stone
Condition
- 21+ Years
- New construction: No
- Year built: 1934
Utilities & green energy
- Sewer: Public Sewer
- Water: Public
- Utilities for property: Cable Available
Community & HOA
Location
- Region: Milwaukee
- Municipality: Milwaukee
Financial & listing details
- Price per square foot: $162/sqft
- Tax assessed value: $280,000
- Annual tax amount: $5,477
- Date on market: 10/24/2026
- Inclusions: Oven/Range, Refrigerator, Dishwasher, Rolling Butcher Block In Kitchen, Washer, Dryer, Antique Stove In Basement, Freezer In Basement, 3 Window Ac Units
- Exclusions: Seller's/Stager's Property, Front Planters, Lilac Bush In Yard,
Estimated market value
$353,300
$336,000 - $371,000
$2,302/mo
Price history
| Date | Event | Price |
|---|---|---|
| 11/12/2026 | Pending sale | $349,900$162/sqft |
Source:  WIREX MLS #1985624 Report a problem | ||
| 10/26/2026 | Contingent | $349,900$162/sqft |
Source: WIREX MLS #1985624 Report a problem | ||
| 10/24/2026 | Listed for sale | $349,900+88.1%$162/sqft |
Source: WIREX MLS #1985624 Report a problem | ||
| 4/23/2008 | Sold | $186,000$86/sqft |
Source: Public Record Report a problem | ||
Public tax history
| Year | Property taxes | Tax assessment |
|---|---|---|
| 2025 | $5,824 +5.4% | $280,000 +16.2% |
| 2024 | $5,526 +2.3% | $241,000 +5.4% |
| 2023 | $5,402 -0.8% | $228,600 |
| 2022 | $5,443 -3.4% | $228,600 +12.9% |
| 2021 | $5,636 | $202,500 |
| 2020 | $5,636 | $202,500 |
| 2019 | $5,636 +15.4% | $202,500 +15.5% |
| 2018 | $4,882 +3.5% | $175,300 -6% |
| 2017 | $4,715 -5.9% | $186,400 +3.6% |
| 2016 | $5,012 -1.3% | $180,000 |
| 2015 | $5,080 | $180,000 +2.7% |
| 2014 | $5,080 | $175,300 -3.4% |
| 2012 | -- | $181,400 -7% |
| 2011 | -- | $195,000 |
| 2010 | $5,014 +2.1% | $195,000 |
| 2009 | $4,910 | $195,000 -2.9% |
| 2008 | -- | $200,900 -5% |
| 2007 | -- | $211,400 |
| 2006 | -- | $211,400 |
| 2005 | -- | $211,400 +5% |
| 2004 | -- | $201,300 +23.2% |
| 2003 | -- | $163,400 +7.3% |
| 2002 | -- | $152,300 +16.2% |
| 2001 | $3,801 +7.4% | $131,100 +1.8% |
| 2000 | $3,539 +3.5% | $128,800 +11.1% |
| 1999 | $3,419 | $115,900 |
Find assessor info on the county website
Monthly payment
Est. payment
Payment breakdown
Explore the cost of this home by adjusting the details. Changes won't be saved.Climate risks
Neighborhood: Enderis Park
Nearby schools
Schools provided by the listing agent
- District: Milwaukee
Source: WIREX MLS. This data may not be complete. We recommend contacting the local school district to confirm school assignments for this home.

Similar homes
- $354,9004 bd2 ba1.7k sqft2924 N 74th STREET, Milwaukee, WI 53210Active
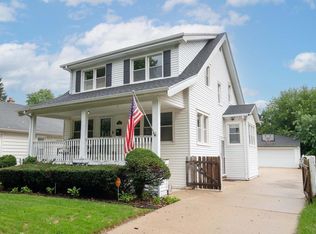 MLS ID #1979642, Joseph Paschke. WIREX MLS
- $--4 bd1 ba1.3k sqft1436 S 54th St, West Milwaukee, WI 53214Auction
 Auction.com 2
- $269,9004 bd2 ba1.8k sqft2752 N 60th STREET, Milwaukee, WI 53210Active
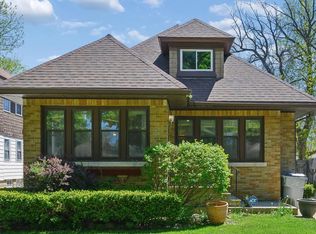 MLS ID #1969339, Christopher Letherwood. WIREX MLS
- $429,9004 bd2 ba1.7k sqft2461 N 60th STREET, Wauwatosa, WI 53210Active
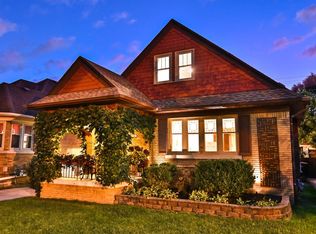 MLS ID #1985670, Kelley Ruzicka. WIREX MLS
