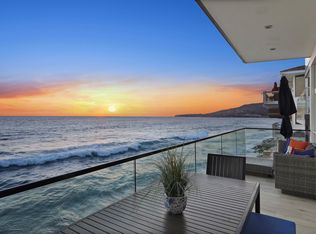
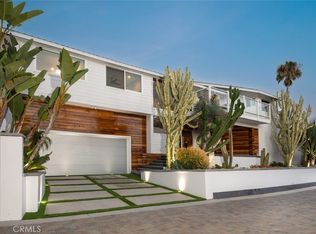
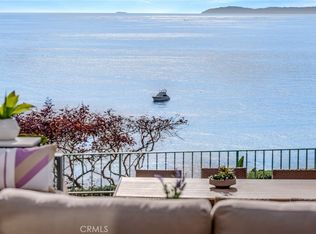
Forever in a league of its own, this magnificent oceanfront home is located directly on the sands of Victoria Beach in Laguna Beach. Its unobstructed ocean views will elevate every aspect of your life. From relaxing and kicking back with friends to hosting a grand celebration, the extensively upgraded residence impresses with a stunning backdrop of breathtaking whitewater, Catalina Island, sunset, and evening-light views that change from moment to moment. Embraced by an extra-large lot of nearly 10,000 square feet with a rare 60 feet of beach frontage, the multi-residence compound features a main beachfront home with four bedrooms and four baths, and two separate homes with two bedrooms and two baths each, for a total living area of approximately 5,112 square feet. Complete with full kitchens and living areas, the separate units can be used for relatives, guests, and/or rental opportunities. A spacious and private terraced patio separates the upper-level guest homes from the sand-level main home and features a fireplace and built-in BBQ island.
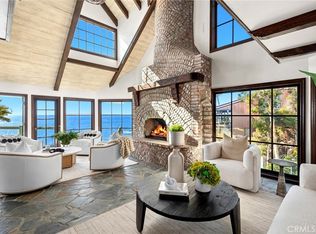
Retaining elements of its original 1963 vibe, including large ocean-view windows, open living areas, and vaulted tongue-and-groove ceilings, the main home boasts many of today’s most sought-after appointments. A stunning modern fireplace with natural stone and dramatic angles embellishes a great room that opens to a deck overlooking the beach via a wall of slide-away glass doors. The kitchen, living, and dining rooms also showcase ocean views, with the dining room occupying a prime bay-window setting. White cabinetry with glass uppers, waterfall-edge countertops, two bars, and high-end appliances adorn the kitchen, which is equally ideal for entertaining and mealtime preparations. This level’s primary suite opens to the central patio and reveals a luxurious bath with a jetted tub and oversized shower. On the lower level, a secondary primary suite joins a living area with a walk-in wet bar. A five-car detached garage is located at street level.
For sale
Listed by: Coldwell Banker Realty • Tim Smith • Contact: 949.478.2295
Price cut: $1.5M (7/17)
$13,995,000
2800 Ocean Front, Laguna Beach, CA 92651
8beds
5,112sqft
:
Get pre-qualified$91,630/mo
Single Family Residence
Built in 1963
9,583 Square Feet Lot
$-- Zestimate®
$2,738/sqft
$-- HOA
What's special
- 1893 days |
- 2,900 |
- 137 |
Zillow last checked:
Listing updated:
Listed by:
Tim Smith DRE #01346878 949.478.2295,
Coldwell Banker Realty,
Listing Team: Tim Smith Real Estate ...
Source: CRMLS,MLS#: NP25260012 Originating MLS: California Regional MLS
Originating MLS: California Regional MLSFacts & features
Interior
Bedrooms & bathrooms
- Bedrooms: 8
- Bathrooms: 8
- Full bathrooms: 8
- Main level bathrooms: 4
- Main level bedrooms: 4
Rooms
- Room types: Bedroom, Kitchen, Laundry, Living Room, Primary Bathroom, Primary Bedroom, Other, Dining Room
Primary bedroom
- Features: Main Level Primary
Bedroom
- Features: Bedroom on Main Level
Bathroom
- Features: Bathtub, Dual Sinks, Full Bath on Main Level, Soaking Tub, Separate Shower, Walk-In Shower
Other
- Features: Walk-In Closet(s)
Heating
- Central
Cooling
- None
Appliances
- Included: Freezer, Gas Cooktop, Gas Range, Microwave, Refrigerator
- Laundry: Inside, Laundry Room
Features
- Wet Bar, Ceiling Fan(s), Separate/Formal Dining Room, Living Room Deck Attached, Recessed Lighting, Bedroom on Main Level, Main Level Primary, Walk-In Closet(s)
- Flooring: Wood
- Doors: Double Door Entry, French Doors, Sliding Doors
- Has fireplace: Yes
- Fireplace features: Living Room, Outside
- Common walls with other units/homes: No Common Walls
Interior area
- Total interior livable area: 5,112 sqft
Video & virtual tour
Property
Parking
- Total spaces: 10
- Parking features: Direct Access, Garage
- Garage spaces: 5
- Uncovered spaces: 5
Features
- Levels: Two
- Stories: 2
- Entry location: 1
- Patio & porch: Deck
- Exterior features: Barbecue
- Pool features: None
- Spa features: None
- Has view: Yes
- View description: Ocean, Panoramic, Water
- Has water view: Yes
- Water view: Ocean,Water
- Waterfront features: Beach Access, Beach Front, Ocean Access, Ocean Front, Ocean Side Of Freeway, Ocean Side Of Highway
Lot
- Size: 9,583 Square Feet
- Features: 0-1 Unit/Acre
Details
- Parcel number: 65615175
- Special conditions: Standard
Construction
Type & style
- Home type: SingleFamily
- Property subtype: Single Family Residence
Condition
- New construction: No
- Year built: 1963
Utilities & green energy
- Electric: Standard
- Sewer: Public Sewer
- Water: Public
Community & HOA
Community
- Features: Water Sports
- Subdivision: Victoria Beach (Vb)
Location
- Region: Laguna Beach
Financial & listing details
- Price per square foot: $2,738/sqft
- Tax assessed value: $11,140,060
- Annual tax amount: $114,040
- Date on market: 11/14/2025
- Cumulative days on market: 1893 days
- Listing terms: Cash to New Loan
- Road surface type: Paved
Estimated market value
Not available
Estimated sales range
Not available
$6,558/mo
Price history
| Date | Event | Price |
|---|---|---|
| 7/17/2026 | Price change | $13,995,000-9.7%$2,738/sqft |
Source:  CRMLS #NP25260012 Report a problem CRMLS #NP25260012 Report a problem | ||
| 11/14/2025 | Listed for sale | $15,495,000$3,031/sqft |
Source: CRMLS #NP25260012 Report a problem | ||
| 11/14/2025 | Listing removed | $15,495,000$3,031/sqft |
Source:  SDMLS #NP24113644 Report a problem SDMLS #NP24113644 Report a problem | ||
| 6/23/2025 | Listed for sale | $15,495,000+3.3%$3,031/sqft |
Source: SDMLS #NP24113644 Report a problem | ||
| 4/30/2024 | Listing removed | $14,995,000$2,933/sqft |
Source:  Douglas Elliman #LG22031527 Report a problem Douglas Elliman #LG22031527 Report a problem | ||
| 10/19/2023 | Listed for sale | $14,995,000$2,933/sqft |
Source: Douglas Elliman #LG22031527 Report a problem | ||
| 6/2/2023 | Listing removed | -- |
Source: Douglas Elliman Report a problem | ||
| 2/1/2023 | Listed for sale | $14,995,000-11.8%$2,933/sqft |
Source: Douglas Elliman #LG22031527 Report a problem | ||
| 12/17/2020 | Listing removed | $16,999,999$3,326/sqft |
Source: Seven Gables Real Estate #OC20145828 Report a problem | ||
| 9/25/2020 | Price change | $16,999,999-10.5%$3,326/sqft |
Source: Seven Gables Real Estate #OC20145828 Report a problem | ||
| 7/23/2020 | Listed for sale | $18,999,999-5%$3,717/sqft |
Source: Seven Gables Real Estate #OC20145828 Report a problem | ||
| 6/17/2020 | Listing removed | $19,999,999$3,912/sqft |
Source: VILLA REAL ESTATE #LG18295996 Report a problem | ||
| 8/19/2019 | Price change | $19,999,999-20%$3,912/sqft |
Source: VILLA REAL ESTATE #LG18295996 Report a problem | ||
| 11/5/2017 | Listed for sale | $25,000,000+85.2%$4,890/sqft |
Source: HOM Sotheby's International Realty #LG17250532 Report a problem | ||
| 2/13/2007 | Sold | $13,500,000$2,641/sqft |
Source: Public Record Report a problem | ||
Public tax history
| Year | Property taxes | Tax assessment |
|---|---|---|
| 2025 | $114,040 -0.1% | $11,140,060 +2% |
| 2024 | $114,102 +1.7% | $10,921,628 +2% |
| 2023 | $112,236 +2.1% | $10,707,479 +2% |
| 2022 | $109,947 +2.1% | $10,497,529 +2% |
| 2021 | $107,667 +1.2% | $10,291,696 +1% |
| 2020 | $106,359 | $10,186,168 +2% |
| 2019 | $106,359 +1.8% | $9,986,440 +2% |
| 2018 | $104,455 +4.1% | $9,790,628 +2% |
| 2017 | $100,309 | $9,598,655 +2% |
| 2016 | $100,309 +2% | $9,410,447 +1.5% |
| 2015 | $98,362 +1.6% | $9,269,094 |
| 2014 | $96,812 | $9,269,094 +0.5% |
| 2013 | -- | $9,227,203 +2% |
| 2012 | -- | $9,046,278 |
| 2011 | -- | $9,046,278 +0.8% |
| 2010 | -- | $8,978,669 -36.1% |
| 2009 | -- | $14,045,400 +2% |
| 2008 | -- | $13,770,000 +364.3% |
| 2007 | -- | $2,965,514 +2% |
| 2006 | -- | $2,907,367 +86.5% |
| 2005 | -- | $1,558,564 +2% |
| 2004 | -- | $1,528,004 +302.4% |
| 2003 | -- | $379,682 +2% |
| 2002 | -- | $372,238 +2% |
| 2001 | $5,371 +4.7% | $364,940 +2% |
| 2000 | $5,132 | $357,785 |
Find assessor info on the county website
Monthly payment
Est. payment
Payment breakdown
Explore the cost of this home by adjusting the details. Changes won't be saved.Climate risks
Neighborhood: 92651
Nearby schools
GreatSchools rating
- 9/10Top Of The World Elementary SchoolGrades: K-5Distance: 1.7 mi
- 8/10Thurston Middle SchoolGrades: 6-8Distance: 1.4 mi
- 10/10Laguna Beach High SchoolGrades: 9-12Distance: 0.6 mi
- $8,260,8004 bd5 ba4.2k sqft1205 Ocean Front, Laguna Beach, CA 92651Off Market

- $3,622,6004 bd1 ba2k sqft1225 Ocean Front, Laguna Beach, CA 92651Off Market
- $6,968,9002 bd3 ba2.1k sqft1235 Ocean Front, Laguna Beach, CA 92651Off Market

- $4,951,8004 bd2 ba1.3k sqft1241 Ocean Fron, Laguna Beach, CA 92651Off Market
- $1,706,1463 bd3 ba1.5k sqft1225 Gaviota Dr, Laguna Beach, CA 92651Off Market
- $6,716,3004 bd2 ba1.3k sqft1241 Ocean Front, Laguna Beach, CA 92651Off Market
- $5,010,7003 bd2 ba1.3k sqft1191 Gaviota Dr, Laguna Beach, CA 92651Off Market
- $1,956,0002 bd2 ba1k sqft1243 Ocean Front, Laguna Beach, CA 92651Off Market
A local agent can set up tours, give advice and negotiate with sellers.
Similar homes
- $13,995,0007 bd7 ba5.7k sqft31971 Coast Hwy, Laguna Beach, CA 92651For Sale
 MLS ID #LG25278561, Meital Taub, Livel Real Estate. CRMLS
 - $9,875,0006 bd4 ba4k sqft2 Camel Point Dr, Laguna Beach, CA 92651For Sale
 MLS ID #OC26157992, Avedis Mossessian, Pacific Sotheby's Int'l Realty. CRMLS
 - $16,995,0007 bd8 ba6k sqft921 Gaviota Dr, Laguna Beach, CA 92651For Sale
 MLS ID #LG26049856, Meital Taub, Livel Real Estate. CRMLS
 - $15,995,0005 bd6 ba4.7k sqft32091 Coast Hwy, Laguna Beach, CA 92651For Sale
 MLS ID #LG26061022, Michael Johnson, Compass. CRMLS
 - $17,250,0005 bd6 ba5.4k sqft2665 Victoria Dr, Laguna Beach, CA 92651For SaleMLS ID #LG26151526, Shauna Covington, Berkshire Hathaway HomeServices California Properties. CRMLS
- $13,990,0005 bd5 ba4.3k sqft8 Baffin Bay, Newport Coast, CA 92657For SaleMLS ID #OC26122354, John Cain, Pacific Sotheby's Int'l Realty. CRMLS
- $8,599,0005 bd6 ba4.7k sqft711 Gull Cir, Laguna Beach, CA 92651For SaleMLS ID #OC26117785, Paul Daftarian, Luxe Real Estate. CRMLS
- $13,295,0005 bd6 ba3k sqft1902 Ocean Way, Laguna Beach, CA 92651For SaleMLS ID #LG26040680, John Stanaland, The Agency. CRMLS
- $7,299,0005 bd5 ba6.9k sqft622 Mystic Way, Laguna Beach, CA 92651For SaleMLS ID #LG26052874, Elizabeth Bates, West Shores Realty. CRMLS
- $17,500,0007 bd9 ba5.5k sqft506 N Coast Hwy, Laguna Beach, CA 92651For SaleMLS ID #LG26020416, Connie Maxsenti, Coldwell Banker Realty. CRMLS
- $7,950,0005 bd6 ba4.2k sqft31402 Ceanothus Dr, Laguna Beach, CA 92651For SaleMLS ID #LG26124546, Richard Dewey, Pacific Sotheby’s International Realty. CRMLS
- $13,988,0005 bd6 ba5.5k sqft31 Seawatch, Newport Coast, CA 92657For SaleMLS ID #OC25072762, Ashkon Babaee, Luxury Redefined. CRMLS
- $11,995,0005 bd6 ba6.4k sqft4 Clearview, Newport Beach, CA 92657For SaleMLS ID #OC26119548, John Cain, Pacific Sotheby's Int'l Realty. CRMLS
- $10,888,0005 bd5 ba4.2k sqft22812 Seaway Dr, Laguna Niguel, CA 92677For SaleMLS ID #NP26063614, Patrick Knapp, Realty Source, Inc. CRMLS
- $10,495,0005 bd8 ba5.8k sqft24 Morning Light, Newport Coast, CA 92657For SaleMLS ID #NP26091009, Tim Smith, Coldwell Banker Realty. CRMLS
- $13,500,0005 bd7 ba4.3k sqft47 Linda Isle, Newport Beach, CA 92660For SaleMLS ID #NP26070263, AJ Olson Whitfield, Pacific Sotheby's Int'l Realty. CRMLS
- $14,500,0005 bd8 ba5.3k sqft12 Geneve, Newport Beach, CA 92660For SaleMLS ID #OC26053248, Milad Sadeghian, Berkshire Hathaway HomeService. CRMLS
- $13,750,0005 bd7 ba7.3k sqft2 Royal Saint George Rd, Newport Beach, CA 92660For SaleMLS ID #NP26061142, Neda DeSigio, Compass. CRMLS
- $7,998,0005 bd6 ba4.5k sqft21 Chester, Irvine, CA 92603For SaleMLS ID #NP26155120, Jacqueline Thompson, Coldwell Banker Realty. CRMLS
- $13,995,0005 bd6 ba4.5k sqft2519 Harbor View Dr, Corona Del Mar, CA 92625New ConstructionMLS ID #NP26097566, Jason Wright, Coldwell Banker Realty. CRMLS
Local buyer's agents are ready to help
