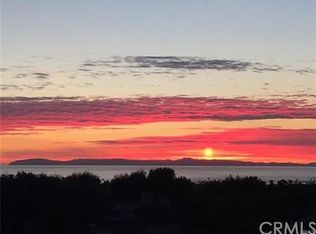
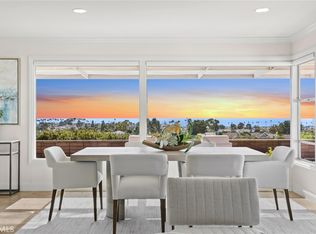
Positioned on a premier view lot in Corona del Mar’s highly desirable Harbor View Hills, this brand-new custom residence captures sweeping panoramic views of the ocean, coastline, Catalina Island, and city lights. Designed by the acclaimed Laidlaw Schultz Architects, built by RDK Coastal Properties & MWC, and thoughtfully curated by Universal Designs, the home offers approx. 4,527 square feet of single-level modern coastal living with 5 ensuite bedrooms, 5.5 baths, and a 3-car EV-ready garage. Designed with both functionality and lifestyle in mind, the home features a highly livable floor plan ideal for everyday living and entertaining. Expansive walls of glass create seamless indoor-outdoor flow, filling the great room, dining area, and chef’s kitchen with natural light and showcasing the surrounding coastal views. The kitchen is equipped with Miele appliances, a waterfall-edge natural stone island, and stone countertops throughout. The private primary suite offers direct access to the yard and includes a spacious walk-in closet and a spa-inspired bath with dual vanities, soaking tub, walk-in shower, and quartzite finishes. Warm wood flooring runs throughout the home, complemented by natural stone finishes in secondary baths and laundry areas. Additional features include smart home wiring, owned solar, and provisions for outdoor heating—designed for both comfort and efficiency. The backyard provides a tranquil setting with a fountain and inviting outdoor spaces to relax or entertain while enjoying the coastal backdrop. Ideally located just minutes from the village of Corona del Mar, world-class beaches, Fashion Island, and top-rated schools, this home offers an exceptional balance of luxury, livability, and convenience.
Under contract
Listed by: Coldwell Banker Realty • Jason Wright • Contact: 949-310-3417
$13,995,000
2519 Harbor View Dr, Corona Del Mar, CA 92625
5beds
4,527sqft
:
Get pre-qualified$91,895/mo
Single Family Residence
Built in 2026
8,886 Square Feet Lot
$13,243,000 Zestimate®
$3,091/sqft
$42/mo HOA
What's special
- 38 days |
- 4,111 |
- 212 |
Zillow last checked:
Listing updated:
Listed by:
Jason Wright DRE #02002461 949-310-3417,
Coldwell Banker Realty,
Tim Smith DRE #01346878 949-478-2295,
Coldwell Banker Realty
Source: CRMLS,MLS#: NP26097566 Originating MLS: California Regional MLS
Originating MLS: California Regional MLSFacts & features
Interior
Bedrooms & bathrooms
- Bedrooms: 5
- Bathrooms: 6
- Full bathrooms: 5
- 1/2 bathrooms: 1
- Main level bathrooms: 6
- Main level bedrooms: 5
Rooms
- Room types: Bedroom, Entry/Foyer, Great Room, Kitchen, Laundry, Primary Bathroom, Primary Bedroom, Dining Room
Primary bedroom
- Features: Main Level Primary
Primary bedroom
- Features: Primary Suite
Bedroom
- Features: All Bedrooms Down
Bedroom
- Features: Bedroom on Main Level
Bathroom
- Features: Bathtub, Dual Sinks, Full Bath on Main Level, Stone Counters, Soaking Tub, Separate Shower, Tub Shower, Walk-In Shower
Kitchen
- Features: Kitchen Island, Kitchen/Family Room Combo, Stone Counters, Walk-In Pantry
Heating
- Forced Air
Cooling
- Zoned
Appliances
- Included: 6 Burner Stove, Dishwasher, Freezer, Gas Cooktop, Disposal, Gas Oven, Microwave, Refrigerator, Range Hood
- Laundry: Inside, Laundry Room
Features
- Breakfast Bar, Built-in Features, Separate/Formal Dining Room, Eat-in Kitchen, Open Floorplan, Stone Counters, Recessed Lighting, All Bedrooms Down, Bedroom on Main Level, Main Level Primary, Primary Suite
- Flooring: Tile, Wood
- Has fireplace: Yes
- Fireplace features: Living Room
- Common walls with other units/homes: No Common Walls
Interior area
- Total interior livable area: 4,527 sqft
Property
Parking
- Total spaces: 3
- Parking features: Direct Access, Door-Single, Garage Faces Front, Garage
- Attached garage spaces: 3
Features
- Levels: One
- Stories: 1
- Entry location: 1
- Patio & porch: Covered, Open, Patio
- Exterior features: Lighting
- Pool features: None
- Spa features: None
- Has view: Yes
- View description: City Lights, Ocean, Panoramic, Water
- Has water view: Yes
- Water view: Ocean,Water
Lot
- Size: 8,886 Square Feet
- Features: 0-1 Unit/Acre, Back Yard, Front Yard, Landscaped, Yard
Details
- Parcel number: 45867304
- Special conditions: Standard
Construction
Type & style
- Home type: SingleFamily
- Architectural style: Contemporary,Custom
- Property subtype: Single Family Residence
Condition
- Under Construction
- New construction: Yes
- Year built: 2026
Utilities & green energy
- Electric: Photovoltaics Seller Owned
- Sewer: Public Sewer
- Water: Public
Community & HOA
Community
- Features: Curbs, Street Lights, Suburban, Sidewalks
- Subdivision: Harbor View Original (Hvwo)
HOA
- Has HOA: Yes
- Amenities included: Management
- HOA fee: $42 monthly
- HOA name: Harbor View
- HOA phone: 949-515-6940
Location
- Region: Corona Del Mar
Financial & listing details
- Price per square foot: $3,091/sqft
- Tax assessed value: $5,712,000
- Annual tax amount: $60,252
- Date on market: 6/29/2026
- Cumulative days on market: 38 days
- Listing terms: Cash,Conventional,1031 Exchange
- Road surface type: Paved
Estimated market value
$13,243,000
$12.58M - $13.91M
$16,722/mo
Price history
| Date | Event | Price |
|---|---|---|
| 8/3/2026 | Contingent | $13,995,000$3,091/sqft |
Source:  CRMLS #NP26097566 Report a problem CRMLS #NP26097566 Report a problem | ||
| 6/29/2026 | Listed for sale | $13,995,000+12%$3,091/sqft |
Source: CRMLS #NP26097566 Report a problem | ||
| 9/3/2025 | Listing removed | $12,495,000$2,760/sqft |
Source:  SDMLS #NP25120868 Report a problem SDMLS #NP25120868 Report a problem | ||
| 6/23/2025 | Listed for sale | $12,495,000+123.1%$2,760/sqft |
Source: SDMLS #NP25120868 Report a problem | ||
| 6/5/2024 | Sold | $5,600,000+1.8%$1,237/sqft |
Source: CRMLS #NP24095077 Report a problem | ||
| 5/25/2024 | Pending sale | $5,500,000$1,215/sqft |
Source: CRMLS #NP24095077 Report a problem | ||
| 5/16/2024 | Listed for sale | $5,500,000$1,215/sqft |
Source: CRMLS #NP24095077 Report a problem | ||
Public tax history
| Year | Property taxes | Tax assessment |
|---|---|---|
| 2025 | $60,252 +2459.6% | $5,712,000 +2851.8% |
| 2024 | $2,354 +1.9% | $193,507 +2% |
| 2023 | $2,310 -0.6% | $189,713 +2% |
| 2022 | $2,325 +1.9% | $185,994 +2% |
| 2021 | $2,283 +1% | $182,348 +1% |
| 2020 | $2,260 | $180,479 +2% |
| 2019 | $2,260 +5.3% | $176,941 +2% |
| 2018 | $2,147 +3.8% | $173,472 +2% |
| 2017 | $2,068 | $170,071 +2% |
| 2016 | $2,068 +2.2% | $166,737 +1.5% |
| 2015 | $2,024 +3.6% | $164,233 +2% |
| 2014 | $1,954 | $161,016 +0.5% |
| 2013 | -- | $160,289 +2% |
| 2012 | -- | $157,147 +2% |
| 2011 | -- | $154,066 +0.8% |
| 2010 | -- | $152,915 -0.2% |
| 2009 | -- | $153,279 +2% |
| 2008 | -- | $150,274 +2% |
| 2007 | -- | $147,328 +2% |
| 2006 | -- | $144,440 +2% |
| 2005 | -- | $141,608 +2% |
| 2004 | -- | $138,832 +1.9% |
| 2003 | -- | $136,288 +2% |
| 2002 | -- | $133,616 +2% |
| 2001 | $1,352 +2.7% | $130,997 +2% |
| 2000 | $1,316 | $128,429 |
Find assessor info on the county website
Monthly payment
Est. payment
Payment breakdown
Explore the cost of this home by adjusting the details. Changes won't be saved.Climate risks
Neighborhood: Corona del Mar
Nearby schools
GreatSchools rating
- 10/10Harbor View Elementary SchoolGrades: K-6Distance: 0.2 mi
- 8/10Corona Del Mar High SchoolGrades: 7-12Distance: 2 mi
- $3,971,2003 bd2 ba1.9k sqft2601 Harbor View Dr, Corona Del Mar, CA 92625Off Market
- $6,439,2004 bd3 ba2.9k sqft2509 Harbor View Dr, Corona Del Mar, CA 92625Off Market
- $4,100,0003 bd2 ba2.4k sqft2607 Harbor View Dr, Corona Del Mar, CA 92625Sold
- $2,850,0003 bd3 ba2.5k sqft2510 Bungalow Pl, Corona Del Mar, CA 92625Sold
- $7,100,0004 bd4 ba3.9k sqft1000 White Sails Way, Corona Del Mar, CA 92625Sold
- $8,250,0004 bd4 ba3.7k sqft2501 Harbor View Dr, Corona Del Mar, CA 92625Pending
- $6,505,5004 bd2 ba2.3k sqft1001 White Sails Way, Corona Del Mar, CA 92625Off Market
- $2,599,0002 bd3 ba1.9k sqft2534 Bungalow Pl, Corona Del Mar, CA 92625For Sale
A local agent can set up tours, give advice and negotiate with sellers.
Similar homes
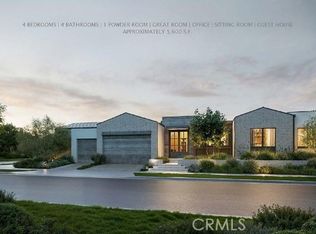
- $13,500,0004 bd5 ba5.6k sqft1900 Altura Dr, Corona Del Mar, CA 92625New Construction
 MLS ID #NP26009473, Kevin Kanda, Surterre Properties Inc.. CRMLS
 - $8,295,0004 bd6 ba3.8k sqft1120 White Sails Way, Corona Del Mar, CA 92625For Sale
 MLS ID #NP26149974, Casey Lesher, Christie's International R.E. Southern California. CRMLS
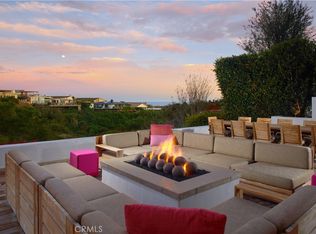
 - $15,995,0004 bd5 ba4.5k sqft262 Morning Canyon Rd, Corona Del Mar, CA 92625For Sale
 MLS ID #NP26078989, Tim Smith, Coldwell Banker Realty. CRMLS
 - $9,950,0005 bd3 ba3.1k sqft525 El Paseo Dr, Corona Del Mar, CA 92625For Sale
 MLS ID #NP26088576, Rob Smith, Compass. CRMLS
 - $13,990,0005 bd5 ba4.3k sqft8 Baffin Bay, Newport Coast, CA 92657For SaleMLS ID #OC26122354, John Cain, Pacific Sotheby's Int'l Realty. CRMLS
- $10,850,0005 bd4 ba3.3k sqft1509 Sandcastle Dr, Corona Del Mar, CA 92625For SaleMLS ID #NP26118314, Mary Golding, Christie's International R.E. Southern California. CRMLS
- $11,995,0005 bd5 ba4.5k sqft310 Marigold Ave, Corona Del Mar, CA 92625New ConstructionMLS ID #NP26031936, Brian Liberto, The Agency. CRMLS
- $11,995,0005 bd5 ba4.8k sqft2419 Santiago Dr, Newport Beach, CA 92660For SaleMLS ID #NP26157680, Andrew Cotton, Compass. CRMLS
- $8,200,0004 bd3 ba2.6k sqft3001 Harbor View Dr, Corona Del Mar, CA 92625For SaleMLS ID #NP26063737, Brad Hinman, Compass. CRMLS
- $9,995,0004 bd5 ba4.8k sqft3150 Breakers Dr, Corona Del Mar, CA 92625For SaleMLS ID #NP26031673, Casey Lesher, Christie's International R.E. Southern California. CRMLS
- $14,500,0005 bd8 ba5.3k sqft12 Geneve, Newport Beach, CA 92660For SaleMLS ID #OC26053248, Milad Sadeghian, Berkshire Hathaway HomeService. CRMLS
- $13,988,0005 bd6 ba5.5k sqft31 Seawatch, Newport Coast, CA 92657For SaleMLS ID #OC25072762, Ashkon Babaee, Asal Rose Torabi. CRMLS
- $7,995,0004 bd4 ba2.7k sqft2508 Ocean Blvd, Corona Del Mar, CA 92625For SaleMLS ID #OC26136791, Dean Lueck, Compass. CRMLS
- $9,300,0004 bd6 ba2.9k sqft303 Jasmine Ave, Corona Del Mar, CA 92625For SaleMLS ID #LG26136893, Cierra DeVille, Innovate Realty, Inc.. CRMLS
- $7,495,0004 bd5 ba3.4k sqft222 Orchid Ave, Corona Del Mar, CA 92625For SaleMLS ID #LG26073086, Bradley Rosa, Cypress Cove Real Estate. CRMLS
- $12,995,0005 bd6 ba5.9k sqft1399 Galaxy Dr, Newport Beach, CA 92660For SaleMLS ID #26807007, Joshua Altman DRE # 01764587, Douglas Elliman of California, Inc.. CLAW
- $10,250,0005 bd6 ba5k sqft2007 Port Provence Pl, Newport Beach, CA 92660For SaleMLS ID #NP26070090, Corey Anthony, Coldwell Banker Realty. CRMLS
- $9,890,0005 bd6 ba3.3k sqft1416 E Balboa Blvd, Newport Beach, CA 92661For SaleMLS ID #NP26158244, Tara Foster Shapiro, Coldwell Banker Realty. CRMLS
- $7,995,0004 bd3 ba2.6k sqft2771 Bayshore Dr, Newport Beach, CA 92663For SaleMLS ID #NP26166099, AJ Olson Whitfield, Pacific Sotheby's Int'l Realty. CRMLS
- $12,499,0004 bd5 ba3.7k sqft28 Surfspray Blf, Newport Coast, CA 92657For SaleMLS ID #OC26057418, John Cain, Pacific Sotheby's Int'l Realty. CRMLS
Local buyer's agents are ready to help
