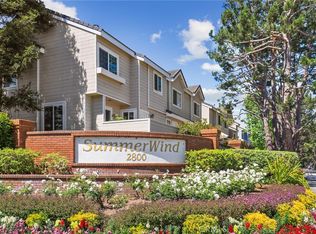
Welcome to the Summerwind Community in the heart of Torrance. This highly desirable 2-Bedroom, 2.5 bathroom offers approximately 1,185 sq ft with an ideal dual-suite floor plan, spacious living area, private patio, attached 2 car garage with direct access into the home and a versatile bonus space that can be used as a gym, home office or additional storage and a dedicated laundry room with a utility sink. The thoughtfully upgraded finishes include dual pane windows, remodeled kitchen with granite counter tops, remodeled bathrooms with granite counter tops, ceiling fans, LED recessed lighting in the living room, laminate wood flooring, water softener, water filter and sound absorbing wall panels in the living room. Also included is central A/C and heating, upgraded electrical panel with EV charger socket, refrigerator and washer & dryer. This is a move-in ready home in one of the most sought-after communities in Torrance. Enjoy the resort-style amenities including, 3 pools, spas, playgrounds, clubhouse and beautifully maintained grounds, all conveniently located near award winning schools, shopping, dining, parks, Farmers Market and beaches. This is a rare combination of location, upgrades and lifestyle. Don't let this one get away!
Pending
Listed by: Beach City Brokers • Melanie Hane • Contact: 310-528-5164
$860,000
2800 Plaza Del Amo Unit 162, Torrance, CA 90503
2beds
1,185sqft
Townhouse
Built in 1989
4.04 Acres Lot
$864,200 Zestimate®
$726/sqft
$499/mo HOA
What's special
- 9 days |
- 23 |
- 0 |
Likely to sell faster than
Zillow last checked:
Listing updated:
Listed by:
Melanie Hane DRE #01088943 310-528-5164,
Beach City Brokers
Source: CRMLS,MLS#: SB26159738 Originating MLS: California Regional MLS
Originating MLS: California Regional MLSFacts & features
Interior
Bedrooms & bathrooms
- Bedrooms: 2
- Bathrooms: 3
- Full bathrooms: 2
- 1/2 bathrooms: 1
- Main level bathrooms: 1
Rooms
- Room types: Bedroom, Kitchen, Laundry, Living Room, Primary Bathroom, Primary Bedroom, Other, Dining Room
Primary bedroom
- Features: Multiple Primary Suites
Bedroom
- Features: All Bedrooms Up
Bathroom
- Features: Granite Counters, Remodeled, Tub Shower
Kitchen
- Features: Granite Counters, Remodeled, Updated Kitchen
Other
- Features: Walk-In Closet(s)
Heating
- Central
Cooling
- Central Air
Appliances
- Included: Dishwasher, Free-Standing Range, Disposal, Microwave, Refrigerator, Water Softener, Water Purifier
- Laundry: Inside, Laundry Room
Features
- Breakfast Bar, Balcony, Ceiling Fan(s), Separate/Formal Dining Room, Granite Counters, Recessed Lighting, Storage, All Bedrooms Up, Multiple Primary Suites, Walk-In Closet(s)
- Flooring: Laminate
- Windows: Blinds, Double Pane Windows, Drapes
- Has fireplace: No
- Fireplace features: None
- Common walls with other units/homes: 2+ Common Walls,No One Above,No One Below
Interior area
- Total interior livable area: 1,185 sqft
Property
Parking
- Total spaces: 2
- Parking features: Direct Access, Door-Single, Electric Vehicle Charging Station(s), Garage, Garage Door Opener
- Attached garage spaces: 2
Features
- Levels: Three Or More
- Stories: 3
- Entry location: Second Floor
- Patio & porch: Deck
- Pool features: Community, Heated Passively, In Ground, Association
- Has spa: Yes
- Spa features: Association, Community, Heated, In Ground
Lot
- Size: 4.04 Acres
Details
- Parcel number: 7359035042
- Special conditions: Standard
Construction
Type & style
- Home type: Townhouse
- Property subtype: Townhouse
- Attached to another structure: Yes
Condition
- Updated/Remodeled,Turnkey
- New construction: No
- Year built: 1989
Details
- Builder name: Watt Homes
Utilities & green energy
- Sewer: Public Sewer
- Water: Public
Community & HOA
Community
- Features: Street Lights, Gated, Pool
- Security: Carbon Monoxide Detector(s), Fire Detection System, Gated Community, Smoke Detector(s)
HOA
- Has HOA: Yes
- Amenities included: Clubhouse, Playground, Pool, Spa/Hot Tub
- HOA fee: $499 monthly
- HOA name: Summerwind HOA
- HOA phone: 626-529-3918
Location
- Region: Torrance
Financial & listing details
- Price per square foot: $726/sqft
- Tax assessed value: $838,352
- Date on market: 7/22/2026
- Cumulative days on market: 9 days
- Listing terms: Cash,Cash to New Loan,Conventional
- Inclusions: Refrigerator, Washer & Dryer.
- Exclusions: Wall Shelf in the living room
- Road surface type: Paved
Estimated market value
$864,200
$821,000 - $907,000
$3,752/mo
Price history
| Date | Event | Price |
|---|---|---|
| 8/22/2026 | Pending sale | $860,000$726/sqft |
Source:  CRMLS #SB26159738 Report a problem CRMLS #SB26159738 Report a problem | ||
| 8/3/2026 | Contingent | $860,000$726/sqft |
Source: CRMLS #SB26159738 Report a problem | ||
| 7/22/2026 | Listed for sale | $860,000+8.9%$726/sqft |
Source: CRMLS #SB26159738 Report a problem | ||
| 4/6/2023 | Sold | $790,000+3.3%$667/sqft |
Source: Public Record Report a problem | ||
| 3/16/2023 | Contingent | $765,000$646/sqft |
Source:  CLAW #23-245223 Report a problem CLAW #23-245223 Report a problem | ||
| 3/7/2023 | Listed for sale | $765,000+292.3%$646/sqft |
Source: CLAW #23-245223 Report a problem | ||
| 9/8/1995 | Sold | $195,000$165/sqft |
Source: Public Record Report a problem | ||
Public tax history
| Year | Property taxes | Tax assessment |
|---|---|---|
| 2026 | -- | $838,352 +2% |
| 2025 | $9,308 +0.9% | $821,915 +2% |
| 2024 | $9,229 +146.5% | $805,800 +158.8% |
| 2023 | $3,745 +1.3% | $311,340 +2% |
| 2022 | $3,695 +2% | $305,236 +2% |
| 2021 | $3,623 +1.5% | $299,252 +1% |
| 2020 | $3,569 | $296,184 +2% |
| 2019 | $3,569 +4.5% | $290,377 +2% |
| 2018 | $3,414 | $284,685 +2% |
| 2017 | $3,414 +2.1% | $279,104 +2% |
| 2016 | $3,343 +2.6% | $273,633 +1.5% |
| 2015 | $3,257 +4.7% | $269,524 +2% |
| 2014 | $3,110 | $264,245 +2.5% |
| 2012 | -- | $257,894 +2% |
| 2011 | -- | $252,838 +0.8% |
| 2010 | -- | $250,949 -0.2% |
| 2009 | -- | $251,546 +2% |
| 2008 | -- | $246,615 +2% |
| 2007 | -- | $241,781 +2% |
| 2006 | -- | $237,042 |
| 2005 | -- | $237,042 +4% |
| 2004 | -- | $227,839 +1.9% |
| 2003 | -- | $223,664 +2% |
| 2002 | -- | $219,280 +4% |
| 2000 | -- | $210,767 |
Find assessor info on the county website
Monthly payment
Est. payment
Payment breakdown
Explore the cost of this home by adjusting the details. Changes won't be saved.Climate risks
Neighborhood: Summerwind
Nearby schools
GreatSchools rating
- 8/10Hickory Elementary SchoolGrades: K-5Distance: 0.4 mi
- 8/10Madrona Middle SchoolGrades: 6-8Distance: 0.8 mi
- 9/10Torrance High SchoolGrades: 9-12Distance: 0.9 mi
Schools provided by the listing agent
- Elementary: Hickory
- Middle: Madrona
- High: Torrance
Source: CRMLS. This data may not be complete. We recommend contacting the local school district to confirm school assignments for this home.
- $820,0002 bd3 ba1k sqft2800 Plaza Del Amo UNIT 458, Torrance, CA 90503Sold
- $825,0002 bd3 ba1.1k sqft2800 Plaza Del Amo UNIT 506, Torrance, CA 90503Sold

- $790,0002 bd3 ba1.2k sqft2800 Plaza Del Amo UNIT 425, Torrance, CA 90503Sold
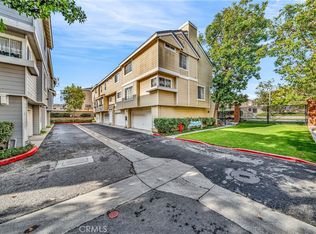
- $770,0002 bd3 ba1.1k sqft2800 Plaza Del Amo UNIT 424, Torrance, CA 90503Sold
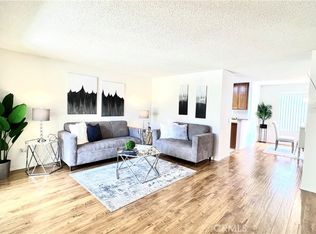
- $770,0002 bd3 ba1k sqft2800 Plaza Del Amo UNIT 415, Torrance, CA 90503Sold
- $830,0002 bd3 ba1k sqft2800 Plaza Del Amo UNIT 92, Torrance, CA 90503Sold
- $880,0002 bd3 ba1.1k sqft2800 Plaza Del Amo UNIT 384, Torrance, CA 90503Sold
- $857,0002 bd3 ba1.2k sqft2800 Plaza Del Amo UNIT 382, Torrance, CA 90503Sold
- $715,0002 bd3 ba1k sqft2800 Plaza Del Amo UNIT 375, Torrance, CA 90503Sold
A local agent can set up tours, give advice and negotiate with sellers.
Similar homes
- $780,0002 bd3 ba1k sqft2800 Plaza Del Amo Unit 83, Torrance, CA 90503For Sale
 MLS ID #SB26183438, Yoshiko Oest, Bayside. CRMLS
 - $718,0002 bd2 ba1.3k sqft2567 Plaza Del Amo Unit 210, Torrance, CA 90503For Sale
 MLS ID #SB26157503, Kayoko Inada, Keller Williams Realty. CRMLS
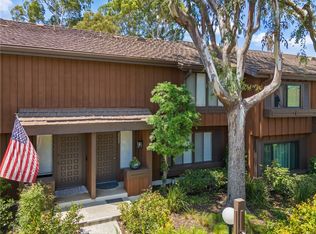
 - $725,0002 bd3 ba1.3k sqft2253 Stonewood Ct, San Pedro, CA 90732For Sale
 MLS ID #SB26179165, Sharon Dee Karmelich, Golden West Realty. CRMLS
 - $738,0002 bd2 ba1.3k sqft2567 Plaza Del Amo Unit 109, Torrance, CA 90503For Sale
 MLS ID #SB26170973, Becky Park, Peninsula Realty, Inc.. CRMLS
 - $719,0002 bd3 ba1.1k sqft23524 Arlington Ave APT B, Torrance, CA 90501For SaleMLS ID #SB26165710, Gabriela Bottura Leite de Bar, Beach City Brokers. CRMLS
- $960,0003 bd3 ba1.4k sqft28009 Ridgebluff Ct, Rancho Palos Verdes, CA 90275For SaleMLS ID #SB26167358, Ben Larson, Real Brokerage Technologies, Inc.. CRMLS
- $689,0002 bd2 ba1k sqft2721 Gramercy Ave APT 2, Torrance, CA 90501For SaleMLS ID #SB26173634, Tony Scarangello, Douglas Elliman of California, Inc.. CRMLS
- $935,0003 bd3 ba1.7k sqft2700 Arlington Ave APT 115, Torrance, CA 90501For SaleMLS ID #PW26103221, Christina De Santis, reframe. CRMLS
- $799,0003 bd3 ba1.3k sqft28647 Vista Madera, Rancho Palos Verdes, CA 90275For SaleMLS ID #PV26093936, Anthony Kostelak, Shoreview Partners Real Estate. CRMLS
- $649,9003 bd3 ba1.2k sqft15809 Venus Pl, Gardena, CA 90249For SaleMLS ID #PW26158912, Brendan Mahoney, First Team Real Estate. CRMLS
- $--2 bd3 ba1.4k sqft636 E 220th St, Carson, CA 90745AuctionAuction.com 2
- $849,0002 bd3 ba1.5k sqft3246 W 135th St, Hawthorne, CA 90250For SaleMLS ID #SB26184289, Bryce Kawata, Keller Williams Realty. CRMLS
- $595,0002 bd2 ba976 sqft820 W 232nd St, Torrance, CA 90502For SaleMLS ID #PW26107833, Sergio Scerra, Cali Keys Realty. CRMLS
- $899,0003 bd2 ba1.2k sqft1540 W 215th St, Torrance, CA 90501For SaleMLS ID #SB26182376, Karynne Thim, Pacifica Properties Group, Inc.. CRMLS
- $899,9993 bd3 ba1.4k sqft8105 Redlands St APT 107, Playa Del Rey, CA 90293For SaleMLS ID #SB26163771, Edward Kaminsky, eXp Realty of California, Inc. CRMLS
- $596,0003 bd2 ba1.3k sqft946 W 220th St Unit 218, Torrance, CA 90502For SaleMLS ID #OC26089336, Amirah Safieddine, Berkshire Hathaway Home Serv.. CRMLS
- $1,000,0003 bd3 ba1.7k sqft3618 W Estates Ln Unit A, Palos Verdes Estates, CA 90274For SaleMLS ID #SB26040928, Fran Baldwin, Excel Funding Real Estate Services, Inc.. CRMLS
- $830,0002 bd2 ba1.3k sqft750 S Spaulding Ave APT 129, Los Angeles, CA 90036For SaleMLS ID #AR26087121, Gina Labellarti, JohnHart Corp.. CRMLS
- $539,0003 bd2 ba1k sqft23310 Marigold Ave Unit U-103, Torrance, CA 90502For SaleMLS ID #PW26124170, Speedy Watson, First Team Real Estate. CRMLS
- $1,274,0003 bd3 ba1.6k sqft1800 S Pacific Coast Hwy Unit 21, Redondo Beach, CA 90277For SaleMLS ID #SB26141249, Steve Legare, West Shores Realty, Inc.. CRMLS
Local buyer's agents are ready to help
