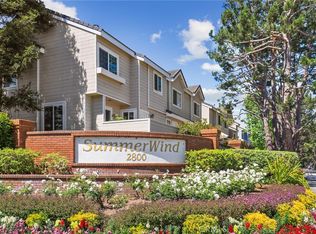
Welcome to this beautifully maintained 2-bedroom, 2.5-bath townhouse located in a popular gated community, Summerwind. This thoughtfully designed three-level home offers the perfect blend of comfort, style, and convenience.
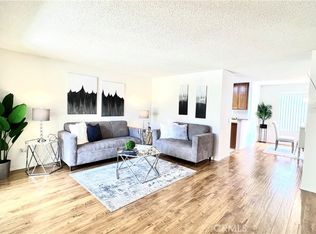
The second level features a bright and open living and dining area, ideal for entertaining or relaxing, along with an updated kitchen showcasing stainless steel appliances and ample cabinet space. A convenient powder room completes this level.
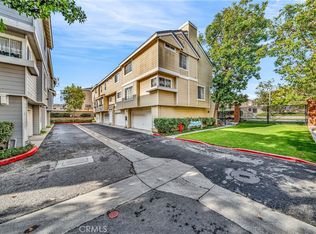
On the ground floor, you'll find a spacious 2-car attached garage, a separate laundry area, and a generously sized storage room, providing plenty of space for organization.
The third level offers two private bedroom suites, each with its own en-suite bathroom, creating the perfect layout for homeowners, guests, or roommates.
Residents enjoy resort-style amenities, including three swimming pools, relaxing spas, a clubhouse, and a community playarea. The home is within walking distance to Wilson Park featuring a popular farmers market every Tuesday and Saturday. Conveniently located just a short drive from shopping, dining, and beautiful beaches, this home offers the best of Southern California living.
Don't miss this opportunity to own a move-in-ready townhouse in an exceptional location!
For sale
Listed by: RELO REDAC, Inc. • Eri Nakazawa • Contact: 310-228-0866
Price cut: $24K (8/12)
$775,000
2800 Plaza Del Amo Unit 59, Torrance, CA 90503
2beds
1,088sqft
Townhouse
Built in 1989
3.56 Acres Lot
$767,800 Zestimate®
$712/sqft
$499/mo HOA
What's special
- 40 days |
- 834 |
- 41 |
Likely to sell faster than
Zillow last checked:
Listing updated:
Listed by:
Eri Nakazawa DRE #01773555 310-228-0866,
RELO REDAC, Inc.
Source: CRMLS,MLS#: SB26150893 Originating MLS: California Regional MLS
Originating MLS: California Regional MLSFacts & features
Interior
Bedrooms & bathrooms
- Bedrooms: 2
- Bathrooms: 3
- Full bathrooms: 2
- 1/2 bathrooms: 1
- Main level bathrooms: 1
Rooms
- Room types: Bedroom, Kitchen, Laundry, Living Room
Bedroom
- Features: All Bedrooms Up
Bathroom
- Features: Bathroom Exhaust Fan, Dual Sinks, Granite Counters, Tub Shower, Walk-In Shower
Kitchen
- Features: Granite Counters
Heating
- Central
Cooling
- Central Air
Appliances
- Included: Dishwasher, Gas Cooktop, Disposal, Gas Oven, Gas Range, Gas Water Heater, Microwave, Refrigerator, Dryer, Washer
- Laundry: Washer Hookup, Gas Dryer Hookup, Inside
Features
- Ceiling Fan(s), Living Room Deck Attached, Open Floorplan, Unfurnished, All Bedrooms Up
- Flooring: Carpet, Laminate, Tile, Vinyl
- Windows: Blinds, Screens
- Has fireplace: No
- Fireplace features: None
- Common walls with other units/homes: 2+ Common Walls
Interior area
- Total interior livable area: 1,088 sqft
Property
Parking
- Total spaces: 2
- Parking features: Direct Access, Garage
- Attached garage spaces: 2
Accessibility
- Accessibility features: None
Features
- Levels: Three Or More
- Stories: 3
- Entry location: 1
- Patio & porch: Deck
- Pool features: Association
- Has spa: Yes
- Spa features: Association
Lot
- Size: 3.56 Acres
- Features: Greenbelt
Details
- Parcel number: 7359035165
- Special conditions: Standard
Construction
Type & style
- Home type: Townhouse
- Property subtype: Townhouse
- Attached to another structure: Yes
Condition
- Turnkey
- New construction: No
- Year built: 1989
Utilities & green energy
- Sewer: Public Sewer
- Water: Public
- Utilities for property: Cable Available, Electricity Available, Natural Gas Available, Sewer Available, Water Available
Community & HOA
Community
- Features: Street Lights, Gated
- Security: Carbon Monoxide Detector(s), Security Gate, Gated Community, Smoke Detector(s)
HOA
- Has HOA: Yes
- Amenities included: Clubhouse, Playground, Pool, Spa/Hot Tub
- HOA fee: $499 monthly
- HOA name: Summerwind HOA
- HOA phone: 310-543-1995
Location
- Region: Torrance
Financial & listing details
- Price per square foot: $712/sqft
- Tax assessed value: $774,103
- Date on market: 7/17/2026
- Cumulative days on market: 40 days
- Listing terms: Cash to New Loan
- Inclusions: Refrigerator, Washer and Dryer
- Exclusions: All staging furniture and accessories
Estimated market value
$767,800
$729,000 - $806,000
$3,429/mo
Price history
| Date | Event | Price |
|---|---|---|
| 8/12/2026 | Price change | $775,000-3%$712/sqft |
Source:  CRMLS #SB26150893 Report a problem CRMLS #SB26150893 Report a problem | ||
| 7/17/2026 | Listed for sale | $799,000+19.8%$734/sqft |
Source: CRMLS #SB26150893 Report a problem | ||
| 10/3/2025 | Listing removed | $3,600$3/sqft |
Source: CRMLS #SB25222762 Report a problem | ||
| 9/24/2025 | Listed for rent | $3,600$3/sqft |
Source: CRMLS #SB25222762 Report a problem | ||
| 2/5/2018 | Sold | $667,000+9.3%$613/sqft |
Source: Public Record Report a problem | ||
| 9/29/2017 | Sold | $610,000+101.3%$561/sqft |
Source: Public Record Report a problem | ||
| 3/4/2002 | Sold | $303,000+28.4%$278/sqft |
Source: Public Record Report a problem | ||
| 12/3/1999 | Sold | $236,000$217/sqft |
Source: Public Record Report a problem | ||
Public tax history
| Year | Property taxes | Tax assessment |
|---|---|---|
| 2026 | -- | $774,103 +2% |
| 2025 | $8,681 +1.7% | $758,926 +2% |
| 2024 | $8,537 +1.9% | $744,046 +2% |
| 2023 | $8,379 +1.4% | $729,458 +2% |
| 2022 | $8,267 +1.8% | $715,156 +2% |
| 2021 | $8,120 +1.5% | $701,134 +1% |
| 2020 | $7,997 | $693,946 +2% |
| 2019 | $7,997 +13.6% | $680,340 +11.5% |
| 2018 | $7,038 | $610,000 +58.2% |
| 2017 | $7,038 +55.6% | $385,675 +2% |
| 2016 | $4,524 +2.5% | $378,114 +1.5% |
| 2015 | $4,415 +4.9% | $372,436 +2% |
| 2014 | $4,210 | $365,142 +2.5% |
| 2012 | -- | $356,365 +2% |
| 2011 | -- | $349,379 +0.8% |
| 2010 | -- | $346,769 -0.2% |
| 2009 | -- | $347,593 +2% |
| 2008 | -- | $340,778 +2% |
| 2007 | -- | $334,097 +2% |
| 2006 | -- | $327,547 |
| 2005 | -- | $327,547 +4% |
| 2004 | -- | $314,829 +1.9% |
| 2003 | -- | $309,060 +25.9% |
| 2002 | -- | $245,534 +4% |
| 2000 | -- | $236,000 |
Find assessor info on the county website
Monthly payment
Est. payment
Payment breakdown
Explore the cost of this home by adjusting the details. Changes won't be saved.Climate risks
Neighborhood: Summerwind
Nearby schools
GreatSchools rating
- 8/10Hickory Elementary SchoolGrades: K-5Distance: 0.4 mi
- 8/10Madrona Middle SchoolGrades: 6-8Distance: 0.8 mi
- 9/10Torrance High SchoolGrades: 9-12Distance: 0.9 mi
- $820,0002 bd3 ba1k sqft2800 Plaza Del Amo UNIT 458, Torrance, CA 90503Sold
- $825,0002 bd3 ba1.1k sqft2800 Plaza Del Amo UNIT 506, Torrance, CA 90503Sold

- $790,0002 bd3 ba1.2k sqft2800 Plaza Del Amo UNIT 425, Torrance, CA 90503Sold
- $770,0002 bd3 ba1.1k sqft2800 Plaza Del Amo UNIT 424, Torrance, CA 90503Sold
- $770,0002 bd3 ba1k sqft2800 Plaza Del Amo UNIT 415, Torrance, CA 90503Sold
- $830,0002 bd3 ba1k sqft2800 Plaza Del Amo UNIT 92, Torrance, CA 90503Sold
- $880,0002 bd3 ba1.1k sqft2800 Plaza Del Amo UNIT 384, Torrance, CA 90503Sold
- $857,0002 bd3 ba1.2k sqft2800 Plaza Del Amo UNIT 382, Torrance, CA 90503Sold
- $715,0002 bd3 ba1k sqft2800 Plaza Del Amo UNIT 375, Torrance, CA 90503Sold
A local agent can set up tours, give advice and negotiate with sellers.
Similar homes
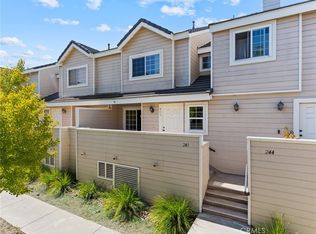
- $825,0002 bd3 ba1k sqft2800 Plaza Del Amo Unit 245, Torrance, CA 90503For Sale
 MLS ID #SB26184087, Bill Ruane, Estate Properties. CRMLS
 - $780,0002 bd3 ba1k sqft2800 Plaza Del Amo Unit 83, Torrance, CA 90503For Sale
 MLS ID #SB26183438, Yoshiko Oest, Bayside. CRMLS
 - $718,0002 bd2 ba1.3k sqft2567 Plaza Del Amo Unit 210, Torrance, CA 90503For Sale
 MLS ID #SB26157503, Kayoko Inada, Keller Williams Realty. CRMLS
 - $849,0003 bd3 ba1.5k sqft3442 Del Amo Blvd, Torrance, CA 90503For Sale
 MLS ID #SB26139434, Minja Joo, New Star Realty & Investment. CRMLS
 - $670,0002 bd2 ba1.1k sqft2333 241st St Unit 19, Lomita, CA 90717For SaleMLS ID #PW26182124, Naomi Yamagami Reed, Sage Real Estate Group, Inc.. CRMLS
- $738,0002 bd2 ba1.3k sqft2567 Plaza Del Amo Unit 109, Torrance, CA 90503For SaleMLS ID #SB26170973, Becky Park, Peninsula Realty, Inc.. CRMLS
- $719,0002 bd3 ba1.1k sqft23524 Arlington Ave APT B, Torrance, CA 90501For SaleMLS ID #SB26165710, Gabriela Bottura Leite de Bar, Beach City Brokers. CRMLS
- $569,0002 bd2 ba1.2k sqft3110 Merrill Dr #83, Torrance, CA 90503For SaleMLS ID #SB26078608, Carla Zeoli, Coastal Elite Properties. CRMLS
- $749,9003 bd3 ba1.3k sqft2760 Gramercy Ave E, Torrance, CA 90501For SaleMLS ID #SB26164282, Eric Baskett, Century 21 Coastal Properties. CRMLS
- $750,0002 bd2 ba1k sqft23930 Los Codona Ave APT 206, Torrance, CA 90505For SaleMLS ID #SB26151072, Shirley Sosa, Keller Williams Realty. CRMLS
- $815,0002 bd2 ba1k sqft2349 Jefferson St Unit 413, Torrance, CA 90501For SaleMLS ID #PW26115153, Michele Dizon, BHHS CA Properties. CRMLS
- $565,0002 bd2 ba941 sqft2940 W Carson St Unit 121, Torrance, CA 90503For SaleMLS ID #RS26138788, Sol Almarines, C-21 Classic Estates. CRMLS
- $800,0002 bd3 ba1.2k sqft1918 Cabrillo Ave Unit C, Torrance, CA 90501For SaleMLS ID #26849925, Anita Sever DRE # 02054453, Hugh Borax. CLAW
- $687,0003 bd3 ba1.4k sqft22316 S Vermont Ave Unit 5, Torrance, CA 90502For SaleMLS ID #26642795, Carolyn Davis DRE # 00758494, Carolyn Davis. CLAW
- $939,0002 bd3 ba1.3k sqft1800 Oak St Unit 328, Torrance, CA 90501For SaleMLS ID #PV26159094, Wendy Sun, Estate Properties. CRMLS
- $899,0002 bd3 ba1.3k sqft2106 Washington Ave, Torrance, CA 90501For SaleMLS ID #PV26151855, Suzy Bryan, Estate Properties. CRMLS
- $565,0002 bd1 ba848 sqft2940 W Carson St Unit 211, Torrance, CA 90503For SaleMLS ID #SB26171521, William Mar, Strand Hill Properties. CRMLS
- $--3 bd3 ba1.3k sqft2366 241st St, Lomita, CA 90717AuctionAuction.com 2
- $880,0003 bd2 ba1.3k sqft5500 Torrance Blvd Unit A304, Torrance, CA 90503For SaleMLS ID #PV26154326, Young Ok Lee, Keller Williams Palos Verdes. CRMLS
- $689,0002 bd2 ba1k sqft2721 Gramercy Ave APT 2, Torrance, CA 90501For SaleMLS ID #SB26173634, Tony Scarangello, Douglas Elliman of California, Inc.. CRMLS
Local buyer's agents are ready to help
