Spacious, Full of Character & Truly One of a Kind! This 6-bedroom, 4.5-bath Ammon home offers an impressive amount of space, flexibility & character inside and out. The generous floor plan includes a mother-in-law apartment, creating a versatile option for extended family, guests or multi-generational living. Outside, the expansive corner lot is surrounded by beautiful mature trees & features a newly fenced backyard, covered patio, circular driveway & plenty of room for RV parking. A large storage shed provides additional space for tools & equipment, while a vintage log cabin relocated from the Bone area adds a truly distinctive feature with plenty of possibilities. The attached 2-car garage offers additional storage plus a 6-ft mechanic's pit, ideal for automotive projects or hobby space. With abundant living space, established landscaping, flexible accommodations & unique amenities you won't find everywhere, this property offers character, functionality & room to make it your own.
For sale
Price cut: $10K (10/16)
$480,000
2800 S Western Ave, Ammon, ID 83406
6beds
4,903sqft
Single Family Residence
Built in 1950
0.45 Acres Lot
$-- Zestimate®
$98/sqft
$-- HOA
What's special
Mother-in-law apartmentGenerous floor planAbundant living spaceCircular drivewayLarge storage shedFlexible accommodationsEstablished landscaping
- 46 days
- 292
- 31
Zillow last checked:
Listing updated:
Listed by:
Anderson Hicks Group 208-227-5320,
Keller Williams Realty East Idaho,
Joshua Golden 208-351-8835,
Keller Williams Realty East Idaho
Source: SRMLS,MLS#: 2189340
Facts & features
Interior
Bedrooms & bathrooms
- Bedrooms: 6
- Bathrooms: 5
- Full bathrooms: 4
- 1/2 bathrooms: 1
- Main level bathrooms: 4
- Main level bedrooms: 4
Family room
- Level: Basement,Main
Kitchen
- Level: Main
Living room
- Level: Main
Basement
- Area: 1356
Office
- Level: Basement,Main
Heating
- Natural Gas, Forced Air
Cooling
- None
Appliances
- Included: Dishwasher, Disposal, Microwave, Electric Range, Refrigerator, Electric Water Heater
- Laundry: Main Level
Features
- Ceiling Fan(s), Plumbed For Central Vac, Wet Bar, Apartment, Main Floor Family Room, Master Downstairs, Master Bath, Mud Room, Office
- Flooring: Luxury Vinyl, Carpet, Tile
- Windows: Skylight(s)
- Basement: Exterior Entry
- Number of fireplaces: 1
- Fireplace features: Free Standing, Wood Burning
Interior area
- Total structure area: 4,903
- Total interior livable area: 4,903 sqft
- Finished area above ground: 3,547
- Finished area below ground: 1,356
Video & virtual tour
Property
Parking
- Total spaces: 2
- Parking features: 2 Stalls, Attached, Circular Driveway, Concrete
- Attached garage spaces: 2
- Has uncovered spaces: Yes
Features
- Levels: Three Or More
- Stories: 3
- Fencing: Wood,Full
Lot
- Size: 0.45 Acres
- Features: Corner Lot, Established Lawn, Many Trees
Details
- Additional structures: Barn(s), Outbuilding, Shed(s)
- Parcel number: RPB4070001002O
- Zoning description: Idaho Falls-R1 Residential
Construction
Type & style
- Home type: SingleFamily
- Architectural style: Other
- Property subtype: Single Family Residence
Materials
- Frame, Primary Exterior Material: Brick, Primary Exterior Material: Vinyl Siding, Primary Exterior Material: Wood Siding
- Foundation: Concrete Perimeter
Condition
- Year built: 1950
Utilities & green energy
- Electric: Rocky Mountain Power, Circuit Breakers
- Sewer: Public Sewer
- Water: Public
Community & HOA
Community
- Subdivision: Pulley-Bon
HOA
- Has HOA: No
Location
- Region: Ammon
Financial & listing details
- Price per square foot: $98/sqft
- Tax assessed value: $473,986
- Annual tax amount: $2,413
- Date on market: 9/18/2026
- Listing terms: Cash,Conventional,FHA,VA Loan
- Inclusions: Stove, Dishwasher, Microwave
- Exclusions: Seller's Personal Property
Estimated market value
Not available
Estimated sales range
Not available
Not available
Price history
| Date | Event | Price |
|---|---|---|
| 10/16/2026 | Price change | $480,000-2%$98/sqft |
Source:  SRMLS #2189340 Report a problem | ||
| 9/18/2026 | Listed for sale | $490,000+22.5%$100/sqft |
Source: SRMLS #2189340 Report a problem | ||
| 10/30/2022 | Listing removed | -- |
Source: SRMLS #2146753 Report a problem | ||
| 9/13/2022 | Listed for sale | $400,000$82/sqft |
Source: SRMLS #2146753 Report a problem | ||
| 9/5/2022 | Listing removed | -- |
Source: SRMLS #2146753 Report a problem | ||
| 9/5/2022 | Pending sale | $400,000$82/sqft |
Source: SRMLS #2146753 Report a problem | ||
| 8/1/2022 | Price change | $400,000-5.9%$82/sqft |
Source: SRMLS #2146753 Report a problem | ||
| 7/8/2022 | Listed for sale | $425,000$87/sqft |
Source: SRMLS #2146753 Report a problem | ||
| 6/24/2022 | Listing removed | $425,000$87/sqft |
Source: SRMLS #2144694 Report a problem | ||
| 6/24/2022 | Price change | $425,000-5.6%$87/sqft |
Source: SRMLS #2144694 Report a problem | ||
| 6/3/2022 | Listed for sale | $450,000$92/sqft |
Source: SRMLS #2144694 Report a problem | ||
Public tax history
| Year | Property taxes | Tax assessment |
|---|---|---|
| 2026 | $2,413 -5% | $473,986 -2.9% |
| 2025 | $2,539 +36.7% | $488,206 -5.8% |
| 2024 | $1,858 -17.7% | $518,486 +11.2% |
| 2023 | $2,259 -27.3% | $466,405 +9.6% |
| 2022 | $3,107 +16.9% | $425,734 +53.9% |
| 2021 | $2,658 -7.5% | $276,634 +16.3% |
| 2020 | $2,873 +8.1% | $237,828 +9.8% |
| 2019 | $2,658 -7.5% | $216,678 +3% |
| 2018 | $2,873 +130.7% | $210,454 +16.4% |
| 2017 | $1,245 +115.7% | $180,788 +6.1% |
| 2016 | $577 | $170,430 +9.4% |
| 2015 | $577 +2.8% | $155,716 |
| 2014 | $562 -64.9% | $155,716 +34% |
| 2013 | $1,601 -86.8% | $116,231 +4% |
| 2012 | $12,149 +645.1% | $111,741 +5.8% |
| 2011 | $1,631 +75.6% | $105,591 -9% |
| 2010 | $929 -4% | $116,022 -18.6% |
| 2009 | $967 | $142,612 |
| 2007 | -- | -- |
| 2005 | $1,024 -0.6% | -- |
| 2004 | $1,030 +2.4% | -- |
| 2003 | $1,006 +0.7% | -- |
| 2002 | $999 -0.5% | -- |
| 2000 | $1,004 | -- |
Find assessor info on the county website
Monthly payment
Est. payment
Payment breakdown
Explore the cost of this home by adjusting the details. Changes won't be saved.Climate risks
Neighborhood: 83406
Nearby schools
Schools provided by the listing agent
- Elementary: AMMON 93EL
- Middle: SANDCREEK 93JH
- High: HILLCREST 93HS
Source: SRMLS. This data may not be complete. We recommend contacting the local school district to confirm school assignments for this home.
Similar homes
- $485,0004 bd3 ba2.5k sqft1885 Heather Ln, Idaho Falls, ID 83406For Sale
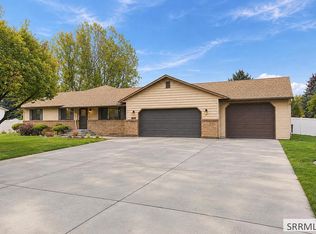 MLS ID #2189821, Joe Kohler, Real Broker LLC. SRMLS
- $438,9006 bd3 ba3k sqft2755 Ross Ave, Idaho Falls, ID 83406For Sale
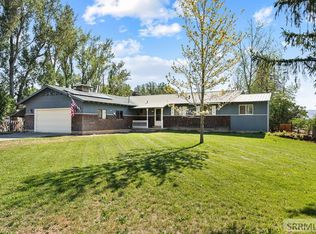 MLS ID #2188281, Bryan Davis, eXp Realty LLC. SRMLS
- $485,0006 bd3 ba2.8k sqft1102 Diamond Dr, Ammon, ID 83406For Sale
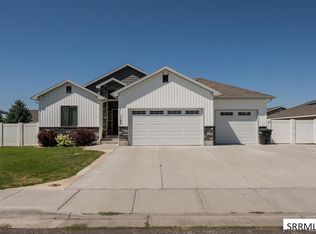 MLS ID #2188721, Bryan Davis, eXp Realty LLC. SRMLS
- $439,5005 bd3 ba2.7k sqft2930 E Stonewood Cir, Ammon, ID 83406For Sale
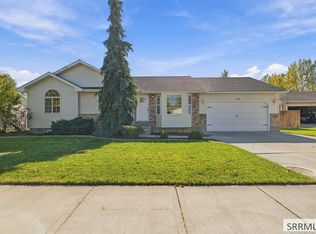 MLS ID #2189907, Anderson Hicks Group, Keller Williams Realty East Idaho. SRMLS
