This property has been well maintained with front and back storm doors. There is a 12x12 shed for storage out back and the back yard is fenced in. The home features a deck in the back with more room to store beneath. The driveway is black topped with a covered carport. There is an updated gutter guard system less than five years of age. The roof was serviced last year to update and give it many more good years of use. HVAC and hot water tank have been installed less than five years. Windows were replaced with a huge bay window in the living room less than ten years ago. The living room has new vinyl flooring put in just over a year ago. Ceiling fans are throughout the home with a brick gas fireplace in the living room. Just completed a year ago was the updated main bathroom with tile and a walk in shower with grab bars. The kitchen features back splash and is fully loaded with a microwave, dishwasher, stove, and refrigerator. There is lots of closet space. A closet is in each bedroom and the hallway and the living room when entering the home. This home is ready for a family to make use of the three bedrooms or a couple focused on careers with an office room or a an excellent home to retire in. The neighborhood is well established and only a short commute to Richmond. There is an easy access to exit onto Chippenham Pkwy (SR 150) just out of the neighborhood to lead you in the direction where you want to go. Looking for this home to go quick.
Pending
Price cut: $10.5K (7/1)
$289,000
2801 Gainford Cir, North Chesterfield, VA 23234
3beds
1,381sqft
:
Get pre-qualified$1,813/mo
Single Family Residence
Built in 1965
0.28 Acres Lot
$286,200 Zestimate®
$209/sqft
$-- HOA
What's special
Three bedroomsKitchen features backsplashOffice roomCovered carport
- 65 days |
- 31 |
- 0 |
Zillow last checked:
Listing updated:
Listed by:
John Herlong 540-815-9420,
Country Roads Realty LLC 804-598-0000
Source: CVRMLS,MLS#: 2615167 Originating MLS: Central Virginia Regional MLS
Originating MLS: Central Virginia Regional MLSFacts & features
Interior
Bedrooms & bathrooms
- Bedrooms: 3
- Bathrooms: 2
- Full bathrooms: 1
- 1/2 bathrooms: 1
Primary bedroom
- Description: Ceiling Fan
- Level: First
- Dimensions: 0 x 0
Bedroom 2
- Description: Ceiling fan
- Level: First
- Dimensions: 0 x 0
Bedroom 3
- Description: Ceiling Fan
- Level: First
- Dimensions: 0 x 0
Other
- Description: Shower
- Level: First
Half bath
- Level: First
Kitchen
- Description: Ceiling Fan
- Level: First
- Dimensions: 0 x 0
Laundry
- Level: First
- Dimensions: 0 x 0
Living room
- Description: Ceiling Fan, closet
- Level: First
- Dimensions: 0 x 0
Heating
- Electric, Heat Pump
Cooling
- Heat Pump
Appliances
- Included: Dishwasher, Exhaust Fan, Electric Water Heater, Microwave, Refrigerator
- Laundry: Washer Hookup, Dryer Hookup
Features
- Bay Window, Ceiling Fan(s), Eat-in Kitchen, Fireplace, Laminate Counters, Main Level Primary
- Flooring: Linoleum, Partially Carpeted, Vinyl
- Has basement: No
- Attic: Access Only
- Has fireplace: Yes
- Fireplace features: Masonry, Insert
Interior area
- Total interior livable area: 1,381 sqft
- Finished area above ground: 1,381
- Finished area below ground: 0
Property
Parking
- Parking features: Covered, Driveway, Paved
- Has uncovered spaces: Yes
Accessibility
- Accessibility features: Grab Bars
Features
- Levels: One
- Stories: 1
- Patio & porch: Rear Porch, Front Porch, Deck, Porch
- Exterior features: Deck, Porch, Paved Driveway
- Pool features: None
- Fencing: Back Yard,Chain Link,None
Lot
- Size: 0.28 Acres
Details
- Additional structures: Shed(s)
- Parcel number: 789685002900000
Construction
Type & style
- Home type: SingleFamily
- Architectural style: Ranch
- Property subtype: Single Family Residence
Materials
- Brick, Drywall
- Roof: Composition,Shingle
Condition
- Resale
- New construction: No
- Year built: 1965
Utilities & green energy
- Sewer: None
- Water: Public
- Utilities for property: Sewer Not Available
Community & HOA
Community
- Security: Smoke Detector(s)
- Subdivision: Falling Creek Hills
Location
- Region: North Chesterfield
Financial & listing details
- Price per square foot: $209/sqft
- Tax assessed value: $259,600
- Annual tax amount: $2,193
- Date on market: 6/3/2026
- Ownership: Individuals
- Ownership type: Sole Proprietor
Estimated market value
$286,200
$272,000 - $301,000
$1,839/mo
Price history
| Date | Event | Price |
|---|---|---|
| 7/5/2026 | Pending sale | $289,000$209/sqft |
Source:  CVRMLS #2615167 Report a problem CVRMLS #2615167 Report a problem | ||
| 7/1/2026 | Price change | $289,000-3.5%$209/sqft |
Source: CVRMLS #2615167 Report a problem | ||
| 6/4/2026 | Listed for sale | $299,500+1054.1%$217/sqft |
Source: CVRMLS #2615167 Report a problem | ||
| 12/1/1972 | Sold | $25,950$19/sqft |
Source: Agent Provided Report a problem | ||
Public tax history
| Year | Property taxes | Tax assessment |
|---|---|---|
| 2025 | $2,193 +7.8% | $246,400 +9% |
| 2024 | $2,035 +5.1% | $226,100 +6.3% |
| 2023 | $1,936 +7.8% | $212,700 +9% |
| 2022 | $1,796 +15.7% | $195,200 +19.5% |
| 2021 | $1,552 +6.2% | $163,400 +6.2% |
| 2020 | $1,461 +2.6% | $153,800 +2.6% |
| 2019 | $1,424 +56.7% | $149,900 +4.8% |
| 2018 | $909 +115.8% | $143,100 +7.8% |
| 2017 | $421 | $132,800 +2.8% |
| 2016 | $421 -12.7% | $129,200 +2.9% |
| 2015 | $482 +36.9% | $125,600 +2.7% |
| 2014 | $352 | $122,300 +1.7% |
| 2013 | -- | $120,200 -6.2% |
| 2012 | -- | $128,100 -4.5% |
| 2011 | -- | $134,100 -3.6% |
| 2010 | -- | $139,100 -11.7% |
| 2009 | -- | $157,500 +2.9% |
| 2008 | -- | $153,000 +1.9% |
| 2007 | -- | $150,200 +37% |
| 2005 | -- | $109,600 +23.3% |
| 2004 | -- | $88,900 +4.8% |
| 2003 | -- | $84,800 +2.4% |
| 2002 | -- | $82,800 |
| 2001 | -- | $82,800 |
Find assessor info on the county website
Monthly payment
Est. payment
Payment breakdown
Explore the cost of this home by adjusting the details. Changes won't be saved.Climate risks
Neighborhood: 23234
Nearby schools
GreatSchools rating
- 1/10Bensley Elementary SchoolGrades: PK-5Distance: 1.9 mi
- 1/10Falling Creek Middle SchoolGrades: 6-8Distance: 1.8 mi
- 2/10Meadowbrook High SchoolGrades: 9-12Distance: 2.1 mi
Schools provided by the listing agent
- Elementary: Beulah
- Middle: Falling Creek
- High: Meadowbrook
Source: CVRMLS. This data may not be complete. We recommend contacting the local school district to confirm school assignments for this home.
- $310,8003 bd2 ba1.5k sqft2809 Gainford Cir, North Chesterfield, VA 23234Off Market

- $346,5005 bd3 ba2.4k sqft2755 Gainford Cir, North Chesterfield, VA 23234Off Market
- $296,6003 bd2 ba1.4k sqft2817 Gainford Cir, North Chesterfield, VA 23234Off Market

- $314,7004 bd2 ba2.3k sqft2749 Gainford Cir, North Chesterfield, VA 23234Off Market
- $242,5003 bd1 ba1.1k sqft2800 Gainford Cir, North Chesterfield, VA 23234Off Market
- $283,7003 bd1 ba1.2k sqft2810 Gainford Cir, North Chesterfield, VA 23234Off Market
- $255,2003 bd1 ba1.4k sqft2754 Gainford Cir, North Chesterfield, VA 23234Off Market
- $275,0003 bd2 ba1.1k sqft2748 Gainford Cir, North Chesterfield, VA 23234Off Market
A local agent can set up tours, give advice and negotiate with sellers.
Similar homes
- $299,0003 bd1 ba1k sqft3024 Galena Ave, North Chesterfield, VA 23237For Sale
 MLS ID #2621361, Jeany Garrido, EXP Realty, LLC. CVRMLS
 - $279,9003 bd1 ba1.1k sqft4431 Belmar Dr, North Chesterfield, VA 23234For Sale
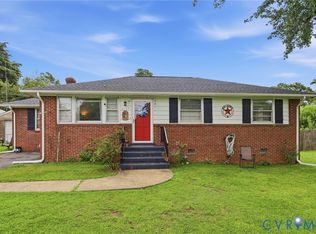 MLS ID #2618984, Melissa Allen, BHHS PenFed Realty. CVRMLS
 - $292,5003 bd2 ba1k sqft5571 Heatherhill Dr, North Chesterfield, VA 23234For Sale
 MLS ID #2615350, Beth Waldrop, Real Broker LLC. CVRMLS
 - $295,0003 bd1 ba1k sqft6302 Phobus Ct, North Chesterfield, VA 23234For Sale
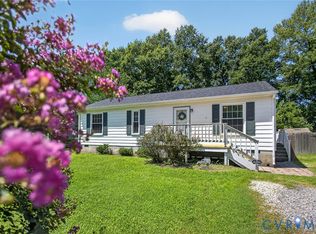 MLS ID #2620799, Vickie Coleman, Real Broker LLC. CVRMLS
 - $279,9504 bd2 ba1.2k sqft5322 Germain Rd, Richmond, VA 23224For SaleMLS ID #2620018, Robby Stockwell, CapCenter. CVRMLS
- $275,0003 bd2 ba1.5k sqft117 Homestead Dr, Colonial Heights, VA 23834For SaleMLS ID #2621197, Daniel Harnsberger, EXP Realty, LLC. CVRMLS
- $255,0003 bd2 ba1.3k sqft5927 Swanson Rd, Richmond, VA 23225For SaleMLS ID #2620956, Daniel Hicks, Real Broker LLC. CVRMLS
- $350,0004 bd2 ba1.6k sqft6710 Welch Dr, Chesterfield, VA 23832For SaleMLS ID #2621133, Jennifer Hass, Providence Hill Real Estate. CVRMLS
- $299,9003 bd2 ba1k sqft402 Renee Ct, Henrico, VA 23075For SaleMLS ID #2620886, Mike Trentadue, Real Broker LLC. CVRMLS
- $319,0003 bd1 ba912 sqft7496 Doran Rd, Henrico, VA 23231For SaleMLS ID #2620873, Shannon Prosser-Wall, Long & Foster REALTORS. CVRMLS
- $309,0003 bd2 ba1.6k sqft3908 Grovewood Rd, Hopewell, VA 23860For SaleMLS ID #2621141, Jenny Maraghy, Compass. CVRMLS
- $349,9993 bd2 ba1.3k sqft1343 Bartlett Rd, Henrico, VA 23231For SaleMLS ID #2616087, Shannon Russell, BHG Base Camp. CVRMLS
- $289,9003 bd2 ba1.5k sqft1311 Williamsburg Rd, Richmond, VA 23231For SaleMLS ID #2615416, Keia Evans, Samson Properties. CVRMLS
- $370,0005 bd3 ba1.7k sqft4903 Castlewood Rd, North Chesterfield, VA 23234For SaleMLS ID #2615436, Susy Bickford, Virginia Capital Realty. CVRMLS
- $309,9003 bd2 ba1.1k sqft11330 Great Branch Dr, Chester, VA 23831For SaleMLS ID #2614883, Shawn Shurm, Realty Richmond. CVRMLS
- $364,9503 bd2 ba1.5k sqft7613 Ansley Rd, Henrico, VA 23231For SaleMLS ID #2620046, Stokes McCune, Hometown Realty. CVRMLS
- $329,9903 bd2 ba1.5k sqft329 Beechwood Park Ln, Henrico, VA 23075For SaleMLS ID #2621382, Donnell Sims, Samson Properties. CVRMLS
- $319,0004 bd2 ba1.4k sqft3918 Peyton Ave, Richmond, VA 23224For SaleMLS ID #2620831, Lauri Giles, EXP Realty LLC. CVRMLS
- $349,9003 bd2 ba1.7k sqft10 Silverleaf Ct, North Chesterfield, VA 23236For SaleMLS ID #2620525, Joy Hanes, Wind Chime Properties. CVRMLS
- $279,9973 bd2 ba1.3k sqft520 Heth Rd, Petersburg, VA 23805For SaleMLS ID #2619796, Daniel Keeton, Keeton & Co Real Estate. CVRMLS
