Exquisite canyon-view estate on a rare .50-acre homesite in the heart of Leander’s premier master-planned community. This 4,388 sq ft residence has 5 bedrooms, a dedicated executive office, 3.5 baths, and exceptional indoor-outdoor living. Positioned on one of the neighborhood’s finest view lots, the home captures sweeping canyon vistas and provides remarkable privacy. The grand two-story family room anchors the open-concept layout, filling the home with natural light and showcasing breathtaking views. A spacious game room and dedicated theater with in-wall speakers and stadium seating provide elevated entertainment. Recent upgrades include a new Class 4 impact-resistant roof and gutters (2025), Brand New Upstairs Patio Tile (June 2026), fresh interior paint, luxury vinyl wood flooring and tile throughout most of the home, new water softener, and professionally installed epoxy/polyaspartic flooring in the 3-car garage (2025) and back patio. Outdoor living shines with expansive upper and lower patios, a fully equipped outdoor kitchen, firepit lounge, and direct gated access to the Crystal Falls hike and bike trail system. Community amenities include pool, playgrounds, fishing pond, disc golf, tennis, pickleball, golf course, and pavilion, all near top-rated schools, shopping, and dining.
Pending
Price cut: $25K (6/18)
$1,150,000
2801 Mossy Springs Dr, Leander, TX 78641
5beds
4,388sqft
:
Get pre-qualified$8,067/mo
Single Family Residence
Built in 2017
0.5 Acres Lot
$-- Zestimate®
$262/sqft
$72/mo HOA
What's special
Dedicated executive officeFully equipped outdoor kitchenSweeping canyon vistasFirepit loungeCanyon-view estateNatural lightBreathtaking views
- 156 days |
- 294 |
- 8 |
Zillow last checked:
Listing updated:
Listed by:
Steve Koleno (804) 656-5007,
Beycome Brokerage Realty LLC (804) 656-5007
Source: Unlock MLS,MLS#: 6120851
Facts & features
Interior
Bedrooms & bathrooms
- Bedrooms: 5
- Bathrooms: 4
- Full bathrooms: 3
- 1/2 bathrooms: 1
- Main level bedrooms: 1
Primary bedroom
- Level: Main
Bedroom
- Level: Second
Bedroom
- Level: Second
Bedroom
- Level: Second
Bedroom
- Level: Second
Bathroom
- Level: Second
Bathroom
- Level: Main
Bathroom
- Level: Second
Bathroom
- Level: Main
Other
- Level: Main
Dining room
- Level: Main
Family room
- Level: Main
Game room
- Level: Second
Kitchen
- Level: Main
Media room
- Level: Second
Heating
- Central, Forced Air, Natural Gas
Cooling
- Ceiling Fan(s), Central Air, Dual, Electric, Multi Units
Appliances
- Included: Built-In Oven(s), Dishwasher, Disposal, ENERGY STAR Qualified Dishwasher, Exhaust Fan, Gas Cooktop, Humidifier, Microwave, RNGHD, Self Cleaning Oven, Stainless Steel Appliance(s), Vented Exhaust Fan, Gas Water Heater, WaterSoftener, Water Softener Owned
Features
- Ceiling Fan(s), Tray Ceiling(s), Vaulted Ceiling(s), Chandelier, Granite Counters, Quartz Counters, Crown Molding, Double Vanity, Dry Bar, Electric Dryer Hookup, Gas Dryer Hookup, Eat-in Kitchen, Entrance Foyer, French Doors, High Speed Internet, Interior Steps, Kitchen Island, Multiple Living Areas, Open Floorplan, Pantry, Primary Bedroom on Main, Recessed Lighting, Smart Home, Smart Thermostat, Soaking Tub, Sound System, Storage, Walk-In Closet(s), Washer Hookup, Wired for Data, Wired for Sound
- Flooring: Carpet, Tile, Vinyl, Wood
- Windows: Bay Window(s), Blinds, Double Pane Windows, Low Emissivity Windows, Plantation Shutters, Screens, Shutters, Vinyl Windows, Window Treatments
- Number of fireplaces: 1
- Fireplace features: Family Room, Gas, Raised Hearth, Stone
Interior area
- Total interior livable area: 4,388 sqft
Video & virtual tour
Property
Parking
- Total spaces: 3
- Parking features: Attached, Door-Multi, Garage Door Opener, Garage Faces Front, Inside Entrance, Side By Side
- Attached garage spaces: 3
Accessibility
- Accessibility features: None
Features
- Levels: Two
- Stories: 2
- Patio & porch: Covered, Front Porch, Patio, Rear Porch, Terrace
- Exterior features: Balcony, Exterior Steps, Gas Grill, Gutters Full, Outdoor Grill, Private Yard
- Pool features: None
- Fencing: Back Yard, Fenced, Wood, Wrought Iron
- Has view: Yes
- View description: Canyon, Golf Course, Hill Country, Panoramic, Trees/Woods
- Waterfront features: None
Lot
- Size: 0.5 Acres
- Features: Back to Park/Greenbelt, Back Yard, Bluff, Cul-De-Sac, Curbs, Front Yard, Gentle Sloping, Landscaped, Near Golf Course, Pie Shaped Lot, Rock Outcropping, Sprinkler - Automatic, Sprinkler - Back Yard, Sprinklers In Front, Sprinkler - In-ground, Sprinkler - Rain Sensor, Sprinkler - Side Yard, Trees-Medium (20 Ft - 40 Ft), Trees-Moderate, Views
Details
- Additional structures: Outdoor Kitchen
- Parcel number: 05044011340000
- Special conditions: Standard
Construction
Type & style
- Home type: SingleFamily
- Property subtype: Single Family Residence
Materials
- Foundation: Slab
- Roof: Composition, Shingle
Condition
- Resale
- New construction: No
- Year built: 2017
Utilities & green energy
- Sewer: Public Sewer
- Water: Public
- Utilities for property: Cable Connected, Electricity Connected, Internet-Fiber, Natural Gas Connected, Phone Available, Sewer Connected, Underground Utilities, Water Connected
Community & HOA
Community
- Features: BBQ Pit/Grill, Cluster Mailbox, Common Grounds, Electronic Payments, Fishing, Golf, High Speed Internet, Park, Picnic Area, Planned Social Activities, Playground, Pool, Sidewalks, Sport Court(s)/Facility, Street Lights, Sundeck, Tennis Court(s), U-Verse, Underground Utilities
- Subdivision: Bluffs/Crystal Falls Sec 3 Ph
HOA
- Has HOA: Yes
- Services included: Common Area Maintenance
- HOA fee: $72 monthly
- HOA name: Crystal Falls HOA
Location
- Region: Leander
Financial & listing details
- Price per square foot: $262/sqft
- Tax assessed value: $1,068,000
- Annual tax amount: $16,988
- Date on market: 2/20/2026
- Listing terms: Cash,Conventional,FHA,VA Loan
- Electric utility on property: Yes
Estimated market value
Not available
Estimated sales range
Not available
Not available
Price history
| Date | Event | Price |
|---|---|---|
| 7/15/2026 | Pending sale | $1,150,000$262/sqft |
Source:  Unlock MLS #6120851 Report a problem Unlock MLS #6120851 Report a problem | ||
| 6/18/2026 | Price change | $1,150,000-2.1%$262/sqft |
Source: Unlock MLS #6120851 Report a problem | ||
| 5/18/2026 | Price change | $1,175,000-4.1%$268/sqft |
Source: Unlock MLS #6120851 Report a problem | ||
| 4/2/2026 | Price change | $1,225,000-2%$279/sqft |
Source: Unlock MLS #6120851 Report a problem | ||
| 2/20/2026 | Listed for sale | $1,250,000+88%$285/sqft |
Source: Unlock MLS #6120851 Report a problem | ||
| 7/30/2019 | Sold | -- |
Source: Agent Provided Report a problem | ||
| 6/7/2019 | Pending sale | $665,000$152/sqft |
Source: JB Goodwin, REALTORS #2319968 Report a problem | ||
| 5/15/2019 | Listed for sale | $665,000$152/sqft |
Source: JB Goodwin, REALTORS #2319968 Report a problem | ||
Public tax history
| Year | Property taxes | Tax assessment |
|---|---|---|
| 2025 | $16,989 +10% | $926,687 +10% |
| 2024 | $15,444 +12.1% | $842,443 +10% |
| 2023 | $13,777 -4% | $765,857 +10% |
| 2022 | $14,347 | $696,234 +10% |
| 2021 | -- | $632,940 +10% |
| 2020 | $13,730 -11.9% | $575,400 -5.5% |
| 2019 | $15,576 +1180.1% | $608,646 -5% |
| 2018 | $1,217 | $640,346 |
Find assessor info on the county website
Monthly payment
Est. payment
Payment breakdown
Explore the cost of this home by adjusting the details. Changes won't be saved.Climate risks
Neighborhood: 78641
Nearby schools
GreatSchools rating
- 8/10William J Winkley Elementary SchoolGrades: PK-5Distance: 1 mi
- 8/10Running Brushy Middle SchoolGrades: 6-8Distance: 1.1 mi
- 6/10Leander High SchoolGrades: 9-12Distance: 1.8 mi
Schools provided by the listing agent
- Elementary: Knowles
- Middle: Running Brushy
- High: Leander High
- District: Leander ISD
Source: Unlock MLS. This data may not be complete. We recommend contacting the local school district to confirm school assignments for this home.
- $634,4004 bd3 ba2.7k sqft2805 Mossy Springs Dr, Leander, TX 78641Off Market
- $863,0003 bd3 ba3.2k sqft2929 Long Lasso Pass, Leander, TX 78641Off Market
- $1,0833,659 Square Feet2809 Mossy Springs Dr, Leander, TX 78641Off Market
- $1,034,7004 bd3 ba4.1k sqft2736 War Wagon Way, Leander, TX 78641Off Market
- $1,190,5004 bd4 ba4k sqft2925 Long Lasso Pass, Leander, TX 78641Off Market
- $771,6005 bd5 ba3.5k sqft2813 Mossy Springs Dr, Leander, TX 78641Off Market
- $701,1005 bd5 ba3.5k sqft2937 Mossy Springs, Leander, TX 78641Off Market
- $970,4004 bd4 ba4k sqft2921 Long Lasso Pass, Leander, TX 78641Off Market
A local agent can set up tours, give advice and negotiate with sellers.
A local lender can help you make sure your offer is ready when you are.
Similar homes
- $1,150,0003 bd3 ba4.1k sqft3500 Bachelor Gulch, Leander, TX 78641Active
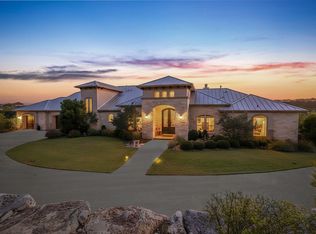
 MLS ID #1661328, Tina Mallach, Mallach and Company. Unlock MLS
 - $899,9995 bd5 ba4k sqft2720 Rain Song Dr, Leander, TX 78641Active
 MLS ID #2219990, Jenny Law, Kuper Sotheby's Int'l Realty. Unlock MLS
 - $1,149,9994 bd5 ba3.9k sqft3013 Vista Heights Dr, Leander, TX 78641Active
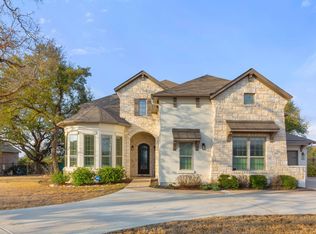 MLS ID #1205972, Zehra Zafar, Dash Realty. Unlock MLS
 - $1,290,0006 bd4 ba5.3k sqft3609 Good Night Trl, Leander, TX 78641Active
 MLS ID #9006121, Shanna Heidmann, Goodrich Realty LLC. Unlock MLS
 - $1,245,0005 bd6 ba4.5k sqft1301 Lions Lair, Leander, TX 78641ActiveMLS ID #3385309, Jeff Tucker, Compass RE Texas, LLC. Unlock MLS
- $1,295,0005 bd4 ba3.3k sqft1601 Coronado, Leander, TX 78641ActiveMLS ID #5620050, Ed Talley, Talley Real Estate. Unlock MLS
- $1,475,0006 bd5 ba4.7k sqft10211 Middle Darleen, Leander, TX 78641For Sale
 MLS ID #178825, Kayla D Runge, eXp Realty, LLC. HLMLS as distributed by MLS GRID
 - $769,0005 bd5 ba3.3k sqft3028 Silvergrass Cv, Leander, TX 78641ActiveMLS ID #3213287, Jean Gage, Keller Williams - Lake Travis. Unlock MLS
- $799,0004 bd4 ba3.5k sqft2404 1st Vw, Leander, TX 78641ActiveMLS ID #9423994, Eric Recktenwald, REALTY CAPITAL CITY. Unlock MLS
- $1,300,0003 bd3 ba3.4k sqft104 Lakewood Trl, Leander, TX 78641ActiveMLS ID #5339758, Debbie Luzzo, Carlene Bond, Broker. Unlock MLS
- $749,0004 bd4 ba2.9k sqft4017 Benetton Way, Leander, TX 78641ActiveMLS ID #4879921, Ben Pierson, Compass RE Texas, LLC. Unlock MLS
- $660,0004 bd3 ba3.2k sqft1928 Bold Sundown Dr, Leander, TX 78641ActiveMLS ID #3370490, Holly Loff, Mallach and Company. Unlock MLS
- $1,150,0004 bd5 ba3.9k sqft112 Mescalero, Liberty Hill, TX 78642ActiveMLS ID #1043163, Donna Carmichael, ERA Brokers Consolidated. Unlock MLS
- $759,9003 bd3 ba2.6k sqft2021 Harvest Dance Dr, Leander, TX 78641ActiveMLS ID #9445864, Vivian Plein, Spyglass Realty. Unlock MLS
- $739,0004 bd4 ba3.5k sqft1733 Siena Sunset Rd, Leander, TX 78641ActiveMLS ID #9951249, Sailesh Thakker, All City Real Estate Ltd. Co. Unlock MLS
- $708,0004 bd3 ba2.7k sqft3204 Venezia Vw, Leander, TX 78641ActiveMLS ID #3442662, Susan Appino, Compass RE Texas, LLC. Unlock MLS
- $1,065,0005 bd5 ba3.8k sqft2700 Lothian Dr, Cedar Park, TX 78613ActiveMLS ID #6934705, Jamie Moore, Kuper Sotheby's Int'l Realty. Unlock MLS
- $849,9005 bd5 ba4.4k sqft2905 Browntop Ct, Leander, TX 78641ActiveMLS ID #5776805, Tanya Kerr, KWLS - T. Kerr Property Group. Unlock MLS
- $599,9003 bd3 ba2.5k sqft1737 Harvest Dance Dr, Leander, TX 78641ActiveMLS ID #3762319, Melissa Alexander, Pure Realty. Unlock MLS
- $1,244,5005 bd4 ba4.6k sqft2300 Aldworth Dr, Cedar Park, TX 78613ActiveMLS ID #8859016, Scott Bettersworth, Bettersworth Realty. Unlock MLS
