Rare opportunity to own a spacious and versatile property in the heart of Denton. With a large gathering space, multiple rooms that can serve as bedrooms, offices, or flex spaces, and ample parking, this property offers abundant space and endless possibilities. The flexible layout provides room to create a unique residence tailored to your lifestyle, whether you envision a spacious family home, multigenerational living, or a property with dedicated work and hobby spaces. Ideally located on highly visible N Elm St, the property offers convenient access to established neighborhoods, shopping, dining, and other Denton amenities. With its generous square footage, adaptable floor plan, and central location, this property is a rare opportunity to create something truly your own.
For sale
$1,400,000
2801 N Elm St, Denton, TX 76201
5beds
3,520sqft
Single Family Residence
Built in 2008
2.53 Acres Lot
$1,331,600 Zestimate®
$398/sqft
$-- HOA
What's special
Adaptable floor planAmple parkingFlexible layoutLarge gathering space
- 18 days
- 144
- 6
Likely to sell faster than
Zillow last checked:
Listing updated:
Listed by:
Lisa Vargas 0627821 214-924-9936,
Keller Williams Central 469-467-7755
Source: NTREIS,MLS#: 21396107
Facts & features
Interior
Bedrooms & bathrooms
- Bedrooms: 5
- Bathrooms: 4
- 1/2 bathrooms: 4
Primary bedroom
- Level: First
- Dimensions: 12 x 14
Bedroom
- Level: First
- Dimensions: 8 x 10
Bedroom
- Level: First
- Dimensions: 8 x 10
Bedroom
- Level: First
- Dimensions: 12 x 14
Bedroom
- Level: First
- Dimensions: 12 x 14
Half bath
- Level: First
- Dimensions: 6 x 4
Half bath
- Level: First
- Dimensions: 6 x 4
Half bath
- Level: First
- Dimensions: 6 x 4
Half bath
- Level: First
- Dimensions: 6 x 4
Kitchen
- Level: First
- Dimensions: 18 x 10
Living room
- Level: First
- Dimensions: 43 x 60
Heating
- Other
Cooling
- Other
Features
- Other
- Flooring: Combination
- Has basement: No
- Has fireplace: No
Interior area
- Total interior livable area: 3,520 sqft
Video & virtual tour
Property
Parking
- Parking features: Additional Parking, Asphalt, On Site
Features
- Levels: One
- Stories: 1
- Patio & porch: Awning(s)
- Pool features: None
Lot
- Size: 2.53 Acres
Details
- Parcel number: R155023
Construction
Type & style
- Home type: SingleFamily
- Architectural style: Detached
- Property subtype: Single Family Residence
Materials
- Brick
- Foundation: Slab
- Roof: Shingle
Condition
- Resale
- Year built: 2008
Utilities & green energy
- Sewer: Public Sewer
- Water: Public
- Utilities for property: Sewer Available, Water Available
Community & HOA
Community
- Subdivision: Bbb & Crr
HOA
- Has HOA: No
Location
- Region: Denton
Financial & listing details
- Price per square foot: $398/sqft
- Annual tax amount: $35,366
- Date on market: 9/26/2026
- Cumulative days on market: 19 days
Estimated market value
$1,331,600
$1.27M - $1.40M
$3,856/mo
Price history
| Date | Event | Price |
|---|---|---|
| 9/26/2026 | Listed for sale | $1,400,000$398/sqft |
Source: NTREIS #21396107 Report a problem | ||
Public tax history
Tax history is unavailable.
Monthly payment
Est. payment
Payment breakdown
Explore the cost of this home by adjusting the details. Changes won't be saved.Climate risks
Neighborhood: 76201
Nearby schools
Schools provided by the listing agent
- Elementary: Evers Park
- Middle: Calhoun
- High: Denton
- District: Denton ISD
Source: NTREIS. This data may not be complete. We recommend contacting the local school district to confirm school assignments for this home.

Similar homes
- $1,249,0003 bd3 ba2.4k sqft2396 Riverside Dr, Denton, TX 76208For Sale
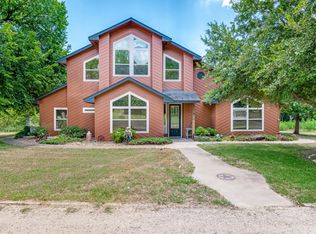 MLS ID #21312383, Lisa Smith. NTREIS
 - $948,9994 bd5 ba4.7k sqft2717 Hartlee Ct, Denton, TX 76208For Sale
 MLS ID #21399410, Erica Stauver. NTREIS
 - $1,299,0004 bd6 ba4.6k sqft1270 Sunset Pointe, Crossroads, TX 76227For Sale
 MLS ID #21364522, Angie Dyer. NTREIS
 - $1,085,0004 bd4 ba4.5k sqft1402 Lakeview Blvd, Denton, TX 76208For Sale
 MLS ID #21230960, Michael Hershenberg. NTREIS
