**$50,000 PRICE IMPROVEMENT!!** Welcome to 3201 Carmel Street! This truly special and one-of-a-kind property is tucked away in the highly sought-after Montecito Subdivision in Denton, Texas. Set on an expansive and beautifully landscaped 1.67-acre lot, this exceptional home is surrounded by stunning mature trees that provide both shade and serene natural beauty. With no HOA and room to roam, this property blends peaceful country living with upscale amenities in one of Denton's most desirable neighborhoods.
The main home offers a thoughtfully designed living space, featuring five spacious bedrooms and three full bathrooms. Inside, you'll find a warm and inviting atmosphere with rich finishes and timeless touches. The heart of the home is a large, chef-inspired kitchen with a massive island, gorgeous granite countertops, and abundant cabinetry—perfect for hosting family and friends.
Step into your private backyard oasis, where you'll find a sparkling fenced pool, a handy outdoor shower, and a charming pool house complete with its own full kitchen, bathroom, and split HVAC system. Whether you're entertaining, accommodating guests, working from home, or creating a private retreat, this space offers comfort and flexibility.
This unique property also includes a spacious 200 square foot barn with ample storage, a convenient dog run, RV hookup, and dedicated space to park your boat. The fully irrigated lot ensures lush landscaping year-round, while the whole-house water filtration system adds another layer of comfort and quality.
Montecito Del Sur is known for its friendly community, spacious lots, and peaceful atmosphere—making it one of Denton's most beloved neighborhoods. With its rare blend of beauty, privacy, functionality, and location, 3201 Carmel Street is more than just a home—it's a lifestyle. Come experience the charm and character of this extraordinary property for yourself!
For sale
Price cut: $75K (9/21)
$999,999
3201 Carmel St, Denton, TX 76205
5beds
3,645sqft
Single Family Residence
Built in 1968
1.68 Acres Lot
$968,500 Zestimate®
$274/sqft
$-- HOA
What's special
Sparkling fenced poolRv hookupPrivate backyard oasisHandy outdoor showerFive spacious bedroomsGorgeous granite countertopsMassive island
- 76 days
- 1,100
- 109
Zillow last checked:
Listing updated:
Listed by:
Jordan Burks 0763622 (214)517-6163,
Post Oak Realty, LLC 940-384-7355
Source: NTREIS,MLS#: 21330360
Facts & features
Interior
Bedrooms & bathrooms
- Bedrooms: 5
- Bathrooms: 4
- Full bathrooms: 4
Primary bedroom
- Level: First
- Dimensions: 17 x 15
Living room
- Features: Ceiling Fan(s), Fireplace
- Level: First
- Dimensions: 22 x 20
Heating
- Central, Fireplace(s), Natural Gas
Cooling
- Central Air, Ceiling Fan(s), Electric
Appliances
- Included: Dishwasher
Features
- Decorative/Designer Lighting Fixtures, Eat-in Kitchen, Granite Counters, High Speed Internet, Kitchen Island, Open Floorplan, Cable TV, Walk-In Closet(s)
- Has basement: No
- Number of fireplaces: 1
- Fireplace features: Gas Log
Interior area
- Total interior livable area: 3,645 sqft
Video & virtual tour
Property
Parking
- Total spaces: 3
- Parking features: Additional Parking, Covered, Detached Carport, Door-Single, Driveway, Oversized, Boat, RV Access/Parking
- Attached garage spaces: 2
- Carport spaces: 1
- Covered spaces: 3
Features
- Levels: One
- Stories: 1
- Exterior features: Boat Slip, Dog Run, Outdoor Shower, Private Yard, Rain Gutters, RV Hookup, Storage
- Pool features: Fenced, In Ground, Other, Pool
- Fencing: Full,Gate,Wrought Iron
Lot
- Size: 1.68 Acres
- Features: Acreage, Landscaped, Many Trees, Sprinkler System
- Residential vegetation: Grassed
Details
- Additional structures: Kennel/Dog Run, Guest House, Other, Pool House, RV/Boat Storage, Shed(s), Storage, Barn(s), Stable(s)
- Parcel number: R23947
- Other equipment: Call Listing Agent
Construction
Type & style
- Home type: SingleFamily
- Architectural style: Ranch,Traditional,Detached
- Property subtype: Single Family Residence
- Attached to another structure: Yes
Materials
- Brick
- Foundation: Slab
- Roof: Composition
Condition
- Resale
- Year built: 1968
Utilities & green energy
- Sewer: Public Sewer
- Water: Public
- Utilities for property: Sewer Available, Water Available, Cable Available
Community & HOA
Community
- Security: Fire Sprinkler System
- Subdivision: Montecito Add
HOA
- Has HOA: No
Location
- Region: Denton
Financial & listing details
- Price per square foot: $274/sqft
- Tax assessed value: $700,000
- Annual tax amount: $13,511
- Date on market: 7/27/2026
- Cumulative days on market: 76 days
- Exclusions: TVs and TV mounts, patio furniture, all refrigerators
Estimated market value
$968,500
$920,000 - $1.02M
$4,558/mo
Price history
| Date | Event | Price |
|---|---|---|
| 9/21/2026 | Price change | $999,999-7%$274/sqft |
Source: NTREIS #21330360 Report a problem | ||
| 8/20/2026 | Price change | $1,075,000-4.4%$295/sqft |
Source: NTREIS #21330360 Report a problem | ||
| 7/27/2026 | Listed for sale | $1,125,000-5.1%$309/sqft |
Source: NTREIS #21330360 Report a problem | ||
| 9/5/2025 | Listing removed | $1,185,000$325/sqft |
Source: NTREIS #20996154 Report a problem | ||
| 8/15/2025 | Price change | $1,185,000-0.8%$325/sqft |
Source: NTREIS #20996154 Report a problem | ||
| 7/18/2025 | Price change | $1,195,000-4%$328/sqft |
Source: NTREIS #20996154 Report a problem | ||
| 7/10/2025 | Listed for sale | $1,245,000+27%$342/sqft |
Source: NTREIS #20996154 Report a problem | ||
| 4/22/2022 | Sold | -- |
Source: NTREIS #14764359 Report a problem | ||
| 4/4/2022 | Pending sale | $980,000$269/sqft |
Source: NTREIS #14764359 Report a problem | ||
| 3/28/2022 | Contingent | $980,000$269/sqft |
Source: NTREIS #14764359 Report a problem | ||
| 3/11/2022 | Listed for sale | $980,000$269/sqft |
Source: NTREIS #14764359 Report a problem | ||
Public tax history
| Year | Property taxes | Tax assessment |
|---|---|---|
| 2025 | $12,185 -1% | $700,000 |
| 2024 | $12,312 -10% | $700,000 -10.2% |
| 2023 | $13,677 +163% | $779,252 +90.9% |
| 2022 | $5,201 +0% | $408,100 +10% |
| 2021 | $5,201 -0.4% | $371,053 +9.7% |
| 2020 | $5,223 +0.5% | $338,392 +5.9% |
| 2019 | $5,195 +1.2% | $319,617 +14.7% |
| 2018 | $5,133 -11% | $278,688 +10% |
| 2017 | $5,766 | $253,431 +1.3% |
| 2016 | $5,766 +3.1% | $250,229 +3.8% |
| 2015 | $5,594 | $241,036 +2.9% |
| 2014 | $5,594 | $234,206 +2.1% |
| 2013 | $5,594 | $229,405 +0.2% |
| 2012 | -- | $229,013 -0.3% |
| 2011 | -- | $229,630 +0.8% |
| 2010 | -- | $227,779 -1.1% |
| 2009 | -- | $230,416 -2.7% |
| 2007 | $5,913 -1.5% | $236,775 +1.9% |
| 2006 | $6,006 +0.8% | $232,306 +0.7% |
| 2005 | $5,957 | $230,652 -0.5% |
| 2004 | -- | $231,879 -0.7% |
| 2003 | -- | $233,420 +3.3% |
| 2002 | -- | $225,946 |
Find assessor info on the county website
Monthly payment
Est. payment
Payment breakdown
Explore the cost of this home by adjusting the details. Changes won't be saved.Climate risks
Neighborhood: Forrestridge
Nearby schools
Schools provided by the listing agent
- Elementary: Houston
- Middle: Mcmath
- High: Guyer
- District: Denton ISD
Source: NTREIS. This data may not be complete. We recommend contacting the local school district to confirm school assignments for this home.


Similar homes
- $899,9995 bd5 ba5.1k sqft609 Seville Rd, Denton, TX 76205For Sale
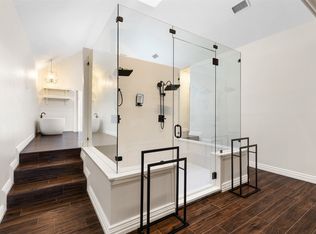 MLS ID #21296115, Melanie Hill Anderson. NTREIS
 - $749,9005 bd5 ba4.7k sqft3824 La Mancha Ln, Denton, TX 76205For Sale
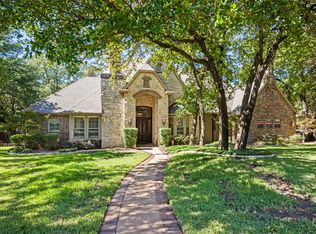 MLS ID #21404529, RON HEBERT. NTREIS
 - $999,0004 bd4 ba4k sqft3504 Falcon Ct, Denton, TX 76210For Sale
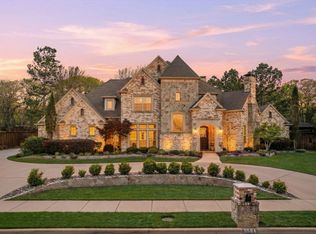 MLS ID #21228345, John Winfree. NTREIS
 - $1,049,0004 bd4 ba4.1k sqft2313 Hickory Creek Rd, Denton, TX 76210For Sale
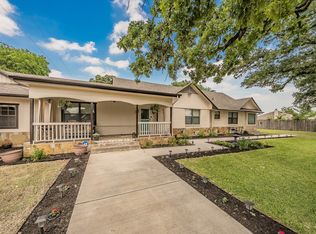 MLS ID #21387290, Herbert Johnson. NTREIS
