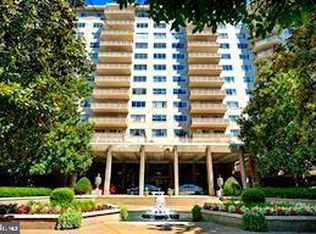
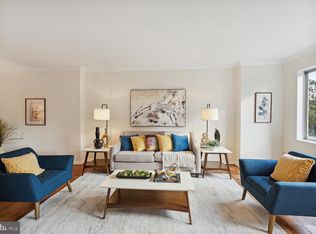
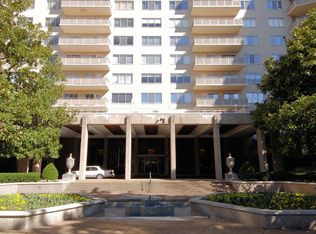
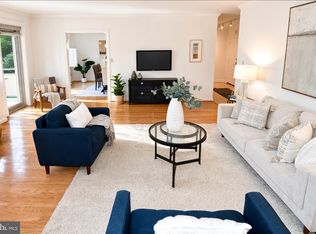
Welcome to a very happy place to live. "The Colonnade" is quiet, beautiful, well-located, and as one resident said before he saw and purchased his apartment in 2012, "It sounds quite ideal." After our marvelous 2025 renovations, "The Colonnade" officially became ideal. It's filled with light and brighter than ever. The staff are fabulous, helpful, and kind. We have a good range of ages here, and everyone enjoys our gorgeous Colonnade pool. Thanks to our resourceful director, our lobby events are terrific. This apartment's den/office also functions as a bedroom for family and friends. Each lovely room has been carefully maintained. The daughter of the building's architect chose this beautiful #1220 for her home when "The Colonnade" was first constructed in 1966. When you see the sun rise and set, the wonderful views of our trees, cityscape, fireworks, pool, and, at special times of the year, the Potomac River, you will know why. This top of The Colonnade apartment is in a quiet, well-designed corner of our building, with new windows, convectors. Sold comfortably as it is, it can also be updated with comparative ease.
For sale
$975,000
2801 New Mexico Ave NW APT 1220, Washington, DC 20007
1beds
1,445sqft
Condominium
Built in 1966
-- sqft lot
$-- Zestimate®
$675/sqft
$2,240/mo HOA
What's special
Gorgeous colonnade poolNew windowsFilled with light
- --
- on Zillow
- 75
- views
- 6
- saves
Zillow last checked:
Listing updated:
Listed by:
Elizabeth Sinclair 202-841-4847,
Long & Foster Real Estate, Inc.
Source: Bright MLS,MLS#: DCDC2285550
Facts & features
Interior
Bedrooms & bathrooms
- Bedrooms: 1
- Bathrooms: 2
- Full bathrooms: 1
- 1/2 bathrooms: 1
- Main level bathrooms: 2
- Main level bedrooms: 1
Rooms
- Room types: Den
Den
- Level: Main
Heating
- Convector, Electric, Natural Gas
Cooling
- Convector, Electric, Natural Gas
Appliances
- Included: Built-In Range, Dishwasher, Disposal, Microwave, Washer, Washer/Dryer Stacked, Electric Water Heater, Gas Water Heater
- Laundry: Dryer In Unit, Washer In Unit, Has Laundry, In Unit
Features
- Bathroom - Walk-In Shower, Breakfast Area, Built-in Features, Kitchen - Table Space, Upgraded Countertops, Formal/Separate Dining Room, Entry Level Bedroom, Crown Molding, Combination Kitchen/Dining, Ceiling Fan(s), Bathroom - Tub Shower, Other, 9'+ Ceilings
- Flooring: Hardwood, Wood
- Windows: Double Pane Windows, Energy Efficient, Replacement, Window Treatments
- Has basement: No
- Has fireplace: No
Interior area
- Total structure area: 1,445
- Total interior livable area: 1,445 sqft
- Finished area above ground: 1,445
- Finished area below ground: 0
Property
Parking
- Total spaces: 1
- Parking features: Garage Door Opener, Underground, Garage Faces Front, Assigned, Circular Driveway, Parking Space Conveys, Driveway, Paved, Private, Secured, Garage, On Street
- Garage spaces: 1
- Has uncovered spaces: Yes
- Details: Assigned Parking, Assigned Space #: 469
Accessibility
- Accessibility features: Accessible Electrical and Environmental Controls, Accessible Entrance, No Stairs, Grip-Accessible Features, Other Bath Mod
Features
- Levels: One
- Stories: 1
- Patio & porch: Brick
- Exterior features: Lighting, Sidewalks, Street Lights, Underground Lawn Sprinkler, Water Fountains, Storage, Lawn Sprinkler, Balcony
- Has private pool: Yes
- Pool features: Concrete, Fenced, Filtered, Heated, In Ground, Lap, Private
- Fencing: Other,Masonry/Stone
- Has view: Yes
- View description: Garden, Trees/Woods, Scenic Vista, City
Lot
- Features: Corner Lot/Unit, Urban Land-Manor-Glenelg
Details
- Additional structures: Above Grade, Below Grade
- Parcel number: 1805//2461
- Zoning: RESIDENTIAL
- Special conditions: Standard
- Other equipment: Some, Negotiable
Construction
Type & style
- Home type: Condo
- Architectural style: Traditional
- Property subtype: Condominium
- Attached to another structure: Yes
Materials
- Brick
Condition
- Excellent
- New construction: No
- Year built: 1966
- Major remodel year: 2025
Utilities & green energy
- Sewer: Public Sewer
- Water: Public
- Utilities for property: Cable Connected, Phone Connected, Sewer Available, Water Available, Cable, Broadband
Community & HOA
Community
- Security: Desk in Lobby, Security Guard, Monitored, Main Entrance Lock, Resident Manager, Security System
- Condo and coop fee: $2,240 monthly
- Subdivision: Observatory Circle
HOA
- Has HOA: No
- Amenities included: Beauty Salon, Cable TV, Common Grounds, Elevator(s), Fitness Center, Library, Laundry, Meeting Room, Party Room, Pool
- Services included: Electricity, Gas, Internet, Pool(s), Road Maintenance, Parking Fee, Sewer, Snow Removal, Trash, Water, Other, Air Conditioning, Cable TV, Common Area Maintenance, Maintenance Structure, Heat, Maintenance Grounds, Pest Control
- HOA name: The Colonnade
Location
- Region: Washington
Financial & listing details
- Price per square foot: $675/sqft
- Tax assessed value: $751,580
- Annual tax amount: $2,419
- Date on market: 10/10/2026
- Listing agreement: Exclusive Agency
- Listing terms: Cash,Conventional
- Exclusions: 5th Generation Family Chandelier; Hall Coach Lamp
- Ownership: Condominium
- Road surface type: Paved
Estimated market value
Not available
Estimated sales range
Not available
Not available
Price history
| Date | Event | Price |
|---|---|---|
| 10/23/2026 | Listed for sale | $975,000+80.6%$675/sqft |
Source:  Bright MLS #DCDC2285550 Report a problem | ||
| 7/1/2009 | Sold | $540,000$374/sqft |
Source: Public Record Report a problem | ||
Public tax history
| Year | Property taxes | Tax assessment |
|---|---|---|
| 2026 | $2,419 -1.4% | $693,030 -2.1% |
| 2025 | $2,453 +1.4% | $707,640 +1.7% |
| 2024 | $2,418 +1.4% | $695,690 +2.9% |
| 2023 | $2,385 +0.8% | $676,020 +2% |
| 2022 | $2,366 +3.4% | $662,970 +3.4% |
| 2021 | $2,288 -2.9% | $641,280 +1.7% |
| 2020 | $2,357 +5.1% | $630,330 +4.9% |
| 2018 | $2,243 +0.2% | $601,020 +0.4% |
| 2017 | $2,237 +5% | $598,840 +4.5% |
| 2016 | $2,131 +3.3% | $573,130 -1.1% |
| 2015 | $2,063 +9.7% | $579,620 +13.1% |
| 2014 | $1,880 -8.1% | $512,590 -9.1% |
| 2013 | $2,046 +9.6% | $564,160 +5.6% |
| 2012 | $1,866 | $534,200 |
| 2011 | $1,866 +4.7% | $534,200 +9.7% |
| 2010 | $1,783 -7.9% | $486,980 -6.9% |
| 2009 | $1,936 +8.9% | $522,950 +4.9% |
| 2007 | $1,778 +5.2% | $498,320 +10.6% |
| 2006 | $1,690 -0.5% | $450,560 +10.9% |
| 2005 | $1,699 +12% | $406,420 +14.8% |
| 2004 | $1,517 -26.6% | $354,030 +40% |
| 2003 | $2,068 +150% | $252,880 +25% |
| 2002 | $827 +9.2% | $202,300 +7.7% |
| 2001 | $758 | $187,850 |
Find assessor info on the county website
Monthly payment
Est. payment
Payment breakdown
Explore the cost of this home by adjusting the details. Changes won't be saved.Climate risks
Neighborhood: Cathedral Heights
Nearby schools
Schools provided by the listing agent
- District: District Of Columbia Public Schools
Source: Bright MLS. This data may not be complete. We recommend contacting the local school district to confirm school assignments for this home.
- $849,0002 bd3 ba1.5k sqft2801 New Mexico Ave NW APT 308, Washington, DC 20007Sold
- $736,5002 bd3 ba1.6k sqft2801 New Mexico Ave NW APT 401, Washington, DC 20007Sold
- $1,595,0002 bd3 ba1.7k sqft2801 New Mexico Ave NW APT 409, Washington, DC 20007Sold

- $530,0001 bd2 ba1.2k sqft2801 New Mexico Ave NW APT 412, Washington, DC 20007Sold
Similar homes
- $1,095,0002 bd3 ba1.6k sqft2801 New Mexico Ave NW APT 203, Washington, DC 20007For Sale

 MLS ID #DCDC2283720, Darcy Langdon, Washington Fine Properties, LLC. Bright MLS
- $940,0003 bd3 ba1.5k sqft2828 Wisconsin Ave NW APT 314, Washington, DC 20007For Sale
 MLS ID #DCDC2280276, CRISTINA SIMIONOV, Compass. Bright MLS
- $850,0003 bd3 ba1.2k sqft2647 41st St NW Suite 1, Washington, DC 20007New Construction
 MLS ID #DCDC2285798, Sean Aalai, Compass. Bright MLS
- $775,0002 bd2 ba1.4k sqftThe Colonnade Condominium, Washington, DC 20007For Sale
 MLS ID #DCDC2262444, Erich Cabe, Compass. Bright MLS
- $799,0001 bd2 ba1.3k sqftObservatory Circle, Washington, DC 20007For SaleMLS ID #DCDC2278350, Katie Dwyer, Compass. Bright MLS
- $595,0001 bd2 ba1.4k sqft2801 New Mexico Ave NW APT 1120, Washington, DC 20007For SaleMLS ID #DCDC2283326, Nicholas Gill, H.A. Gill & Son. Bright MLS
- $999,9003 bd2 ba1.3k sqftGarfield, Washington, DC 20008For SaleMLS ID #DCDC2289612, Erin Jones, KW Metro Center. Bright MLS
- $799,0002 bd3 ba1.4k sqftObservatory Circle, Washington, DC 20007For SaleMLS ID #DCDC2278196, Phyllis Papkin, KW Metro Center. Bright MLS
- $775,0003 bd3 ba1.6k sqftObservatory Circle, Washington, DC 20007For SaleMLS ID #DCDC2291040, Julie Mariotti, MCM Realty Company. Bright MLS
- $849,9003 bd2 ba1.8k sqftWesley Heights, Washington, DC 20016For SaleMLS ID #DCDC2290260, Mr. Nathaniel Arnold, Epique Realty. Bright MLS
- $600,0003 bd2 ba1k sqft4200 Cathedral Ave NW APT 1005, Washington, DC 20016For SaleMLS ID #DCDC2291692, Adrienne Szabo, TTR Sotheby's International Realty. Bright MLS
- $935,0002 bd2 ba1.6k sqftWesley Heights, Washington, DC 20016For SaleMLS ID #DCDC2288376, Russell Firestone, TTR Sotheby's International Realty. Bright MLS
- $599,0003 bd2 ba1.3k sqft4114 Davis Pl NW APT 104, Washington, DC 20007For SaleMLS ID #DCDC2289562, Nick Hazelton, Washington Fine Properties, LLC. Bright MLS
- $829,0002 bd2 ba1.6k sqft3101 New Mexico Ave NW APT 209, Washington, DC 20016For SaleMLS ID #DCDC2288522, Rodney Bennett, Fairfax Realty Premier. Bright MLS
- $599,9002 bd2 ba767 sqftGlover Park, Washington, DC 20007For SaleMLS ID #DCDC2290734, Gregory Hangemanole, Long & Foster Real Estate, Inc.. Bright MLS
- $595,0002 bd3 ba1.5k sqftThe Colonnade Condominiujm, Washington, DC 20007For SaleMLS ID #DCDC2283322, Nicholas Gill, H.A. Gill & Son. Bright MLS
- $895,0002 bd3 ba1.2k sqftGeorgetown, Washington, DC 20007For SaleMLS ID #DCDC2285690, Sofia Ellis, Samson Properties. Bright MLS
- $1,050,0002 bd3 ba1.5k sqftGeorgetown, Washington, DC 20007For SaleMLS ID #DCDC2280122, Teddy Sonner, Long & Foster Real Estate, Inc.. Bright MLS
- $950,0002 bd3 ba1.8k sqftWesley Heights, Washington, DC 20016For SaleMLS ID #DCDC2282198, Sarah Howard, Compass. Bright MLS
