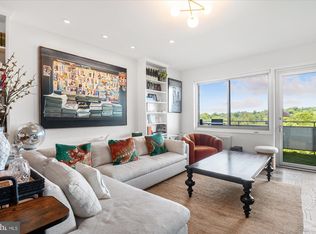
Unit 415 definitely has the WOW factor… a true one of a kind Colonnade gem with everything that one could want! 415 is perfectly balanced with two bedrooms on opposite sides of the unit for privacy. Gleaming floors, oversized windows (new), beautiful garden views from every room, loaded with large customized closets, crown molding and custom wood doors. Two beautifully renovated full bathrooms with a walk-in showers. Modern eat-in kitchen is complete with custom built-in seating with hidden storage, under cabinet lighting and a wine fridge. Bright and airy foyer with marble floors, there is even a hidden mini office to the side! A formal dining room with marble topped cabinetry, a huge balcony that is another complete living space in the warmer months. You’ll appreciate the close attention to detail throughout this lovely home. Recessed lights, high end finishes, shutters/ shades, new light fixtures, convector covers and more! Lobby level parking and an extra storage unit conveys. Simply stunning! The Colonnade is a full service luxury building loaded with fabulous amenities. All common areas have undergone a stunning new renovation! 24 hour front desk, doormen, valet parking, 24 hr fitness center, meeting/party rooms and the most spectacular pool in Washington! It is heated and open 6 months a year. Pets are welcome.
For sale
$775,000
2801 New Mexico Ave NW APT 415, Washington, DC 20007
2beds
1,489sqft
Condominium
Built in 1966
-- sqft lot
$755,600 Zestimate®
$520/sqft
$2,402/mo HOA
What's special
Hidden mini officeLarge customized closetsUnder cabinet lightingWine fridgeRecessed lightsCrown moldingGleaming floors
- 36 days
- 283
- 5
Zillow last checked:
Listing updated:
Listed by:
Erich Cabe 202-320-6469,
Compass,
Listing Team: Erich Cabe Team, Co-Listing Team: Erich Cabe Team,Co-Listing Agent: Bridgit J Fitzgerald 202-812-8281,
Compass
Source: Bright MLS,MLS#: DCDC2262444
Facts & features
Interior
Bedrooms & bathrooms
- Bedrooms: 2
- Bathrooms: 2
- Full bathrooms: 2
- Main level bathrooms: 2
- Main level bedrooms: 2
Basement
- Area: 0
Heating
- Convector, Natural Gas
Cooling
- Convector, Natural Gas
Appliances
- Included: Microwave, Dishwasher, Disposal, Oven/Range - Gas, Gas Water Heater
- Laundry: Hookup, Has Laundry, Washer/Dryer Hookups Only, In Unit
Features
- Bathroom - Walk-In Shower, Built-in Features, Crown Molding, Entry Level Bedroom, Formal/Separate Dining Room, Eat-in Kitchen, Walk-In Closet(s), Wine Storage, 9'+ Ceilings
- Flooring: Ceramic Tile, Wood
- Windows: Window Treatments
- Has basement: No
- Has fireplace: No
Interior area
- Total structure area: 1,489
- Total interior livable area: 1,489 sqft
- Finished area above ground: 1,489
- Finished area below ground: 0
Property
Parking
- Total spaces: 1
- Parking features: Basement, Garage Faces Front, Garage Door Opener, Assigned, Attendant, Electric Vehicle Charging Station(s), Heated, Parking Space Conveys, Secured, Lighted, Garage
- Attached garage spaces: 1
- Details: Assigned Parking
Accessibility
- Accessibility features: Accessible Entrance, No Stairs
Features
- Levels: One
- Stories: 1
- Exterior features: Awning(s), Barbecue, Lighting, Storage, Water Fountains, Balcony
- Pool features: Community
Lot
- Features: Manor-Glenelg
Details
- Additional structures: Above Grade, Below Grade
- Parcel number: 1805//2267
- Zoning: 3
- Special conditions: Standard
Construction
Type & style
- Home type: Condo
- Architectural style: Transitional
- Property subtype: Condominium
- Attached to another structure: Yes
Materials
- Brick
Condition
- Excellent
- New construction: No
- Year built: 1966
Utilities & green energy
- Sewer: Public Sewer
- Water: Public
- Utilities for property: Cable Connected, Fixed Wireless, Fiber Optic
Community & HOA
Community
- Features: Pool
- Security: 24 Hour Security, Carbon Monoxide Detector(s), Desk in Lobby, Security Guard, Exterior Cameras, Fire Alarm, Main Entrance Lock, Monitored, Security Gate, Security System, Smoke Detector(s)
- Condo and coop fee: $2,402 monthly
- Subdivision: Observatory Circle
HOA
- Has HOA: No
- Amenities included: Beauty Salon, Cable TV, Common Grounds, Concierge, Elevator(s), Storage, Fitness Center, Game Room, Jogging Path, Laundry, Library, Meeting Room, Party Room, Picnic Area, Pool, Recreation Facilities, Reserved/Assigned Parking, Sauna, Security, Storage Bin
- Services included: Air Conditioning, Cable TV, Common Area Maintenance, Custodial Services Maintenance, Electricity, Maintenance Structure, Fiber Optics at Dwelling, Gas, Heat, Internet, Laundry, Maintenance Grounds, Management, Pool(s), Sauna, Security, Sewer, Snow Removal, Trash, Water, Recreation Facility
- HOA name: The Colonnade Condominium
Location
- Region: Washington
Financial & listing details
- Price per square foot: $520/sqft
- Tax assessed value: $706,930
- Annual tax amount: $5,235
- Date on market: 10/9/2026
- Listing agreement: Exclusive Agency
- Inclusions: Marble Top Kitchen Table, Patio Furniture Convey
- Ownership: Condominium
Estimated market value
$755,600
$718,000 - $793,000
$4,232/mo
Price history
| Date | Event | Price |
|---|---|---|
| 10/9/2026 | Listed for sale | $775,000+2%$520/sqft |
Source:  Bright MLS #DCDC2262444 Report a problem | ||
| 3/23/2023 | Sold | $760,000$510/sqft |
Source: Bright MLS #DCDC2079972 Report a problem | ||
| 2/14/2023 | Pending sale | $760,000$510/sqft |
Source: Bright MLS #DCDC2079972 Report a problem | ||
| 2/11/2023 | Listed for sale | $760,000+92.4%$510/sqft |
Source: Bright MLS #DCDC2079972 Report a problem | ||
| 7/16/2003 | Sold | $395,000+38.6%$265/sqft |
Source: Public Record Report a problem | ||
| 3/16/2001 | Sold | $285,000$191/sqft |
Source: Public Record Report a problem | ||
Public tax history
| Year | Property taxes | Tax assessment |
|---|---|---|
| 2026 | $5,091 -2.7% | $706,930 -2% |
| 2025 | $5,235 -2.4% | $721,330 -1.6% |
| 2024 | $5,365 +119.7% | $733,410 +6.4% |
| 2023 | $2,443 +0.8% | $689,350 +1.9% |
| 2022 | $2,423 +3.3% | $676,280 +3.3% |
| 2021 | $2,344 -2.9% | $654,520 +1.7% |
| 2020 | $2,413 +5.2% | $643,490 +4.9% |
| 2018 | $2,295 +0.2% | $613,250 +0.4% |
| 2017 | $2,289 +5% | $611,090 +4.5% |
| 2016 | $2,180 +3.3% | $584,710 -1.1% |
| 2015 | $2,111 +9.7% | $591,400 +13.1% |
| 2014 | $1,924 -8.2% | $522,990 -9.2% |
| 2013 | $2,096 +9.6% | $575,890 +5.6% |
| 2012 | $1,912 | $545,190 |
| 2011 | $1,912 +0.4% | $545,190 +5.7% |
| 2010 | $1,904 -10.2% | $515,580 -9.2% |
| 2009 | $2,120 +15.1% | $568,050 +4.8% |
| 2007 | $1,842 +5.2% | $542,120 +9.5% |
| 2006 | $1,751 -0.3% | $495,110 +10.4% |
| 2005 | $1,757 +12% | $448,280 +22.9% |
| 2004 | $1,569 +21.2% | $364,810 +18.8% |
| 2003 | $1,294 -37.5% | $307,110 +25% |
| 2002 | $2,071 +163.7% | $245,685 +26.9% |
| 2001 | $785 | $193,570 |
Find assessor info on the county website
Monthly payment
Est. payment
Payment breakdown
Explore the cost of this home by adjusting the details. Changes won't be saved.Climate risks
Neighborhood: Cathedral Heights
Nearby schools
Schools provided by the listing agent
- Middle: Hardy
- High: Wilson Senior
- District: District Of Columbia Public Schools
Source: Bright MLS. This data may not be complete. We recommend contacting the local school district to confirm school assignments for this home.
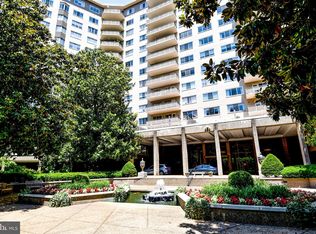
- $300,0001 bd1 ba752 sqft2801 New Mexico Ave NW APT 414, Washington, DC 20007Sold
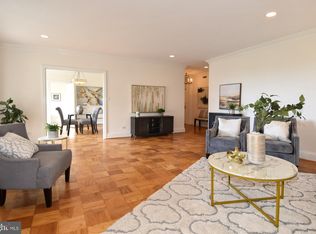
- $800,0002 bd2 ba1.4k sqft2801 New Mexico Ave NW APT 1215, Washington, DC 20007Sold
- $851,5001 bd2 ba1.7k sqft2801 New Mexico Ave NW APT 202, Washington, DC 20007Off Market
- $540,5001 bd1 ba1.3k sqft2801 New Mexico Ave NW APT 205, Washington, DC 20007Off Market
Similar homes
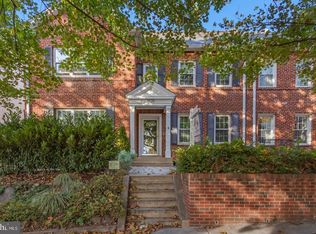
- $775,0003 bd3 ba1.6k sqftObservatory Circle, Washington, DC 20007For Sale
 MLS ID #DCDC2291040, Julie Mariotti, MCM Realty Company. Bright MLS
- $1,095,0002 bd3 ba1.6k sqft2801 New Mexico Ave NW APT 203, Washington, DC 20007For Sale
 MLS ID #DCDC2283720, Darcy Langdon, Washington Fine Properties, LLC. Bright MLS
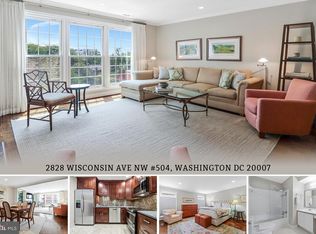
- $799,0002 bd3 ba1.4k sqftObservatory Circle, Washington, DC 20007For Sale
 MLS ID #DCDC2278196, Phyllis Papkin, KW Metro Center. Bright MLS
- $799,0001 bd2 ba1.3k sqftObservatory Circle, Washington, DC 20007For Sale
 MLS ID #DCDC2278350, Katie Dwyer, Compass. Bright MLS
- $850,0003 bd3 ba1.2k sqft2647 41st St NW Suite 1, Washington, DC 20007New ConstructionMLS ID #DCDC2285798, Sean Aalai, Compass. Bright MLS
- $794,0002 bd3 ba1.4k sqftObservatory Circle, Washington, DC 20007For SaleMLS ID #DCDC2281848, Alex Burrell-Hodges, Cottage Street Realty LLC. Bright MLS
- $599,0003 bd2 ba1.3k sqft4114 Davis Pl NW APT 104, Washington, DC 20007For SaleMLS ID #DCDC2289562, Nick Hazelton, Washington Fine Properties, LLC. Bright MLS
- $599,9002 bd2 ba767 sqftGlover Park, Washington, DC 20007For SaleMLS ID #DCDC2290734, Gregory Hangemanole, Long & Foster Real Estate, Inc.. Bright MLS
- $829,0002 bd2 ba1.6k sqft3101 New Mexico Ave NW APT 209, Washington, DC 20016For SaleMLS ID #DCDC2288522, Rodney Bennett, Fairfax Realty Premier. Bright MLS
- $595,0002 bd3 ba1.5k sqftThe Colonnade Condominiujm, Washington, DC 20007For SaleMLS ID #DCDC2283322, Nicholas Gill, H.A. Gill & Son. Bright MLS
- $595,0001 bd2 ba1.4k sqft2801 New Mexico Ave NW APT 1120, Washington, DC 20007For SaleMLS ID #DCDC2283326, Nicholas Gill, H.A. Gill & Son. Bright MLS
- $849,9003 bd2 ba1.8k sqftWesley Heights, Washington, DC 20016For SaleMLS ID #DCDC2290260, Mr. Nathaniel Arnold, Epique Realty. Bright MLS
- $740,0002 bd2 ba1.6k sqftObservatory Circle, Washington, DC 20016For SaleMLS ID #DCDC2263148, Kelly Lee, TTR Sotheby's International Realty. Bright MLS
- $600,0003 bd2 ba1k sqft4200 Cathedral Ave NW APT 1005, Washington, DC 20016For SaleMLS ID #DCDC2291692, Adrienne Szabo, TTR Sotheby's International Realty. Bright MLS
- $975,0001 bd2 ba1.4k sqft2801 New Mexico Ave NW APT 1220, Washington, DC 20007For SaleMLS ID #DCDC2285550, Elizabeth Sinclair, Long & Foster Real Estate, Inc.. Bright MLS
- $745,0002 bd2 ba1.5k sqftMclean Gardens, Washington, DC 20016For SaleMLS ID #DCDC2289032, Olivia Colligan, Compass. Bright MLS
- $769,9002 bd3 ba1.3k sqftWesley Heights, Washington, DC 20016For SaleMLS ID #DCDC2287266, Farid Ghanbari, Samson Properties. Bright MLS
- $439,0002 bd2 ba1k sqftGlover Park, Washington, DC 20007For SaleMLS ID #DCDC2287968, Chuck Holzwarth, Washington Fine Properties, LLC. Bright MLS
- $940,0003 bd3 ba1.5k sqft2828 Wisconsin Ave NW APT 314, Washington, DC 20007For SaleMLS ID #DCDC2280276, CRISTINA SIMIONOV, Compass. Bright MLS
