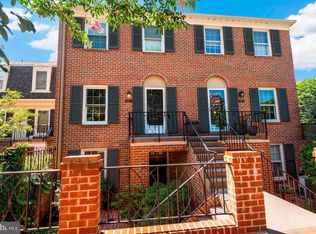
Nestled in the charming community of Wesley Heights, this exquisite Colonial townhouse offers a perfect blend of comfort and sophistication. With 1,332 square feet of thoughtfully designed living space, this home is a sanctuary that invites you to unwind and enjoy the finer things in life. Step inside to discover a warm and inviting interior, where traditional elegance meets modern convenience. The spacious living area features plush carpeting that adds a touch of luxury underfoot, while the well-appointed kitchen boasts upgraded countertops and ample table space, perfect for casual dining or entertaining guests. The galley-style layout ensures that culinary enthusiasts will appreciate the functionality and flow of this space, complete with high-end appliances including a built-in microwave, electric oven/range, and a sleek dishwasher. The home features two generously sized bedrooms, each designed to be a peaceful retreat. The master suite includes an en-suite bathroom, providing a private oasis for relaxation. A second full bathroom and a convenient half bath ensure that guests are comfortably accommodated. Thoughtful built-ins throughout the home offer both style and practicality, enhancing the overall aesthetic. As you explore the exterior, you'll find a community that prioritizes leisure and recreation. Enjoy sunny afternoons by the outdoor pool or challenge friends to a match on the tennis courts. The well-maintained grounds and community amenities foster a sense of belonging and an active lifestyle. Safety and security are paramount, with 24-hour security and smoke detectors providing peace of mind. The property also includes convenient laundry facilities, ensuring that daily tasks are handled with ease. This townhouse is not just a home; it's a lifestyle. With its prime location in Wesley Heights, you'll enjoy the tranquility of suburban living while being just moments away from vibrant city life. Whether you're sipping coffee in the breakfast area or cozying up by the fireplace on a chilly evening, this residence offers a unique opportunity to create lasting memories in a space that truly feels like home. Don't miss your chance to experience the elegance and comfort of this exceptional property. Embrace the lifestyle you deserve in this beautiful townhouse, where every detail has been curated for your enjoyment.
For sale
Price cut: $20.1K (11/13)
$769,900
3287 Sutton Pl NW APT A, Washington, DC 20016
2beds
1,332sqft
Townhouse
Built in 1980
-- sqft lot
$773,700 Zestimate®
$578/sqft
$790/mo HOA
What's special
Thoughtful built-insTennis courtsWell-maintained groundsAmple table spaceTwo generously sized bedroomsConvenient half bathMaster suite
- 31 days
- 451
- 32
Zillow last checked:
Listing updated:
Listed by:
Farid Ghanbari 571-263-2207,
Samson Properties
Source: Bright MLS,MLS#: DCDC2287266
Facts & features
Interior
Bedrooms & bathrooms
- Bedrooms: 2
- Bathrooms: 3
- Full bathrooms: 2
- 1/2 bathrooms: 1
- Main level bathrooms: 3
- Main level bedrooms: 2
Basement
- Area: 0
Heating
- Heat Pump, Electric
Cooling
- Central Air, Electric
Appliances
- Included: Microwave, Dishwasher, Disposal, Dryer, Oven/Range - Electric, Refrigerator, Washer, Electric Water Heater
- Laundry: Has Laundry
Features
- Breakfast Area, Built-in Features, Floor Plan - Traditional, Eat-in Kitchen, Kitchen - Galley, Kitchen - Table Space, Upgraded Countertops, 9'+ Ceilings
- Flooring: Carpet, Ceramic Tile
- Doors: Storm Door(s)
- Windows: Window Treatments
- Has basement: No
- Number of fireplaces: 1
Interior area
- Total structure area: 1,332
- Total interior livable area: 1,332 sqft
- Finished area above ground: 1,332
- Finished area below ground: 0
Property
Parking
- Parking features: Surface, Unassigned, Parking Lot
Accessibility
- Accessibility features: None
Features
- Levels: Two
- Stories: 2
- Exterior features: Tennis Court(s)
- Pool features: Community
Lot
- Features: Chillum-Urban Land Complex
Details
- Additional structures: Above Grade, Below Grade
- Parcel number: 1601//2309
- Zoning: RA-1
- Special conditions: Standard
Construction
Type & style
- Home type: Townhouse
- Architectural style: Colonial
- Property subtype: Townhouse
Materials
- Brick
- Foundation: Brick/Mortar
- Roof: Architectural Shingle
Condition
- Very Good
- New construction: No
- Year built: 1980
- Major remodel year: 2024
Utilities & green energy
- Sewer: Public Septic
- Water: Public
- Utilities for property: Cable Available, Fiber Optic
Community & HOA
Community
- Security: 24 Hour Security, Smoke Detector(s)
- Condo and coop fee: $790 monthly
- Subdivision: Wesley Heights
HOA
- Has HOA: No
- Amenities included: Pool
- Services included: All Ground Fee, Maintenance Structure
Location
- Region: Washington
Financial & listing details
- Price per square foot: $578/sqft
- Tax assessed value: $854,650
- Annual tax amount: $7,129
- Date on market: 10/14/2026
- Listing agreement: Exclusive Agency
- Listing terms: Conventional,Cash,FHA,FHVA,Negotiable,VA Loan
- Ownership: Condominium
Estimated market value
$773,700
$735,000 - $812,000
$3,746/mo
Price history
| Date | Event | Price |
|---|---|---|
| 11/13/2026 | Price change | $769,900-2.5%$578/sqft |
Source:  Bright MLS #DCDC2287266 Report a problem | ||
| 10/14/2026 | Listed for sale | $790,000$593/sqft |
Source: Bright MLS #DCDC2287266 Report a problem | ||
Public tax history
| Year | Property taxes | Tax assessment |
|---|---|---|
| 2026 | $7,129 +14.4% | $854,650 +14.2% |
| 2025 | $6,230 +1.9% | $748,530 +2% |
| 2024 | $6,111 +3.8% | $734,100 +3.8% |
| 2023 | $5,887 -0.1% | $707,250 0% |
| 2022 | $5,895 +5.4% | $707,280 +5.3% |
| 2021 | $5,595 -0.6% | $671,560 +1.4% |
| 2020 | $5,627 +5.8% | $662,030 +5.8% |
| 2018 | $5,319 +2.5% | $625,760 +2.5% |
| 2017 | $5,190 +2.5% | $610,640 +2.5% |
| 2016 | $5,061 +3.3% | $595,460 +3.3% |
| 2015 | $4,901 +8.6% | $576,640 +8.6% |
| 2014 | $4,511 | $530,760 |
Find assessor info on the county website
Monthly payment
Est. payment
Payment breakdown
Explore the cost of this home by adjusting the details. Changes won't be saved.Climate risks
Neighborhood: Wesley Heights
Nearby schools
Schools provided by the listing agent
- District: District Of Columbia Public Schools
Source: Bright MLS. This data may not be complete. We recommend contacting the local school district to confirm school assignments for this home.
- $900,0002 bd3 ba1.3k sqft3287 Sutton Pl NW APT D, Washington, DC 20016Sold

- $857,0002 bd3 ba1.3k sqft3285 Sutton Pl NW APT C, Washington, DC 20016Sold

- $835,0002 bd3 ba1.3k sqft3285 Sutton Pl NW APT D, Washington, DC 20016Sold

- $761,4002 bd2 ba1.3k sqft3269 Sutton Pl NW APT A, Washington, DC 20016Off Market
Similar homes
- $850,0002 bd3 ba1.3k sqftWesley Heights, Washington, DC 20016For Sale
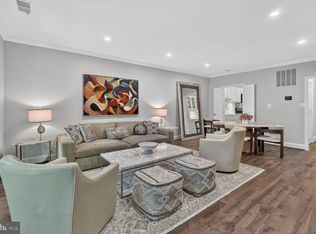
 MLS ID #DCDC2268262, Nora Burke, Corcoran McEnearney. Bright MLS
- $875,0002 bd3 ba1.3k sqftWesley Heights, Washington, DC 20016For Sale
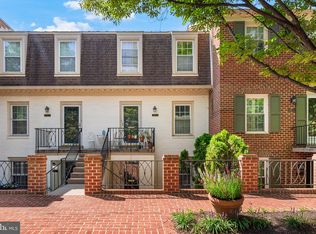 MLS ID #DCDC2280310, Nathan Julian Guggenheim, Washington Fine Properties, LLC. Bright MLS
- $829,0002 bd2 ba1.6k sqft3101 New Mexico Ave NW APT 209, Washington, DC 20016For Sale
 MLS ID #DCDC2288522, Rodney Bennett, Fairfax Realty Premier. Bright MLS
- $745,0002 bd2 ba1.5k sqftMclean Gardens, Washington, DC 20016For Sale
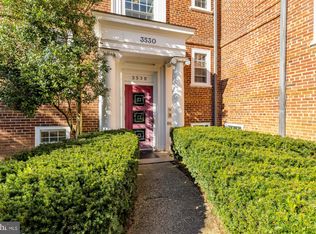 MLS ID #DCDC2289032, Olivia Colligan, Compass. Bright MLS
- $775,0003 bd3 ba1.6k sqftObservatory Circle, Washington, DC 20007For SaleMLS ID #DCDC2291040, Julie Mariotti, MCM Realty Company. Bright MLS
- $849,9003 bd2 ba1.8k sqftWesley Heights, Washington, DC 20016For SaleMLS ID #DCDC2290260, Mr. Nathaniel Arnold, Epique Realty. Bright MLS
- $600,0003 bd2 ba1k sqft4200 Cathedral Ave NW APT 1005, Washington, DC 20016For SaleMLS ID #DCDC2291692, Adrienne Szabo, TTR Sotheby's International Realty. Bright MLS
- $899,0003 bd3 ba1.6k sqftSutton Place, Washington, DC 20016For SaleMLS ID #DCDC2267938, Carrie Carter, TTR Sotheby's International Realty. Bright MLS
- $740,0002 bd2 ba1.6k sqftObservatory Circle, Washington, DC 20016For SaleMLS ID #DCDC2263148, Kelly Lee, TTR Sotheby's International Realty. Bright MLS
- $999,0003 bd3 ba1.6k sqftWesley Heights, Washington, DC 20016For SaleMLS ID #DCDC2289266, Katie Shifflett, EXP Realty, LLC. Bright MLS
- $935,0002 bd2 ba1.6k sqftWesley Heights, Washington, DC 20016For SaleMLS ID #DCDC2288376, Russell Firestone, TTR Sotheby's International Realty. Bright MLS
- $775,0002 bd2 ba1.4k sqftThe Colonnade Condominium, Washington, DC 20007For SaleMLS ID #DCDC2262444, Erich Cabe, Compass. Bright MLS
- $645,0003 bd2 ba1.8k sqftThe Towers Condominium, Washington, DC 20016For SaleMLS ID #DCDC2286990, John Pruski, Jack Realty Group. Bright MLS
- $950,0002 bd3 ba1.8k sqftWesley Heights, Washington, DC 20016For SaleMLS ID #DCDC2282198, Sarah Howard, Compass. Bright MLS
- $699,0003 bd2 ba1.8k sqftWesley Heights, Washington, DC 20016For SaleMLS ID #DCDC2249710, Roya Hakimzadeh, Compass. Bright MLS
- $495,0002 bd2 ba1.2k sqftThe Towers Condominium, Washington, DC 20016For SaleMLS ID #DCDC2285718, Marcie Sandalow, Compass. Bright MLS
- $589,0002 bd2 ba1.6k sqftThe Westchester Cooperative, Washington, DC 20016For SaleMLS ID #DCDC2287854, Lisa Bradburn, Long & Foster Real Estate, Inc.. Bright MLS
- $799,0002 bd3 ba1.4k sqftObservatory Circle, Washington, DC 20007For SaleMLS ID #DCDC2278196, Phyllis Papkin, KW Metro Center. Bright MLS
- $575,0002 bd2 ba1.6k sqftThe Westchester Cooperative, Washington, DC 20016For SaleMLS ID #DCDC2278594, Lisa Bradburn, Long & Foster Real Estate, Inc.. Bright MLS
- $1,095,0002 bd3 ba1.6k sqft2801 New Mexico Ave NW APT 203, Washington, DC 20007For SaleMLS ID #DCDC2283720, Darcy Langdon, Washington Fine Properties, LLC. Bright MLS
