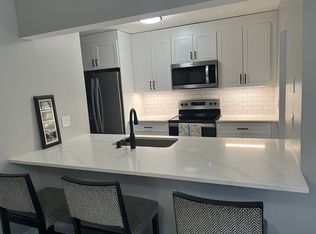
VALUE! "Asked For" Upper Narragansett Style HUNTERS GLEN Condo, With GARAGE. Best PRIVATE Location, Views of Woods & Stream! 1139 Square Feet. Bright, Open Floorplan, Lots of Light. Large Rooms: Living Room with Fireplace. Formal Dining Room. Galley Kitchen With New appliances, Opens to Dining Room with Serving Counter, Perfect for Eating on the Run! Large Primary suite with Walk-in- Closet. Den / home Office / Guest Room Opens to Deck. Replaced windows. Newly Painted Throughout! New Washer & Dryer, Dishwasher. New Front Door, Garage Door with Remote & Keypad Opener. HVAC (Central Air / Heat Pump) Lots of Storage! Lighted Attic with Pull Downstairs, Two Entry Hall Closets. Resort-style amenities Include: Heated Pool, 3 Tennis Courts, Basketball Court, Clubhouse with Gym & Community Rooms, Full Kitchen. Separate deed for the garage. Playground, Pond with Fountain & Private Gazebo. Close to Metro-North. Easy NYC commuAcross the Street from 27 Hole Championship Centennial Golf Course. Close to Everything: Shopping, Bike Trails, Hospital. Great Commuter Location to I84, 684. Additional Information: Amenities, Storage, Parking Features:1 Garage parking! Pet-friendly
Pending
$379,000
2802 Morgan Drive, Carmel, NY 10512
1beds
1,139sqft
Condominium, Residential
Built in 1991
-- sqft lot
$-- Zestimate®
$333/sqft
$475/mo HOA
What's special
Basketball courtNew washer and dryerLots of lightLarge roomsBright open floorplanTwo entry hall closetsReplaced windows
- 60 days |
- 751 |
- 25 |
Zillow last checked:
Listing updated:
Listed by:
William Raveis Real Estate 914-273-3074,
Patricia DelVecchio 914-490-1928,
Sandra Scarano 914-646-9322,
William Raveis Real Estate
Source: OneKey® MLS as distributed by MLS GRID,MLS#: 1003019
Facts & features
Interior
Bedrooms & bathrooms
- Bedrooms: 1
- Bathrooms: 2
- Full bathrooms: 1
- 1/2 bathrooms: 1
Other
- Description: Living/Room with fireplace, Eat-Kitchen, Den/Bedroom, Primary Bedroom, walk-in-closet, Primary Bathroom, 1/2 Bathroom, Balcony, laundry /Room, Garage,
Heating
- Electric, Heat Pump
Cooling
- Central Air
Appliances
- Included: Dishwasher, Dryer, Electric Oven, Electric Water Heater, Microwave, Refrigerator, Washer
- Laundry: In Unit, Laundry Room
Features
- Open Floorplan
- Flooring: Other
- Basement: See Remarks
- Attic: Partial,See Remarks
- Number of fireplaces: 1
- Fireplace features: Living Room, Masonry
- Common walls with other units/homes: 1 Common Wall
Interior area
- Total structure area: 1,139
- Total interior livable area: 1,139 sqft
Property
Parking
- Total spaces: 1
- Parking features: Unassigned
- Garage spaces: 1
Features
- Levels: One
- Patio & porch: Deck
- Pool features: Community, In Ground, Outdoor Pool, Pool Cover
- Has view: Yes
- View description: River, Water
- Has water view: Yes
- Water view: River,Water
- Waterfront features: River Front, Waterfront
Lot
- Size: 436 Square Feet
- Features: Corner Lot, Near Golf Course, Near Public Transit, Near School, Near Shops, Private, Secluded, See Remarks, Views
- Residential vegetation: Partially Wooded
Details
- Parcel number: 37308904400000010190002802
- Special conditions: None
Construction
Type & style
- Home type: Condo
- Property subtype: Condominium, Residential
- Attached to another structure: Yes
Materials
- Shingle Siding
Condition
- Updated/Remodeled
- Year built: 1991
- Major remodel year: 2026
Details
- Builder model: Narraganset Upper
Utilities & green energy
- Sewer: Public Sewer
- Water: Public
- Utilities for property: Cable Available, Trash Collection Public
Community & HOA
Community
- Features: Clubhouse, Fitness Center, Gated, Park, Playground, Pool, Sidewalks, Tennis Court(s)
- Security: Other, Smoke Detector(s)
- Subdivision: Hunters Glen
HOA
- Has HOA: Yes
- Services included: Common Area Maintenance, Maintenance Structure, Maintenance Grounds, Snow Removal, Trash
- HOA fee: $475 monthly
- HOA name: Heritage Management
- HOA phone: 914-276-2509
Location
- Region: Carmel
Financial & listing details
- Price per square foot: $333/sqft
- Tax assessed value: $350,000
- Annual tax amount: $7,100
- Date on market: 5/27/2026
- Cumulative days on market: 65 days
- Listing agreement: Exclusive Right To Sell
- Exclusions: none
Estimated market value
Not available
Estimated sales range
Not available
Not available
Price history
| Date | Event | Price |
|---|---|---|
| 7/16/2026 | Pending sale | $379,000$333/sqft |
Source:  OneKey® MLS as distributed by MLS GRID #1003019 Report a problem OneKey® MLS as distributed by MLS GRID #1003019 Report a problem | ||
| 5/27/2026 | Listed for sale | $379,000$333/sqft |
Source: OneKey® MLS as distributed by MLS GRID #1003019 Report a problem | ||
| 5/21/2026 | Listing removed | $379,000$333/sqft |
Source: OneKey® MLS as distributed by MLS GRID #H6298250 Report a problem | ||
| 5/16/2026 | Listed for sale | $379,000+33%$333/sqft |
Source: OneKey® MLS as distributed by MLS GRID #H6298250 Report a problem | ||
| 7/18/2025 | Listing removed | $3,100$3/sqft |
Source: Zillow Rentals Report a problem | ||
| 5/8/2025 | Listed for rent | $3,100+3.3%$3/sqft |
Source: Zillow Rentals Report a problem | ||
| 5/23/2024 | Listing removed | -- |
Source: Zillow Rentals Report a problem | ||
| 4/9/2024 | Listed for rent | $3,000+7.1%$3/sqft |
Source: Zillow Rentals Report a problem | ||
| 1/3/2023 | Listing removed | -- |
Source: Zillow Rentals Report a problem | ||
| 12/22/2022 | Listed for rent | $2,800$2/sqft |
Source: Zillow Rentals Report a problem | ||
| 11/11/2022 | Sold | $285,000-5%$250/sqft |
Source: OneKey® MLS as distributed by MLS GRID #H6191183 Report a problem | ||
| 10/7/2022 | Pending sale | $299,900$263/sqft |
Source: OneKey® MLS as distributed by MLS GRID #H6191183 Report a problem | ||
| 8/31/2022 | Price change | $299,900-3.2%$263/sqft |
Source: OneKey® MLS as distributed by MLS GRID #H6191183 Report a problem | ||
| 8/11/2022 | Price change | $309,900-1.8%$272/sqft |
Source: OneKey® MLS as distributed by MLS GRID #H6191183 Report a problem | ||
| 7/12/2022 | Price change | $315,500-1.3%$277/sqft |
Source: OneKey® MLS as distributed by MLS GRID #H6191183 Report a problem | ||
| 6/9/2022 | Listed for sale | $319,500+86.8%$281/sqft |
Source: OneKey® MLS as distributed by MLS GRID #H6191183 Report a problem | ||
| 3/8/2002 | Sold | $171,000$150/sqft |
Source: Public Record Report a problem | ||
Public tax history
| Year | Property taxes | Tax assessment |
|---|---|---|
| 2025 | -- | $320,000 +3.9% |
| 2024 | -- | $308,000 +14.9% |
| 2023 | -- | $268,000 +12.6% |
| 2022 | -- | $238,000 +8.2% |
| 2021 | -- | $220,000 |
| 2020 | -- | $220,000 +10% |
| 2019 | -- | $200,000 +11.1% |
| 2018 | -- | $180,000 -8.2% |
| 2017 | $4,821 | $196,000 -7.6% |
| 2016 | -- | $212,100 |
| 2015 | -- | $212,100 +1% |
| 2014 | -- | $210,000 -12.5% |
| 2013 | -- | $240,000 +14.3% |
| 2012 | -- | $210,000 -6.7% |
| 2011 | -- | $225,000 +5.3% |
| 2010 | -- | $213,600 -2% |
| 2009 | -- | $218,000 -9.7% |
| 2008 | -- | $241,400 -8.7% |
| 2007 | -- | $264,500 +14.3% |
| 2006 | -- | $231,494 +10.2% |
| 2005 | -- | $210,100 +9.6% |
| 2004 | -- | $191,636 +10.7% |
| 2003 | -- | $173,040 +8.2% |
| 2002 | -- | $160,000 +20.9% |
| 2001 | -- | $132,300 +26% |
| 2000 | -- | $105,000 |
Find assessor info on the county website
Monthly payment
Climate risks
Neighborhood: 10512
Nearby schools
GreatSchools rating
- 5/10C V Starr Intermediate SchoolGrades: 3-5Distance: 2.4 mi
- 6/10Henry H Wells Middle SchoolGrades: 6-8Distance: 2.5 mi
- 5/10Brewster High SchoolGrades: PK,9-12Distance: 2.6 mi
Schools provided by the listing agent
- Elementary: John F. Kennedy
- Middle: Henry H Wells Middle School
- High: Brewster High School
Source: OneKey® MLS as distributed by MLS GRID. This data may not be complete. We recommend contacting the local school district to confirm school assignments for this home.
- $359,7001 bd1 ba1k sqft2801 Morgan Dr, Carmel, NY 10512Off Market
- $362,5881 bd2 ba1k sqft2808 Morgan Dr, Carmel, NY 10512Sold
- $180,0001 bd1 ba1k sqft2807 Morgan Dr, Brewster, NY 10509Off Market
- $345,0001 bd1 ba1k sqft2807 Morgan Dr, Brewster, NY 10509Sold
- $345,0001 bd2 ba1k sqft2807 Morgan Dr, Carmel, NY 10512Sold
- $180,0001 bd1 ba1k sqft2807 Morgan Dr, Brewster, NY 10509Off Market
- $180,0001 bd1 ba1k sqft2807 Morgan Dr, Brewster, NY 10509Off Market
- $180,0001 bd1 ba1k sqft2807 Morgan Dr, Brewster, NY 10509Off Market
A local agent can set up tours, give advice and negotiate with sellers.
Similar homes
- $370,0002 bd2 ba1.2k sqft104 Drew Lane, Carmel, NY 10512For Sale
 MLS ID #1017520, Jules Zaphire, Listing by: Locqube New York, Inc.. OneKey® MLS as distributed by MLS GRID
 - $419,9993 bd1 ba1k sqft6 Dellacona Road, Carmel, NY 10512For Sale
 MLS ID #1030255, Anton C. Sattler, Listing by: Howard Hanna Rand Realty. OneKey® MLS as distributed by MLS GRID
 - $326,9002 bd2 ba1.1k sqft202 Vista On The Lake, Carmel, NY 10512For Sale
 MLS ID #1017873, Christine Ricci, Listing by: Keller Williams NY Realty. OneKey® MLS as distributed by MLS GRID
 - $475,0002 bd2 ba1.3k sqft205 Egrets Landing #205, Carmel, NY 10512For Sale
 MLS ID #1008121, Karyne Aabel, Listing by: Briante Realty Group, LLC. OneKey® MLS as distributed by MLS GRID
 - $399,9992 bd1 ba796 sqft18 Worthington Drive W, Carmel, NY 10512For SaleMLS ID #1014131, Denise Y. Alvarez Capetillo, Listing by: eXp Realty. OneKey® MLS as distributed by MLS GRID
- $387,5002 bd1 ba1k sqft502 Holly Stream Court, Brewster, NY 10509For SaleMLS ID #1010945, Linda Meyers, Listing by: Coldwell Banker Realty. OneKey® MLS as distributed by MLS GRID
- $439,9992 bd2 ba1.2k sqft26 Roslyn Road, Carmel, NY 10512For SaleMLS ID #1006627, Ryan C. Schwarz, Listing by: Houlihan Lawrence Inc.. OneKey® MLS as distributed by MLS GRID
- $450,0002 bd2 ba1.5k sqft77 Kent Lake Avenue, Carmel, NY 10512For SaleMLS ID #991386, Jason Martinez, Listing by: Keller Williams Realty Partner. OneKey® MLS as distributed by MLS GRID
- $549,9992 bd3 ba1.5k sqft114 Sparrow Ridge Road #22C, Carmel, NY 10512For SaleMLS ID #1015030, Kevin D. Fortuna, Listing by: K. Fortuna Realty, Inc.. OneKey® MLS as distributed by MLS GRID
- $389,0002 bd2 ba1.3k sqftWestwood Village, Danbury, CT 06811For Sale
 MLS ID #24192211, Lindsay Berardi, Coldwell Banker Realty. Smart MLS
 - $400,0003 bd1 ba1k sqft59 Oakwood Drive, Brewster, NY 10509For SaleMLS ID #1007017, Sharon Sheil, Listing by: Coldwell Banker Realty. OneKey® MLS as distributed by MLS GRID
- $360,0002 bd3 ba1.4k sqft16 Evergreen Way, Pawling, NY 12564For SaleMLS ID #1028659, Claudia Jiskra, Listing by: McGrath Realty Inc. OneKey® MLS as distributed by MLS GRID
- $385,0002 bd2 ba1.3k sqftWestwood Village, Danbury, CT 06811For SaleMLS ID #24187607, Arleen Norton, Coldwell Banker Realty. Smart MLS
- $469,0002 bd2 ba1.4k sqft208 Harris Road #HB3, Bedford Hills, NY 10507For SaleMLS ID #1022944, Joseph Mascetta, Listing by: Compass Greater NY, LLC. OneKey® MLS as distributed by MLS GRID
- $349,9001 bd1 ba800 sqft27 Walden Court #J, Yorktown Heights, NY 10598For SaleMLS ID #1017630, Barbara J. Nicotra Burroni, Listing by: Houlihan Lawrence Inc.. OneKey® MLS as distributed by MLS GRID
- $359,0003 bd2 ba1.6k sqftLakewood, Danbury, CT 06811For SaleMLS ID #24190739, Ruth E. Velez, Keller Williams Realty. Smart MLS
- $299,9991 bd1 ba1k sqft3106 Village Drive, Brewster, NY 10509For SaleMLS ID #1018185, Rahhim Shillingford, Listing by: Houlihan Lawrence Inc.. OneKey® MLS as distributed by MLS GRID
- $450,0001 bd2 ba1k sqft262 Old Farm Lane, Mohegan Lake, NY 10547For SaleMLS ID #1013387, Deanna LaBarbara, Listing by: Coldwell Banker Realty. OneKey® MLS as distributed by MLS GRID
- $399,9991 bd1 ba955 sqft13 Heritage Hills #B, Somers, NY 10589For SaleMLS ID #1013920, Dennis Cohen Jr, Listing by: Landseair Real Estate Group. OneKey® MLS as distributed by MLS GRID
- $400,0002 bd1 ba1k sqft3 Ulster Road, Brewster, NY 10509For SaleMLS ID #1019135, Michael A. Tarallo, Listing by: Giner Real Estate Inc.. OneKey® MLS as distributed by MLS GRID
