This beautifully updated 3 bedroom, 2 bathroom home offers over 2,000 square feet of living space with renovations throughout that make it feel fresh, clean, and move in ready. Inside, you’ll find brand new flooring, fresh paint, updated light fixtures, new vanities, brand new appliances, and many more improvements throughout the home. The layout offers plenty of space to spread out, and the fully enclosed sunroom with brand new flooring is the perfect spot for a second living area, game room, office, or simply a place to relax year round. The home is also equipped with an Ecobee smart home system throughout, including a smart thermostat, front door camera, air quality monitor, motion detector, and door sensors. Everything is already installed and ready to be connected through the Ecobee app for convenient mobile access, security monitoring, and temperature control right from your phone. Outside, the property continues to impress with a great workshop featuring electricity, giving you extra space for hobbies, projects, storage, or a workspace. The 2 car garage provides plenty of room for parking and additional storage, and also includes a security camera and motion lighting system that will convey with the property. If you’re looking for a fully renovated home with space, functionality, modern smart home features, and updates already done for you, this is definitely the one!
Pending
Price cut: $5K (6/17)
$254,000
2803 Amberwood Dr, Longview, TX 75605
3beds
2,014sqft
:
Get pre-qualified$1,824/mo
Single Family Residence
Built in 1971
0.31 Acres Lot
$252,200 Zestimate®
$126/sqft
$-- HOA
What's special
- 68 days |
- 285 |
- 21 |
Likely to sell faster than
Zillow last checked:
Listing updated:
Listed by:
Oleg Shteyman 903-921-5917,
Coldwell Banker Lenhart
Source: LGVBOARD,MLS#: 20263821
Facts & features
Interior
Bedrooms & bathrooms
- Bedrooms: 3
- Bathrooms: 2
- Full bathrooms: 2
Rooms
- Room types: Living Room, Family Room, Sunroom
Dining room
- Features: Separate Formal Dining
Heating
- Central Gas
Cooling
- Central Electric
Appliances
- Included: Elec Range/Oven, Electric Cooktop, Dishwasher, Disposal, Vented Exhaust Fan, Refrigerator, Gas Water Heater
Features
- Pantry
- Number of fireplaces: 1
- Fireplace features: Gas Log
Interior area
- Total interior livable area: 2,014 sqft
Video & virtual tour
Property
Parking
- Total spaces: 2
- Parking features: Garage, Garage Faces Side, Attached, Concrete
- Attached garage spaces: 2
- Has uncovered spaces: Yes
Features
- Levels: One
- Stories: 1
- Patio & porch: Covered
- Exterior features: Auto Sprinkler, Rain Gutters
- Pool features: None
- Fencing: Chain Link
Lot
- Size: 0.31 Acres
- Features: Landscaped, Native Grass
- Topography: Level
Details
- Additional structures: Storage Buildings
- Parcel number: 42029
Construction
Type & style
- Home type: SingleFamily
- Property subtype: Single Family Residence
Materials
- Brick
- Foundation: Slab
- Roof: Composition
Condition
- Year built: 1971
Details
- Warranty included: Yes
Utilities & green energy
- Gas: Gas
- Sewer: Public Sewer
- Water: City
- Utilities for property: Electricity Available
Community & HOA
Community
- Security: Security Lights
Location
- Region: Longview
Financial & listing details
- Price per square foot: $126/sqft
- Tax assessed value: $229,240
- Annual tax amount: $4,577
- Price range: $254K - $254K
- Date on market: 5/28/2026
- Listing terms: Cash,FHA,Conventional,VA Loan
- Exclusions: Garage items
- Road surface type: Concrete
Estimated market value
$252,200
$240,000 - $265,000
$2,132/mo
Price history
| Date | Event | Price |
|---|---|---|
| 7/24/2026 | Pending sale | $254,000$126/sqft |
Source:  LGVBOARD #20263821 Report a problem LGVBOARD #20263821 Report a problem | ||
| 6/17/2026 | Price change | $254,000-1.9%$126/sqft |
Source: LGVBOARD #20263821 Report a problem | ||
| 5/28/2026 | Listed for sale | $259,000+26.3%$129/sqft |
Source: LGVBOARD #20263821 Report a problem | ||
| 5/30/2025 | Sold | -- |
Source: LGVBOARD #20252844 Report a problem | ||
| 4/28/2025 | Listed for sale | $205,000$102/sqft |
Source: LGVBOARD #20252844 Report a problem | ||
Public tax history
| Year | Property taxes | Tax assessment |
|---|---|---|
| 2025 | $589 | $227,494 +10% |
| 2024 | $589 | $206,813 +10% |
| 2023 | $589 | $188,012 +10% |
| 2022 | $589 | $170,920 +8.2% |
| 2021 | $589 | $157,950 +3.3% |
| 2020 | $589 | $152,930 +0.3% |
| 2019 | $589 | $152,510 +0.2% |
| 2018 | $589 | $152,140 +0.8% |
| 2017 | $589 | $150,940 -0.6% |
| 2016 | $589 | $151,880 +1.4% |
| 2015 | $589 | $149,760 -2.8% |
| 2014 | -- | $154,070 +2.7% |
| 2013 | -- | $149,970 +0.5% |
| 2012 | -- | $149,190 0% |
| 2011 | -- | $149,230 +3.2% |
| 2010 | -- | $144,650 +1.8% |
| 2009 | -- | $142,140 +11.6% |
| 2008 | -- | $127,310 +10% |
| 2007 | -- | $115,740 +10% |
| 2006 | -- | $105,220 +7.5% |
| 2004 | -- | $97,840 +6.9% |
| 2003 | -- | $91,540 +4.2% |
| 2002 | -- | $87,830 +3.7% |
| 2001 | -- | $84,680 +2.4% |
| 2000 | -- | $82,660 |
Find assessor info on the county website
Monthly payment
Est. payment
Payment breakdown
Explore the cost of this home by adjusting the details. Changes won't be saved.Climate risks
Neighborhood: 75605
Nearby schools
GreatSchools rating
- NAPine Tree Primary SchoolGrades: PK-KDistance: 1.6 mi
- 7/10Pine Tree Junior High SchoolGrades: 7-8Distance: 1 mi
- 5/10Pine Tree High SchoolGrades: 9-12Distance: 1.5 mi
Schools provided by the listing agent
- District: Pine Tree ISD
Source: LGVBOARD. This data may not be complete. We recommend contacting the local school district to confirm school assignments for this home.
- $224,1003 bd2 ba1.5k sqft2801 Amberwood Dr, Longview, TX 75605Off Market

- $221,000-- bd2 ba1.7k sqft2805 Amberwood Dr, Longview, TX 75605Off Market
- $212,100-- bd2 ba1.6k sqft2802 Eugenia Dr, Longview, TX 75605Off Market
- $254,3003 bd2 ba1.7k sqft2800 Eugenia Dr, Longview, TX 75605Off Market

- $237,2003 bd2 ba1.9k sqft2804 Eugenia Dr, Longview, TX 75605Off Market
- $186,500-- bd1 ba1.4k sqft2802 Amberwood Dr, Longview, TX 75605Off Market
- $--3 bd2 ba1.6k sqft2804 Amberwood Dr, Longview, TX 75605Sold
- $210,800-- bd2 ba1.5k sqft2807 Amberwood Dr, Longview, TX 75605Off Market
A local agent can set up tours, give advice and negotiate with sellers.
Similar homes
- $245,0003 bd2 ba1.8k sqft3008 Keystone St, Longview, TX 75605For Sale
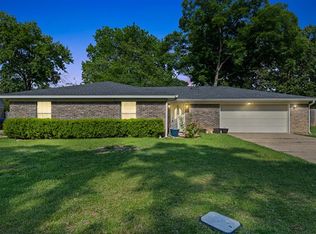 MLS ID #20264526, Lori Keebaugh, Keebaugh & Company. LGVBOARD
 - $279,9003 bd3 ba2.1k sqft1139 Kensington Ct, Longview, TX 75605For Sale
 MLS ID #20265485, Oleg Shteyman, Coldwell Banker Lenhart. LGVBOARD
 - $257,5003 bd2 ba2.4k sqft714 E Lynnwood Ln, Longview, TX 75604For Sale
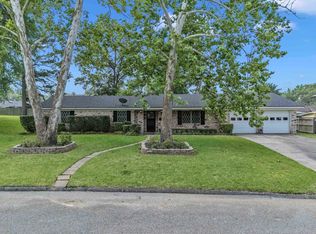 MLS ID #20262983, Joyce C Flanagan, Summers Cook & Company. LGVBOARD
 - $249,9994 bd2 ba1.7k sqft907 Sequoyah Ln, Longview, TX 75605For Sale
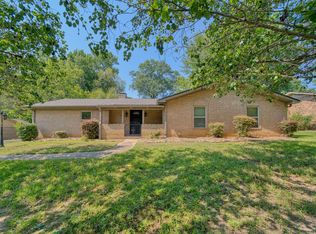 MLS ID #20265321, Kylie R Hicks, Texas Real Estate Executives. LGVBOARD
 - $285,8003 bd2 ba1.6k sqft2900 Crossroads Dr, Longview, TX 75605For SaleMLS ID #20262724, Joshua Gibbons, Ramsey Realty Group. LGVBOARD
- $249,0003 bd2 ba2.3k sqft305 Dellbrook Dr, Longview, TX 75604For SaleMLS ID #20264421, Sarah Johnston, Julie Woods & Associate RE Firm. LGVBOARD
- $262,0003 bd2 ba1.5k sqft156 Oakridge Ln, Longview, TX 75605For SaleMLS ID #20265535, Meredith Roel, Keller Williams Realty-Tyler. LGVBOARD
- $250,0003 bd2 ba1.9k sqft409 Reel Rd, Longview, TX 75604For SaleMLS ID #20264791, Julie C Groves, 903 Realty. LGVBOARD
- $245,0003 bd2 ba1.9k sqft312 Solti Dr, Longview, TX 75605For SaleMLS ID #20260993, Amanda Hebert, Texas Lane Realty. LGVBOARD
- $270,0003 bd2 ba1.5k sqft407 E Hope Dr, Longview, TX 75604For SaleMLS ID #20264655, Inosencia Mejia, NextPhase Realty. LGVBOARD
- $224,9003 bd2 ba1.4k sqft2317 Kelly Lynn Ln, Longview, TX 75605For SaleMLS ID #20264459, Emiley M Brown, Elevate Haven Realty LLC. LGVBOARD
- $229,0003 bd2 ba1.8k sqft2314 Airline Rd, Longview, TX 75605For SaleMLS ID #20258119, Debi Farrell, Summers Cook & Company. LGVBOARD
- $329,9003 bd2 ba2.3k sqft1808 Melissa St, Longview, TX 75605For SaleMLS ID #20265365, Candace S Young, Summers Cook & Company. LGVBOARD
- $262,5003 bd2 ba1.4k sqft142 Amy St, Longview, TX 75605For SaleMLS ID #20264849, Charisse E Davis, Texas Premier Realty. LGVBOARD
- $275,0003 bd2 ba2k sqft220 Eitelman Ln, Longview, TX 75605For SaleMLS ID #20263647, Pam McGaugh, Coldwell Banker Lenhart. LGVBOARD
- $269,9003 bd2 ba1.5k sqft107 Janet Kay Dr, Longview, TX 75605For SaleMLS ID #20261326, Abby Adkisson, TX Farms & Ranches/Park Village. LGVBOARD
- $329,9004 bd2 ba2.3k sqft2202 Wainwright Ct, Longview, TX 75605For SaleMLS ID #20265145, Sarah Thornton, Ramsey Realty Group. LGVBOARD
- $334,9753 bd3 ba2.6k sqft3222 Restview St, Longview, TX 75605For SaleMLS ID #20265364, Dawn M Sims, Ember Realty. LGVBOARD
- $234,9004 bd3 ba2.5k sqft104 Cheryl St, Longview, TX 75604For SaleMLS ID #20264017, Jazilyn Maxwell, BOLD Real Estate Group. LGVBOARD
- $274,9003 bd2 ba1.8k sqft116 Fairview Dr, Longview, TX 75604For SaleMLS ID #20265162, Amy E Tracy, Julie Woods & Associate RE Firm. LGVBOARD
