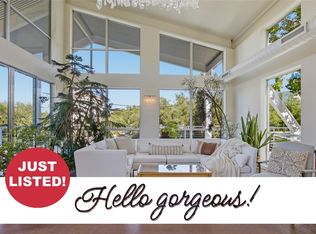
Perched among the trees on a secluded hillside cul de sac, this iconic glass and steel masterpiece offers a living experience unlike anything else in Austin. Featured on HGTV and the filming location for several documentaries, this architect designed home is both a work of art and a successful short term rental, offering the opportunity to enjoy an extraordinary private retreat while generating income when not in use. Originally designed as an architect's personal residence, the home features soaring 30 foot glass walls and 11 sliding glass doors that blur the line between indoors and out, creating a true treehouse experience. Expansive decks and patios surround the home with panoramic Hill Country and greenbelt views, while a dramatic rock wall and bridge entry create an unforgettable first impression. A private trail leads to Indian Creek with seasonal waterfalls and swimming holes. The upstairs primary suite offers three private decks, while the downstairs retreat features floor to ceiling glass, an open air shower with three rain shower heads, and a jetted soaking tub for two. Recent updates include a standing seam metal roof in 2024, a new HVAC system in 2023 with an upstairs mini split, and a new dishwasher in 2025. A rare second lot conveys with the sale, providing space for a guest house, pool, workshop, or additional privacy. Located in Apache Shores, residents enjoy private Lake Austin access with a boat launch, lakeside park, pool, tennis and basketball courts, volleyball, soccer, disc golf, and a clubhouse. Just minutes from Lake Travis, Lakeway, the Hill Country Galleria, and about 30 minutes from downtown Austin, this one of a kind property offers exceptional architecture, natural beauty, and investment potential.
Active under contract
Price cut: $20K (8/21)
$975,000
2803 Manitou Dr, Austin, TX 78734
2beds
1,638sqft
Single Family Residence
Built in 2003
0.6 Acres Lot
$-- Zestimate®
$595/sqft
$4/mo HOA
What's special
Expansive decks and patios
- 111 days
- 393
- 55
Zillow last checked:
Listing updated:
Listed by:
Blake Wilder (512) 593-0013,
Wilder Realty LLC (512) 593-0013
Source: Unlock MLS,MLS#: 2999129
Facts & features
Interior
Bedrooms & bathrooms
- Bedrooms: 2
- Bathrooms: 2
- Full bathrooms: 2
- Main level bedrooms: 1
Heating
- Central, Heat Pump
Cooling
- Central Air
Appliances
- Included: Cooktop, Dishwasher, Disposal, Electric Range, Microwave, Electric Oven, Stainless Steel Appliance(s), Washer/Dryer, Electric Water Heater
Features
- 2 Primary Suites, Ceiling Fan(s), High Ceilings, Vaulted Ceiling(s), Electric Dryer Hookup, Entrance Foyer, High Speed Internet, Interior Steps, Open Floorplan, Pantry, Primary Bedroom on Main, Recessed Lighting, Smart Thermostat, Soaking Tub, Storage, Walk-In Closet(s), Washer Hookup, See Remarks
- Flooring: Concrete, No Carpet, Wood
- Windows: Blinds, Insulated Windows, See Remarks
- Fireplace features: None
Interior area
- Total interior livable area: 1,638 sqft
Video & virtual tour
Property
Parking
- Parking features: Boat, Outside, See Remarks
Accessibility
- Accessibility features: None
Features
- Levels: Two
- Stories: 2
- Patio & porch: Covered, Deck, Front Porch, Patio, Porch, See Remarks
- Exterior features: Balcony, Exterior Steps, Private Yard, See Remarks
- Pool features: None
- Spa features: None
- Fencing: Back Yard, Partial, Wrought Iron
- Has view: Yes
- View description: Canyon, Hill Country, Park/Greenbelt, Trees/Woods
- Waterfront features: None
Lot
- Size: 0.6 Acres
- Features: Back to Park/Greenbelt, Cul-De-Sac, Private, Trees-Heavy, Views
Details
- Additional structures: Shed(s), Storage
- Has additional parcels: Yes
- Parcel number: 01475808480000
- Special conditions: Standard
Construction
Type & style
- Home type: SingleFamily
- Property subtype: Single Family Residence
Materials
- Foundation: Slab
- Roof: Metal
Condition
- Resale
- New construction: No
- Year built: 2003
Utilities & green energy
- Sewer: Septic Tank
- Water: Public
- Utilities for property: Electricity Available
Community & HOA
Community
- Features: Fishing, High Speed Internet, Lake, Park, Picnic Area, Playground, Pool, Sport Court(s)/Facility, Tennis Court(s), See Remarks
- Subdivision: Apache Shores Sec 3 Amended
HOA
- Has HOA: Yes
- Services included: Common Area Maintenance
- HOA fee: $45 annually
- HOA name: Apache Shores
Location
- Region: Austin
Financial & listing details
- Price per square foot: $595/sqft
- Tax assessed value: $779,356
- Annual tax amount: $12,656
- Date on market: 6/25/2026
- Listing terms: Cash,Conventional,FHA,VA Loan
- Electric utility on property: Yes
Estimated market value
Not available
Estimated sales range
Not available
Not available
Price history
| Date | Event | Price |
|---|---|---|
| 10/2/2026 | Contingent | $975,000$595/sqft |
Source:  Unlock MLS #2999129 Report a problem Unlock MLS #2999129 Report a problem | ||
| 8/21/2026 | Price change | $975,000-2%$595/sqft |
Source: Unlock MLS #2999129 Report a problem | ||
| 6/25/2026 | Listed for sale | $995,000-20.1%$607/sqft |
Source: Unlock MLS #2999129 Report a problem | ||
| 1/14/2026 | Listing removed | $1,245,000$760/sqft |
Source: Unlock MLS #5380441 Report a problem | ||
| 1/5/2026 | Listed for sale | $1,245,000-3.9%$760/sqft |
Source: Unlock MLS #5380441 Report a problem | ||
| 5/6/2025 | Price change | $1,295,000-4.1%$791/sqft |
Source: Unlock MLS #5380441 Report a problem | ||
| 3/14/2025 | Listed for sale | $1,350,000+12.5%$824/sqft |
Source: Unlock MLS #5380441 Report a problem | ||
| 9/11/2022 | Listing removed | -- |
Source: Unlock MLS #5453082 Report a problem | ||
| 7/29/2022 | Contingent | $1,200,000$733/sqft |
Source: Unlock MLS #5453082 Report a problem | ||
| 7/12/2022 | Listed for sale | $1,200,000$733/sqft |
Source: Unlock MLS #5453082 Report a problem | ||
Public tax history
| Year | Property taxes | Tax assessment |
|---|---|---|
| 2025 | $12,656 -4.6% | $779,356 -5.6% |
| 2024 | $13,260 -20.4% | $825,882 -22.5% |
| 2023 | $16,652 +240.5% | $1,065,679 +175.6% |
| 2022 | $4,890 | $386,694 +10% |
| 2021 | -- | $351,540 +10% |
| 2020 | $4,612 +2.9% | $319,582 |
| 2019 | $4,483 +18.7% | $319,582 +13.1% |
| 2018 | $3,777 | $282,570 +10% |
| 2017 | $3,777 +23.6% | $256,882 +10% |
| 2016 | $3,055 | $233,529 +10% |
| 2015 | $3,055 | $212,299 +10% |
| 2014 | $3,055 | $192,999 -1.1% |
| 2013 | -- | $195,084 +9.5% |
| 2012 | -- | $178,213 -20.6% |
| 2011 | -- | $224,353 +8.4% |
| 2010 | -- | $206,943 -17.5% |
| 2009 | -- | $250,871 +2.4% |
| 2008 | -- | $245,000 +52.9% |
| 2007 | -- | $160,262 +10% |
| 2006 | -- | $145,693 +10% |
| 2005 | -- | $132,448 |
Find assessor info on the county website
Monthly payment
Est. payment
Payment breakdown
Explore the cost of this home by adjusting the details. Changes won't be saved.Climate risks
Neighborhood: 78734
Nearby schools
Schools provided by the listing agent
- Elementary: Lake Travis
- Middle: Hudson Bend
- High: Lake Travis
- District: Lake Travis ISD
Source: Unlock MLS. This data may not be complete. We recommend contacting the local school district to confirm school assignments for this home.
Similar homes
- $988,0002 bd2 ba1.5k sqft1312 Hurst Holw, Austin, TX 78734Active
 MLS ID #9202283, Rachel Nation, Nation Holdings LLC. Unlock MLS
 - $550,0004 bd3 ba1.7k sqft14602 General Williamson Dr, Austin, TX 78734Active
 MLS ID #5639907, Raegan Hirvela, eXp Realty, LLC. Unlock MLS
 - $589,0004 bd3 ba1.9k sqft2302 Quanah Parker Trl, Austin, TX 78734Active
 MLS ID #6268434, Monica Fabbio, Christies Intl Real Estate Lone Star. Unlock MLS
 - $849,9003 bd3 ba2.2k sqft310 Golf Crest Ln, Austin, TX 78734Active
 MLS ID #2578437, Dustin Weiss, Serhant Texas, LLC. Unlock MLS
 - $1,089,0003 bd3 ba2.3k sqft1906 Bee Creek Rd, Spicewood, TX 78669ActiveMLS ID #6923578, Sheila White, Compass RE Texas, LLC. Unlock MLS
- $600,0003 bd3 ba2k sqft106 White Sands Dr, Lakeway, TX 78734ActiveMLS ID #2751845, David Love- Moxham, Redfin Corporation. Unlock MLS
- $899,9902 bd3 ba1.5k sqft7689 Delwau Ln, Austin, TX 78725ActiveMLS ID #6895143, Jeffrey Schnabel, Compass RE Texas, LLC. Unlock MLS
- $970,0003 bd3 ba2.2k sqft2804 Wilson St #B, Austin, TX 78704ActiveMLS ID #8087160, Tristan Leclair, Sprout Realty. Unlock MLS
- $600,0003 bd3 ba2.2k sqft209 Crescent Blf, Lakeway, TX 78734ActiveMLS ID #6743280, Crystal Weigle, eXp Realty LLC. Unlock MLS
- $995,0002 bd3 ba1.5k sqft613 W Annie St #A, Austin, TX 78704ActiveMLS ID #3523809, Peyton Thompson, The Agency Austin, LLC. Unlock MLS
- $985,0003 bd2 ba1.8k sqft1806 Rogge Ln, Austin, TX 78723ActiveMLS ID #6312867, Paula Hobbs, eXp Realty, LLC. Unlock MLS
- $1,010,0003 bd4 ba2.1k sqft2105 Goodrich Ave APT 7, Austin, TX 78704ActiveMLS ID #9844161, Samantha Evans, Compass RE Texas, LLC. Unlock MLS
- $775,0003 bd3 ba1.8k sqft3009 Kuhlman Ave Unit 1, Austin, TX 78702ActiveMLS ID #8590126, Drew Johnson, Bramlett Partners. Unlock MLS
- $1,000,0004 bd3 ba2.2k sqft1606 Salina St, Austin, TX 78702ActiveMLS ID #9634578, William Steakley, DEN Property Group. Unlock MLS
- $899,0002 bd2 ba1.6k sqft1012 Harwood Pl #A, Austin, TX 78704ActiveMLS ID #5612726, Todd Burgener, Douglas Elliman Real Estate. Unlock MLS
- $600,0004 bd4 ba2.1k sqft8110 Ranch Road 2222 Rd #33, Austin, TX 78730ActiveMLS ID #6524661, Scott McCord, Compass RE Texas, LLC. Unlock MLS
- $665,0002 bd1 ba1.1k sqft2609 Oak Ridge Dr, Dripping Springs, TX 78669ActiveMLS ID #1933078, Jeanie New, AustinRealEstate.com. Unlock MLS
- $1,250,0003 bd2 ba2.1k sqft17307 E Darleen Dr, Leander, TX 78641ActiveMLS ID #3088699, Seth Goldberg, Bramlett Partners. Unlock MLS
- $850,0004 bd3 ba2.1k sqft2811 W Fresco Dr, Austin, TX 78731ActiveMLS ID #3909268, Emily Waldmann, Douglas Elliman Real Estate. Unlock MLS
