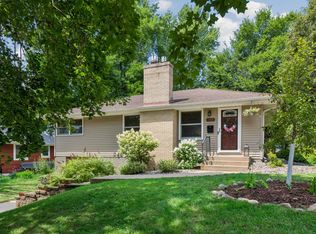
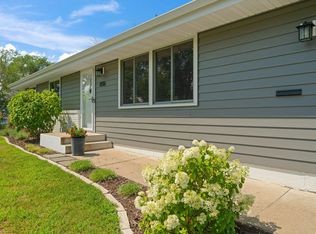
Life here starts with a walk to the park. This move-in-ready 4-bedroom, 2-bath home sits in St. Louis Park's beloved Birchwood neighborhood, a 3-minute stroll to Birchwood Park's playground and ice rink, and just as close to Sunshine Park's fresh playground. Grab a coffee, hop on the paved trail system, and you're pedaling straight into downtown Minneapolis without ever touching a highway on-ramp.
Inside, this one's been thoughtfully cared for. Updated systems throughout mean you get to skip the "new owner" to-do list and just move in: a refreshed main-level bath, newer major appliances, and a smart garage door and doorbell that make everyday coming-and-going effortless. Hardwood floors carry you through sun-filled main living spaces, while the lower level offers a cozy remodeled living room built around a fireplace, the kind of extra square footage that flexes to however you want to use it.
Out back, a private patio and fenced yard give you your own quiet corner of the city. And when you're ready to explore, Texa-Tonka's newly reimagined shops, restaurants, and ice cream window are a quick bike ride away, with everyday errands, dining, and highway access all within easy reach. Detached 2-car garage, quiet tree-lined block, and a neighborhood known for its walkability and community feel. Your search ends here!
Pending
$414,900
2804 Blackstone Ave, Minneapolis, MN 55416
4beds
1,343sqft
:
Get pre-qualified$2,636/mo
Single Family
Built in 1952
7,405 Square Feet Lot
$-- Zestimate®
$309/sqft
$-- HOA
What's special
- 19 days |
- 1,032 |
- 82 |
Likely to sell faster than
Zillow last checked:
Listing updated:
Listed by:
Nicole Lee 612-201-7472,
Keller Williams Realty Integrity Lakes
Source: NorthstarMLS as distributed by MLS GRID,MLS#: 7080545
Facts & features
Interior
Bedrooms & bathrooms
- Bedrooms: 4
- Bathrooms: 2
- Full bathrooms: 1
- 3/4 bathrooms: 1
Bedroom
- Level: Main
- Area: 110 Square Feet
- Dimensions: 10x11
Bedroom 2
- Level: Main
- Area: 108 Square Feet
- Dimensions: 9x12
Bedroom 3
- Level: Upper
- Area: 168 Square Feet
- Dimensions: 14x12
Bedroom 4
- Level: Lower
- Area: 110 Square Feet
- Dimensions: 10x11
Family room
- Level: Lower
- Area: 238 Square Feet
- Dimensions: 17x14
Kitchen
- Level: Main
- Area: 130 Square Feet
- Dimensions: 13x10
Living room
- Level: Main
- Area: 198 Square Feet
- Dimensions: 18x11
Heating
- Forced Air
Cooling
- Central Air, Ductless Mini-Split
Appliances
- Included: Dishwasher, Dryer, Microwave, Range, Refrigerator, Stainless Steel Appliance(s), Washer
- Laundry: Lower Level
Features
- Basement: Full
- Number of fireplaces: 1
- Fireplace features: Decorative, Electric
Interior area
- Total structure area: 1,743
- Total interior livable area: 1,343 sqft
- Finished area above ground: 927
- Finished area below ground: 416
Video & virtual tour
Property
Parking
- Total spaces: 2
- Parking features: Detached Garage, Asphalt, Garage Door Opener
- Garage spaces: 2
- Has uncovered spaces: Yes
Accessibility
- Accessibility features: None
Features
- Levels: One and One Half
- Stories: 1.5
- Patio & porch: Patio
- Fencing: Chain Link,Full
Lot
- Size: 7,405 Square Feet
- Dimensions: 60 x 124
- Features: Tree Coverage - Medium
Details
- Additional structures: Garage(s)
- Foundation area: 720
- Parcel number: 0911721330217
- Zoning description: Residential-Single Family
Construction
Type & style
- Home type: SingleFamily
- Property subtype: Single Family
Materials
- Roof: Asphalt
Condition
- New construction: No
- Year built: 1952
Utilities & green energy
- Gas: Natural Gas
- Sewer: City Sewer/Connected
- Water: City Water/Connected
Community & HOA
Community
- Subdivision: Park Manor
HOA
- Has HOA: No
Location
- Region: Minneapolis
Financial & listing details
- Price per square foot: $309/sqft
- Annual tax amount: $5,642
- Date on market: 7/6/2026
- Cumulative days on market: 17 days
Estimated market value
Not available
Estimated sales range
Not available
Not available
Price history
| Date | Event | Price |
|---|---|---|
| 7/14/2026 | Pending sale | $414,900$309/sqft |
Source:  NorthstarMLS as distributed by MLS GRID #7080545 Report a problem NorthstarMLS as distributed by MLS GRID #7080545 Report a problem | ||
| 7/9/2026 | Listed for sale | $414,900+20.3%$309/sqft |
Source: NorthstarMLS as distributed by MLS GRID #7080545 Report a problem | ||
| 7/17/2020 | Sold | $345,000+55.8%$257/sqft |
Source: NorthstarMLS as distributed by MLS GRID #5555778 Report a problem | ||
| 8/29/2014 | Sold | $221,500+42.9%$165/sqft |
Source: NorthstarMLS as distributed by MLS GRID #4505037 Report a problem | ||
| 7/8/2011 | Sold | $155,000$115/sqft |
Source:  Lake Superior Area Realtors as distributed by MLS GRID #1270521 Report a problem Lake Superior Area Realtors as distributed by MLS GRID #1270521 Report a problem | ||
Public tax history
Tax history is unavailable.
Monthly payment
Est. payment
Payment breakdown
Explore the cost of this home by adjusting the details. Changes won't be saved.Climate risks
Neighborhood: Birchwood
Nearby schools
GreatSchools rating
- 7/10Peter Hobart Elementary SchoolGrades: K-5Distance: 0.4 mi
- 5/10St. Louis Park Middle SchoolGrades: 6-8Distance: 1.3 mi
- 8/10St. Louis Park Senior High SchoolGrades: 9-12Distance: 0.7 mi
- $427,7004 bd2 ba1.7k sqft2804 Blackstone Ave S, Saint Louis Park, MN 55416Off Market

- $238,4002 bd1 ba792 sqft2800 Blackstone Ave S, Saint Louis Park, MN 55416Off Market
- $509,0003 bd2 ba2.3k sqft2814 Blackstone Ave S, Saint Louis Park, MN 55416Off Market
- $---- bd-- ba-- sqft2814 Blackstone Ave, Minneapolis, MN 55416Off Market
- $322,6003 bd2 ba1.2k sqft2816 Blackstone Ave S, Saint Louis Park, MN 55416Off Market
- $262,2002 bd1 ba920 sqft2756 Blackstone Ave S, Saint Louis Park, MN 55416Off Market
- $246,9002 bd1 ba920 sqft2756 Blackstone Ave, Minneapolis, MN 55416Off Market
- $292,0003 bd1 ba1.1k sqft2805 Blackstone Ave S, Saint Louis Park, MN 55416Off Market
A local agent can set up tours, give advice and negotiate with sellers.
Similar homes
- $399,9003 bd2 ba1.4k sqft5709 W Lake St, Saint Louis Park, MN 55416For Sale

 MLS ID #7098667, J Tyler Reiss, North Star Pro Realty LLC. NorthstarMLS as distributed by MLS GRID
 - $400,0003 bd2 ba1.4k sqft1414 Lancaster Ave, Saint Louis Park, MN 55426For Sale
 MLS ID #7114018, Matthew Jones, Edina Realty, Inc.. NorthstarMLS as distributed by MLS GRID
 - $425,0004 bd3 ba1.7k sqft8516 Rich Ave S, Bloomington, MN 55437For Sale
 MLS ID #7098198, Karissa W. White, RE/MAX Advantage Plus. NorthstarMLS as distributed by MLS GRID
 - $389,9003 bd2 ba1.8k sqft3340 Noble Ave N, Golden Valley, MN 55422For Sale
 MLS ID #7113642, Stacy Johnson, Ashworth Real Estate. NorthstarMLS as distributed by MLS GRID
 - $414,9003 bd2 ba1.7k sqft5733 Harriet Ave, Minneapolis, MN 55419For SaleMLS ID #7113826, David J. Widell, RE/MAX Advantage Plus. NorthstarMLS as distributed by MLS GRID
- $409,9004 bd2 ba1.5k sqft8209 Johnson Cir, Bloomington, MN 55437For SaleMLS ID #7104485, Jason Walgrave, RE/MAX Advantage Plus. NorthstarMLS as distributed by MLS GRID
- $384,9003 bd2 ba2k sqft5312 Rhode Island Ave N, New Hope, MN 55428For SaleMLS ID #7114483, Alyssa Marko, Real Broker, LLC. NorthstarMLS as distributed by MLS GRID
- $484,9004 bd2 ba1.9k sqft3837 France Ave S, Minneapolis, MN 55416For SaleMLS ID #7074379, Katheryn E Congdon, HOMESTEAD ROAD. NorthstarMLS as distributed by MLS GRID
- $465,0003 bd2 ba1.4k sqft1660 Melrose Ave, Minneapolis, MN 55426For SaleMLS ID #7101981, Traci J Peterson, Edina Realty, Inc.. NorthstarMLS as distributed by MLS GRID
- $399,0004 bd2 ba1.8k sqft4501 Oregon Ave N, New Hope, MN 55428For SaleMLS ID #7108303, Pad Getchell, Rize Realty. NorthstarMLS as distributed by MLS GRID
- $425,0004 bd2 ba1.9k sqft1855 Monroe St NE, Minneapolis, MN 55418For SaleMLS ID #7104128, Steven Wilk, Real Broker, LLC. NorthstarMLS as distributed by MLS GRID
- $535,0003 bd2 ba1.9k sqft5100 W 40th St, Saint Louis Park, MN 55416For SaleMLS ID #7088780, Damien Troupe, Coldwell Banker Realty - Lakes. NorthstarMLS as distributed by MLS GRID
- $375,0003 bd1 ba1.5k sqft4108 13th Ave S, Minneapolis, MN 55407For SaleMLS ID #7031262, Hannah Lane, Verve Realty. NorthstarMLS as distributed by MLS GRID
- $395,0003 bd3 ba1.3k sqft6258 Orleans Ln N, Maple Grove, MN 55369For SaleMLS ID #7115975, Shaun W Zaudtke, Edina Realty, Inc.. NorthstarMLS as distributed by MLS GRID
- $439,9003 bd2 ba1.6k sqft253 Washburn Ave N, Minneapolis, MN 55405For SaleMLS ID #7086531, Alexander D Boylan, eXp Realty. NorthstarMLS as distributed by MLS GRID
- $420,0003 bd2 ba1.6k sqft9203 Xenium Ln N, Maple Grove, MN 55369For SaleMLS ID #7113938, John Brisky, Real Broker, LLC. NorthstarMLS as distributed by MLS GRID
- $399,0004 bd3 ba1.8k sqft784 Creek Ave, Mendota Heights, MN 55120For SaleMLS ID #7112305, Brady Walker Arthur, Edina Realty, Inc.. NorthstarMLS as distributed by MLS GRID
- $400,0004 bd2 ba1.7k sqft9517 Clinton Ave S, Bloomington, MN 55420For SaleMLS ID #7100173, Megan Hoeben, RE/MAX Results. NorthstarMLS as distributed by MLS GRID
- $385,0004 bd2 ba1.6k sqft2930 Cleveland St NE, Minneapolis, MN 55418For SaleMLS ID #7108118, Bryan C McWhite, RE/MAX Results. NorthstarMLS as distributed by MLS GRID
- $450,0004 bd3 ba1.9k sqft5536 Holiday Rd, Minnetonka, MN 55345For SaleMLS ID #7105243, Mary Pat Nydahl, Edina Realty, Inc.. NorthstarMLS as distributed by MLS GRID
