Welcome home to 5100 W 40th in the Minikahda Vista neighborhood. This home offers three bedrooms, two bathrooms, and nearly 2,000 finished square feet! Only available due to relocation, this beautifully updated home blends timeless character with modern finishes throughout. Step into the inviting foyer that opens to bright, spacious living areas featuring coved ceilings, arched doorways, and a stunning updated fireplace in the living room. The dining room flows seamlessly into the enameled white kitchen complete with all new stainless steel appliances. The main level offers two generously sized bedrooms and a full bathroom, while the upper level features an expansive primary suite with a private bathroom, walk-in closet, and adjacent office/sitting room filled with natural light.
The finished lower level includes a large family room with a wood-burning fireplace, new egress window, laundry area, workshop space, and abundant storage. Situated on an incredible double-deep lot with a spacious backyard, this home has seen extensive updates including a newer furnace, A/C, water heater, water softener, updated electrical, plumbing, lighting, appliances, flooring, carpet, lower-level windows, fresh landscaping, interior and exterior paint, doors, hardware, and exterior railings. Fantastic location close to parks, lakes, restaurants, shopping, and more! Book your showing today!
Active with contingency
Price cut: $15K (6/26)
$535,000
5100 W 40th St, Saint Louis Park, MN 55416
3beds
1,957sqft
:
Get pre-qualified$3,365/mo
Single Family
Built in 1938
9,147 Square Feet Lot
$527,000 Zestimate®
$273/sqft
$-- HOA
What's special
- 47 days |
- 1,259 |
- 69 |
Likely to sell faster than
Zillow last checked:
Listing updated:
Listed by:
Damien Troupe 612-819-4284,
Coldwell Banker Realty - Lakes,
David Brandner 651-529-0337
Source: NorthstarMLS as distributed by MLS GRID,MLS#: 7088780
Facts & features
Interior
Bedrooms & bathrooms
- Bedrooms: 3
- Bathrooms: 2
- Full bathrooms: 1
- 3/4 bathrooms: 1
Bedroom
- Level: Main
- Area: 146.37 Square Feet
- Dimensions: 12.3x11.9
Bedroom 2
- Level: Main
- Area: 108.29 Square Feet
- Dimensions: 11.9x9.1
Bedroom 3
- Level: Upper
- Area: 300.51 Square Feet
- Dimensions: 15.9x18.9
Primary bathroom
- Level: Upper
- Area: 50.59 Square Feet
- Dimensions: 9.9x5.11
Bathroom
- Level: Main
- Area: 60.9 Square Feet
- Dimensions: 8.7x7.0
Dining room
- Level: Main
- Area: 120.31 Square Feet
- Dimensions: 11.9x10.11
Kitchen
- Level: Main
- Area: 104.72 Square Feet
- Dimensions: 11.9x8.8
Living room
- Level: Main
- Area: 230.85 Square Feet
- Dimensions: 17.1x13.5
Office
- Level: Upper
- Area: 108.41 Square Feet
- Dimensions: 11.9x9.11
Recreation room
- Level: Lower
- Area: 381.6 Square Feet
- Dimensions: 21.2x18.0
Storage
- Level: Lower
- Area: 127.07 Square Feet
- Dimensions: 13.10x9.7
Utility room
- Level: Lower
- Area: 499.7 Square Feet
- Dimensions: 26.3x19.0
Utility room
- Level: Lower
- Area: 114.75 Square Feet
- Dimensions: 8.5x13.5
Walk in closet
- Level: Upper
- Area: 46.15 Square Feet
- Dimensions: 7.10x6.5
Heating
- Forced Air
Cooling
- Central Air
Appliances
- Included: Dishwasher, Disposal, Dryer, Gas Water Heater, Microwave, Range, Refrigerator, Stainless Steel Appliance(s), Washer, Water Softener Owned
Features
- Basement: Block,Egress Window(s),Finished,Partially Finished
- Number of fireplaces: 2
- Fireplace features: Brick, Family Room, Living Room, Wood Burning
Interior area
- Total structure area: 2,632
- Total interior livable area: 1,957 sqft
- Finished area above ground: 1,587
- Finished area below ground: 370
Property
Parking
- Total spaces: 1
- Parking features: Attached, Asphalt
- Attached garage spaces: 1
- Details: Garage Dimensions (20x10)
Accessibility
- Accessibility features: None
Features
- Levels: One and One Half
- Stories: 1.5
- Pool features: None
- Fencing: Partial
Lot
- Size: 9,147 Square Feet
- Dimensions: 46 x 206
Details
- Foundation area: 1045
- Parcel number: 0702824230017
- Zoning description: Residential-Single Family
Construction
Type & style
- Home type: SingleFamily
- Property subtype: Single Family
Materials
- Block
- Roof: Age Over 8 Years
Condition
- New construction: No
- Year built: 1938
Utilities & green energy
- Gas: Natural Gas
- Sewer: City Sewer/Connected
- Water: City Water/Connected
Community & HOA
Community
- Subdivision: Brookview Add
HOA
- Has HOA: No
Location
- Region: Saint Louis Park
Financial & listing details
- Price per square foot: $273/sqft
- Tax assessed value: $501,500
- Annual tax amount: $6,048
- Date on market: 6/8/2026
Estimated market value
$527,000
$501,000 - $553,000
$3,472/mo
Price history
| Date | Event | Price |
|---|---|---|
| 6/26/2026 | Price change | $535,000-2.7%$273/sqft |
Source:  NorthstarMLS as distributed by MLS GRID #7088780 Report a problem NorthstarMLS as distributed by MLS GRID #7088780 Report a problem | ||
| 6/12/2026 | Listed for sale | $550,000+6.8%$281/sqft |
Source: NorthstarMLS as distributed by MLS GRID #7088780 Report a problem | ||
| 11/22/2024 | Sold | $515,000+38.6%$263/sqft |
Source: NorthstarMLS as distributed by MLS GRID #6623150 Report a problem | ||
| 6/18/2024 | Sold | $371,500+0.7%$190/sqft |
Source: NorthstarMLS as distributed by MLS GRID #6513110 Report a problem | ||
| 6/3/2024 | Pending sale | $369,000$189/sqft |
Source: NorthstarMLS as distributed by MLS GRID #6513110 Report a problem | ||
| 5/29/2024 | Listed for sale | $369,000$189/sqft |
Source: NorthstarMLS as distributed by MLS GRID #6513110 Report a problem | ||
Public tax history
| Year | Property taxes | Tax assessment |
|---|---|---|
| 2025 | $6,049 +4.4% | $501,500 +14.6% |
| 2024 | $5,792 -1% | $437,500 +0.7% |
| 2023 | $5,852 +12.1% | $434,600 -0.7% |
| 2022 | $5,222 +9% | $437,800 +11.8% |
| 2021 | $4,792 -9.2% | $391,700 +7.3% |
| 2020 | $5,279 +10.2% | $365,100 -5% |
| 2019 | $4,792 -9.2% | $384,200 +6.5% |
| 2018 | $5,279 +6.9% | $360,700 +15% |
| 2017 | $4,940 +12.2% | $313,700 +3% |
| 2016 | $4,401 -0.4% | $304,500 +3% |
| 2015 | $4,420 +0.2% | $295,600 +2.3% |
| 2014 | $4,409 +4.3% | $289,000 |
| 2013 | $4,228 +2% | $289,000 |
| 2012 | $4,145 +4% | $289,000 -2.2% |
| 2011 | $3,987 +3.1% | $295,400 -5% |
| 2010 | $3,868 -1.9% | $310,900 -3.8% |
| 2009 | $3,941 +25.4% | $323,200 +24.1% |
| 2006 | $3,142 +10.6% | $260,500 +15% |
| 2005 | $2,841 +10.7% | $226,600 +15% |
| 2004 | $2,566 +9.9% | $197,100 +12% |
| 2002 | $2,335 -34.5% | $176,000 |
| 2001 | $3,565 | -- |
Find assessor info on the county website
Monthly payment
Est. payment
Payment breakdown
Explore the cost of this home by adjusting the details. Changes won't be saved.Climate risks
Neighborhood: Minikahda Vista
Nearby schools
GreatSchools rating
- 7/10Susan Lindgren Elementary SchoolGrades: K-5Distance: 0.3 mi
- 5/10St. Louis Park Middle SchoolGrades: 6-8Distance: 2.8 mi
- 8/10St. Louis Park Senior High SchoolGrades: 9-12Distance: 1.2 mi
- $531,0003 bd2 ba2.1k sqft5104 40th St W, Saint Louis Park, MN 55416Sold

- $490,0003 bd2 ba2.1k sqft5104 W 40th St, Minneapolis, MN 55416Off Market
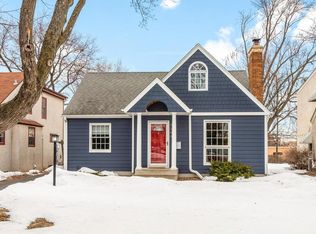
- $374,2002 bd1 ba890 sqft5020 W 40th St, Saint Louis Park, MN 55416Off Market

- $660,9002 bd3 ba2k sqft5108 W 40th St, Saint Louis Park, MN 55416Off Market
- $503,0003 bd3 ba2.1k sqft5016 W 40th St, Minneapolis, MN 55416Sold
- $503,0003 bd3 ba2.4k sqft5016 40th St W, Saint Louis Park, MN 55416Sold
- $891,4004 bd4 ba2.5k sqft5112 W 40th St, Saint Louis Park, MN 55416Off Market
- $425,9003 bd1 ba1.3k sqft5012 W 40th St, Saint Louis Park, MN 55416Off Market
A local agent can set up tours, give advice and negotiate with sellers.
Similar homes
- $550,0004 bd3 ba2.1k sqft2854 Alabama Ave S, Saint Louis Park, MN 55416For Sale
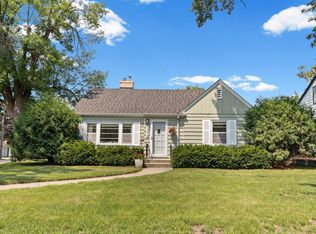
 MLS ID #6825974, AJ Pettersen, Pemberton RE. NorthstarMLS as distributed by MLS GRID
 - $424,9003 bd2 ba1.5k sqft4241 Yosemite Ave S, Saint Louis Park, MN 55416For Sale
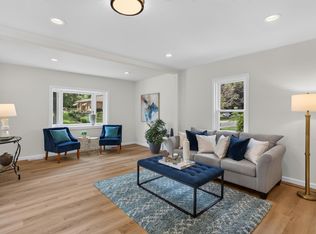 MLS ID #7111457, Anthony Nguyen, HOMESTEAD ROAD. NorthstarMLS as distributed by MLS GRID
 - $484,9004 bd2 ba1.9k sqft3837 France Ave S, Minneapolis, MN 55416For Sale
 MLS ID #7074379, Katheryn E Congdon, HOMESTEAD ROAD. NorthstarMLS as distributed by MLS GRID
 - $399,9003 bd2 ba1.4k sqft5709 W Lake St, Saint Louis Park, MN 55416For Sale
 MLS ID #7098667, J Tyler Reiss, North Star Pro Realty LLC. NorthstarMLS as distributed by MLS GRID
 - $420,0003 bd2 ba1.6k sqft5932 Penn Ave S, Minneapolis, MN 55419For SaleMLS ID #7113226, Steven Anderson, VIBE Realty. NorthstarMLS as distributed by MLS GRID
- $500,0003 bd2 ba2.5k sqft9100 Club Rd, Saint Louis Park, MN 55426For SaleMLS ID #7108854, Benjamin W Johnson, Keller Williams Realty Integrity Lakes. NorthstarMLS as distributed by MLS GRID
- $--3 bd1 ba1k sqft6933 Russell Ave S, Richfield, MN 55423AuctionServiceLink Auction
- $389,9003 bd2 ba1.4k sqft133 Ridgewood Dr, Hopkins, MN 55343For SaleMLS ID #7115033, Annamarie McDonald, Coldwell Banker Realty. NorthstarMLS as distributed by MLS GRID
- $449,9003 bd3 ba2.4k sqft2940 Maryland Ave S, Saint Louis Park, MN 55426For SaleMLS ID #7101245, Brooks Borrell, Compass. NorthstarMLS as distributed by MLS GRID
- $515,0004 bd2 ba2.5k sqft4048 17th Ave S, Minneapolis, MN 55407For SaleMLS ID #7109112, MacGregor Smith, eXp Realty. NorthstarMLS as distributed by MLS GRID
- $440,0004 bd2 ba1.7k sqft2729 Hampshire Ave S, Saint Louis Park, MN 55426For SaleMLS ID #7097965, Joshua Pettersen, Pemberton RE. NorthstarMLS as distributed by MLS GRID
- $450,0004 bd2 ba1.4k sqft2930 Texa Tonka Ave, Saint Louis Park, MN 55426For SaleMLS ID #7091257, Benjamin Troxel, JPW Realty. NorthstarMLS as distributed by MLS GRID
- $534,9003 bd2 ba1.8k sqft24850 Amlee Rd, Shorewood, MN 55331For SaleMLS ID #7106893, Peter A Evans, Coldwell Banker Realty - Lakes. NorthstarMLS as distributed by MLS GRID
- $500,0003 bd3 ba2.1k sqft5844 11th Ave S, Minneapolis, MN 55417For SaleMLS ID #7092820, Danielle Eaves, Pemberton RE. NorthstarMLS as distributed by MLS GRID
- $425,0004 bd3 ba1.7k sqft8516 Rich Ave S, Bloomington, MN 55437For SaleMLS ID #7098198, Karissa W. White, RE/MAX Advantage Plus. NorthstarMLS as distributed by MLS GRID
- $424,9004 bd3 ba2.2k sqft7438 Clinton Ave S, Richfield, MN 55423For SaleMLS ID #7115228, Jason P Stockwell, eXp Realty. NorthstarMLS as distributed by MLS GRID
- $525,0005 bd3 ba2.3k sqft2123 Fairways Ln, Roseville, MN 55113For SaleMLS ID #7032564, Terri Black, Coldwell Banker Realty. NorthstarMLS as distributed by MLS GRID
- $365,0004 bd1 ba1.5k sqft4900 Old Cedar Lake Rd, Saint Louis Park, MN 55416For SaleMLS ID #7022235, Jay Hancock, Coldwell Banker Realty - Southwest Regional. NorthstarMLS as distributed by MLS GRID
- $449,9004 bd2 ba1.6k sqft5123 Chicago Ave, Minneapolis, MN 55417For SaleMLS ID #7110533, Phouvieng Sivilay, Bridge Realty, LLC. NorthstarMLS as distributed by MLS GRID
- $469,0004 bd2 ba1.6k sqft621 5th Ave S, Hopkins, MN 55343For SaleMLS ID #7100902, David Gutierrez, Pemberton RE. NorthstarMLS as distributed by MLS GRID
