Seller Financing Available!! Move-In Ready Describes this Charming 4 Bedroom, 2 Bath Home Located in a Well-Established Neighborhood in Richland Hills. Enjoy an Open Floor Plan with a Large Living Room, Updated Kitchen and Bathrooms and Generously Sized Bedrooms. Kitchen Features Ample Cabinet and Counter Space with Breakfast Bar, Electric Range, and Dishwasher. New Flooring Throughout. Nice Size Backyard. Access to Several Major Highway, Public Transit, Shopping and Dining. This Gem is Just Waiting for You to Call it Home!
Under contract
Price cut: $9.6K (8/6)
$209,900
2804 Dogwood Park Dr, Richland Hills, TX 76118
4beds
1,235sqft
Single Family Residence
Built in 1951
7,492 Square Feet Lot
$-- Zestimate®
$170/sqft
$-- HOA
What's special
Open floor planNew flooring throughoutNice size backyardElectric rangeGenerously sized bedroomsBreakfast barUpdated kitchen
- 48 days
- 776
- 85
Zillow last checked:
Listing updated:
Listed by:
Mark Hewitt 0640931 855-450-0442,
Real Broker, LLC 855-450-0442
Source: NTREIS,MLS#: 21331947
Facts & features
Interior
Bedrooms & bathrooms
- Bedrooms: 4
- Bathrooms: 2
- Full bathrooms: 2
Primary bedroom
- Features: En Suite Bathroom
- Level: First
- Dimensions: 15 x 12
Bedroom
- Level: First
- Dimensions: 12 x 8
Bedroom
- Level: First
- Dimensions: 14 x 10
Bedroom
- Level: First
- Dimensions: 11 x 10
Primary bathroom
- Features: Built-in Features, Separate Shower
- Level: First
- Dimensions: 6 x 9
Other
- Features: Built-in Features
- Level: First
- Dimensions: 7 x 5
Kitchen
- Features: Breakfast Bar, Built-in Features, Granite Counters, Pantry
- Level: First
- Dimensions: 14 x 10
Living room
- Features: Ceiling Fan(s)
- Level: First
- Dimensions: 14 x 16
Utility room
- Features: Utility Room
- Level: First
- Dimensions: 9 x 4
Heating
- Central, Electric
Cooling
- Central Air, Ceiling Fan(s), Electric
Appliances
- Included: Dishwasher, Electric Range, Electric Water Heater, Disposal
- Laundry: Washer Hookup, Dryer Hookup, Laundry in Utility Room
Features
- Granite Counters
- Flooring: Carpet, Luxury Vinyl Plank
- Has basement: No
- Has fireplace: No
Interior area
- Total interior livable area: 1,235 sqft
Video & virtual tour
Property
Parking
- Parking features: Driveway, No Garage
Features
- Levels: One
- Stories: 1
- Patio & porch: Rear Porch, Front Porch, Covered
- Pool features: None
- Fencing: Wood
Lot
- Size: 7,492 Square Feet
- Features: Interior Lot, Landscaped, Subdivision
Details
- Parcel number: 02366657
Construction
Type & style
- Home type: SingleFamily
- Architectural style: Traditional,Detached
- Property subtype: Single Family Residence
Materials
- Board & Batten Siding, Wood Siding
- Roof: Shingle
Condition
- Resale
- Year built: 1951
Utilities & green energy
- Sewer: Public Sewer
- Water: Public
- Utilities for property: Sewer Available, Water Available
Community & HOA
Community
- Features: Curbs
- Security: Smoke Detector(s)
- Subdivision: Richland Park Add
HOA
- Has HOA: No
Location
- Region: Richland Hills
Financial & listing details
- Price per square foot: $170/sqft
- Tax assessed value: $169,653
- Annual tax amount: $3,656
- Date on market: 7/16/2026
- Cumulative days on market: 49 days
- Listing terms: Cash,Conventional,FHA,Owner Will Carry,VA Loan
Estimated market value
Not available
Estimated sales range
Not available
Not available
Price history
| Date | Event | Price |
|---|---|---|
| 8/21/2026 | Contingent | $209,900$170/sqft |
Source: NTREIS #21331947 Report a problem | ||
| 8/17/2026 | Listed for sale | $209,900$170/sqft |
Source: NTREIS #21331947 Report a problem | ||
| 8/14/2026 | Contingent | $209,900$170/sqft |
Source: NTREIS #21331947 Report a problem | ||
| 8/6/2026 | Price change | $209,900-4.4%$170/sqft |
Source: NTREIS #21331947 Report a problem | ||
| 7/16/2026 | Listed for sale | $219,500$178/sqft |
Source: NTREIS #21331947 Report a problem | ||
| 12/23/2024 | Sold | -- |
Source: Public Record Report a problem | ||
Public tax history
| Year | Property taxes | Tax assessment |
|---|---|---|
| 2025 | $3,656 -2% | $169,653 |
| 2024 | $3,731 -1% | $169,653 +0.3% |
| 2023 | $3,768 +14.1% | $169,201 +22.9% |
| 2022 | $3,302 +86.1% | $137,719 +11.1% |
| 2021 | $1,775 +10.3% | $123,956 +16.3% |
| 2020 | $1,609 +12.3% | $106,551 -0.8% |
| 2019 | $1,433 +10.9% | $107,424 +68.1% |
| 2018 | $1,291 +11.2% | $63,888 -23.3% |
| 2017 | $1,162 +10.7% | $83,299 +16.1% |
| 2016 | $1,050 +1.4% | $71,741 +49.5% |
| 2015 | $1,035 | $48,000 |
| 2014 | $1,035 | $48,000 |
| 2013 | -- | $48,000 -1% |
| 2012 | -- | $48,500 |
| 2011 | -- | $48,500 -7.6% |
| 2010 | -- | $52,500 -9% |
| 2009 | -- | $57,700 -3.7% |
| 2008 | -- | $59,900 |
| 2007 | -- | $59,900 |
| 2006 | -- | $59,900 |
| 2005 | -- | $59,900 |
| 2004 | -- | $59,900 |
| 2003 | -- | $59,900 +0.8% |
| 2002 | -- | $59,400 +25.6% |
| 2001 | -- | $47,300 +17.2% |
| 2000 | -- | $40,375 |
Find assessor info on the county website
Monthly payment
Est. payment
Payment breakdown
Explore the cost of this home by adjusting the details. Changes won't be saved.Climate risks
Neighborhood: 76118
Nearby schools
Schools provided by the listing agent
- Elementary: Cheney Hills
- Middle: Richland
- High: Birdville
- District: Birdville ISD
Source: NTREIS. This data may not be complete. We recommend contacting the local school district to confirm school assignments for this home.
- $175,3003 bd1 ba754 sqft2806 Dogwood Park Dr, Richland Hills, TX 76118Off Market
- $218,2003 bd1 ba1.4k sqft2802 Dogwood Park Dr, Richland Hills, TX 76118Off Market
- $202,5003 bd1 ba1.1k sqft2808 Dogwood Park Dr, Richland Hills, TX 76118Off Market

- $174,7003 bd1 ba765 sqft2803 Elm Park, Richland Hills, TX 76118Off Market
Similar homes
- $215,0003 bd2 ba1.2k sqft3613 Ada Ave, Fort Worth, TX 76105For Sale
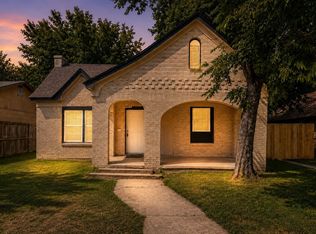 MLS ID #21375043, Rebekah Gilbert. NTREIS
 - $224,0003 bd2 ba1.4k sqft4608 Avenue G, Fort Worth, TX 76105For Sale
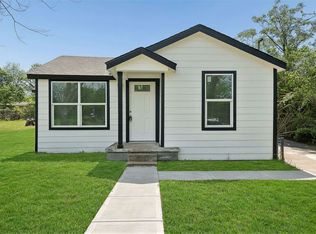 MLS ID #21228598, Brook Armstrong. NTREIS
 - $232,0003 bd2 ba1.1k sqft5124 Norma St, Fort Worth, TX 76112For Sale
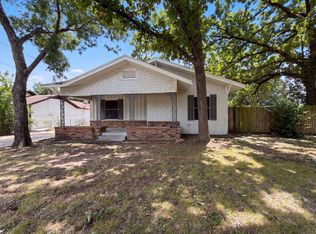 MLS ID #21325701, Amber Broadway. NTREIS
 - $215,0004 bd2 ba1.2k sqft3725 Childress St, Fort Worth, TX 76119For Sale
 MLS ID #21319590, Aaron Jistel. NTREIS
