Here is your opportunity to own a Condo in Aspen Falls! Perfectly situated next to the beautiful water feature at the end of the cul-de-sac. You will appreciate the spacious layout, complete with a primary suite with double sinks & large jetted tub, large walk-in closets on both levels, 2 fireplaces, main floor laundry (washer & dryer stay), pantry, formal dining space, a bar in the basement, speaker system (not sure of condition) storage room with built in shelving, composite deck and more! HOA is $250/month which includes lawncare, snow removal and exterior insurance. Roof and gutters were replaced in 2020. Seller is offering a $5000 flooring allowance with an acceptable offer and the condo is being sold in as-is condition. Come take a look!
Pending
$349,900
2804 W 35th St Unit 2, Kearney, NE 68845
4beds
3baths
2,656sqft
:
Get pre-qualified$2,611/mo
Townhouse
Built in 2004
-- sqft lot
$344,500 Zestimate®
$132/sqft
$250/mo HOA
What's special
Speaker systemBar in the basementEnd of the cul-de-sacFormal dining spaceComposite deckSpacious layout
- 28 days |
- 738 |
- 11 |
Zillow last checked:
Listing updated:
Listed by:
Kerri Pearson,
Coldwell Banker Town & Country
Source: REALTORS of Greater Mid-Nebraska MLS,MLS#: 20260938
Facts & features
Interior
Bedrooms & bathrooms
- Bedrooms: 4
- Bathrooms: 3
- Main level bathrooms: 2
Rooms
- Room types: Master Bathroom
Primary bedroom
- Level: 1
Bedroom 2
- Level: 1
Bedroom 3
- Level: 4
Bedroom 4
- Level: 4
Dining room
- Features: Living/Dining Combination, Carpet
- Level: 1
Family room
- Features: Bar, Fireplace, Carpet
- Level: 4
Kitchen
- Features: Pantry, Tile
- Level: 1
Living room
- Features: Fireplace, Carpet
- Level: 1
Basement
- Area: 1436
Heating
- Heat Pump
Appliances
- Included: Water Softener Owned, Electric Range, Dishwasher, Disposal, Refrigerator, Microwave, Washer, Dryer
- Laundry: Main Level, Tile
Features
- Walk-In Closet(s), Ceiling Fan(s), Mstr Bath
- Doors: Storm Door(s)
- Windows: Window Treatments
- Basement: Full,Finished
- Number of fireplaces: 2
- Fireplace features: Living Room, Family Room, Two
Interior area
- Total structure area: 2,872
- Total interior livable area: 2,656 sqft
- Finished area above ground: 1,436
- Finished area below ground: 1,436
Property
Parking
- Total spaces: 2
- Parking features: Attached, Garage Door Opener
- Attached garage spaces: 2
Features
- Patio & porch: Deck
- Exterior features: Rain Gutters
- Waterfront features: None
Lot
- Features: Landscaping: Auto Under sprinkler, Established Yard
Details
- Parcel number: 60378609
- Zoning: C-O
Construction
Type & style
- Home type: Townhouse
- Architectural style: Ranch
- Property subtype: Townhouse
Materials
- Frame, Brick, Hard Board
- Roof: Asphalt
Condition
- Year built: 2004
Utilities & green energy
- Sewer: Public Sewer
- Water: Public
- Utilities for property: Natural Gas Connected, Electricity Connected
Community & HOA
Community
- Subdivision: NE
HOA
- Has HOA: Yes
- HOA fee: $250 monthly
Location
- Region: Kearney
Financial & listing details
- Price per square foot: $132/sqft
- Tax assessed value: $316,245
- Annual tax amount: $4,063
- Price range: $349.9K - $349.9K
- Date on market: 6/25/2026
- Cumulative days on market: 15 days
- Electric utility on property: Yes
- Road surface type: Paved
Estimated market value
$344,500
$327,000 - $362,000
$2,375/mo
Price history
| Date | Event | Price |
|---|---|---|
| 7/16/2026 | Pending sale | $349,900$132/sqft |
Source: REALTORS of Greater Mid-Nebraska MLS #20260938 Report a problem | ||
| 7/9/2026 | Listed for sale | $349,900$132/sqft |
Source: REALTORS of Greater Mid-Nebraska MLS #20260938 Report a problem | ||
| 6/26/2026 | Pending sale | $349,900$132/sqft |
Source: REALTORS of Greater Mid-Nebraska MLS #20260938 Report a problem | ||
| 6/25/2026 | Listed for sale | $349,900+102.5%$132/sqft |
Source: REALTORS of Greater Mid-Nebraska MLS #20260938 Report a problem | ||
| 9/20/2005 | Sold | $172,830$65/sqft |
Source: Public Record Report a problem | ||
Public tax history
| Year | Property taxes | Tax assessment |
|---|---|---|
| 2025 | $5,258 +2.2% | $316,245 +5.3% |
| 2024 | $5,146 +323.9% | $300,195 -0.5% |
| 2023 | $1,214 -21.2% | $301,555 +29.6% |
| 2022 | $1,541 -28.8% | $232,705 +5.1% |
| 2021 | $2,163 -46.2% | $221,415 +0.9% |
| 2020 | $4,021 +1.3% | $219,530 +0.2% |
| 2018 | $3,971 +7.4% | $219,060 +6.9% |
| 2017 | $3,695 +5.1% | $205,000 -7.5% |
| 2016 | $3,515 -6.7% | $221,600 +21.2% |
| 2015 | $3,768 +18.5% | $182,830 -2.2% |
| 2014 | $3,180 -10% | $186,900 +8% |
| 2013 | $3,533 -0.1% | $173,055 +2.1% |
| 2012 | $3,538 +1.8% | $169,475 +0.6% |
| 2011 | $3,476 +1.6% | $168,485 -0.4% |
| 2010 | $3,422 | $169,170 |
Find assessor info on the county website
Monthly payment
Est. payment
Payment breakdown
Explore the cost of this home by adjusting the details. Changes won't be saved.Climate risks
Neighborhood: 68845
Nearby schools
GreatSchools rating
- 8/10Park Elementary SchoolGrades: PK-5Distance: 1.5 mi
- 7/10Horizon Middle SchoolGrades: 6-8Distance: 1.3 mi
- 6/10Kearney Sr High SchoolGrades: 9-12Distance: 2 mi
- $--4 bd3 ba1.3k sqft2804 W 35th St UNIT 14, Kearney, NE 68845Off Market
- $344,9004 bd3 ba1.3k sqft2804 W 35th St UNIT 16, Kearney, NE 68845Off Market
- $345,0004 bd3 ba2.8k sqft2804 W 35th St UNIT 7, Kearney, NE 68845Sold
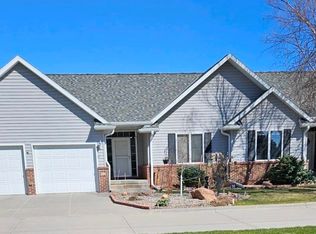
- $358,800-- bd-- ba1.3k sqft2804 W 35th St, Kearney, NE 68845Off Market
- $378,600-- bd-- ba1.3k sqft2804 W 35th St UNIT 19, Kearney, NE 68845Off Market
- $362,5004 bd3 ba2.7k sqft2804 W 35th St UNIT 17, Kearney, NE 68845Off Market
- $352,400-- bd-- ba1.3k sqft2804 W 35th St UNIT 15, Kearney, NE 68845Off Market
- $359,600-- bd-- ba1.3k sqft2804 W 35th St UNIT 13, Kearney, NE 68845Off Market
A local agent can set up tours, give advice and negotiate with sellers.
Similar homes
- $418,2505 bd3 ba2.9k sqft1119 17th Ave, Kearney, NE 68845For Sale
 MLS ID #20261088, Ryan Ohri, American Real Estate & Associates. REALTORS of Greater Mid-Nebraska MLS
 - $276,9004 bd2 ba2.1k sqft3205 10th Ave, Kearney, NE 68845For Sale
 MLS ID #20261078, Matt Meister, Coldwell Banker Town & Country. REALTORS of Greater Mid-Nebraska MLS
 - $329,9004 bd2 ba2k sqft3406 11th Ave, Kearney, NE 68845For Sale
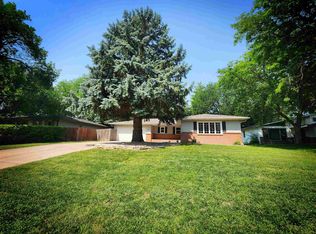 MLS ID #20260982, Ryan Ohri, American Real Estate & Associates. REALTORS of Greater Mid-Nebraska MLS
 - $324,9004 bd2 ba2.1k sqft3506 13th Ave, Kearney, NE 68845For Sale
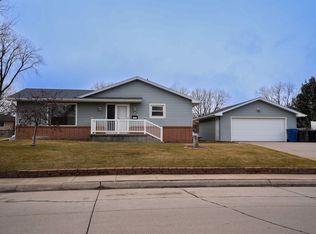 MLS ID #20260065, Tim Brewster, NP Realty, Inc.. REALTORS of Greater Mid-Nebraska MLS
 - $224,9004 bd2 ba2.1k sqft2100 8th Ave, Kearney, NE 68845For SaleMLS ID #20261082, Tia Stratton, Coldwell Banker Town & Country. REALTORS of Greater Mid-Nebraska MLS
- $499,9005 bd3 ba3.2k sqft4724 29th Ave, Kearney, NE 68845For SaleMLS ID #20260905, Scott Anderson, Coldwell Banker Town & Country. REALTORS of Greater Mid-Nebraska MLS
- $300,0005 bd2 ba2.3k sqft1122 E 28th St, Kearney, NE 68847For SaleMLS ID #20261059, Mardi Pallas, Coldwell Banker Town & Country. REALTORS of Greater Mid-Nebraska MLS
- $314,9004 bd2 ba2k sqft4503 E Ave, Kearney, NE 68847For SaleMLS ID #20260908, Tyler Kenney, NP Realty, Inc.. REALTORS of Greater Mid-Nebraska MLS
- $499,0004 bd3 ba1.5k sqft909 W 81st St, Kearney, NE 68845For SaleMLS ID #11623933, Clay Patton, Marshall Land Brokers and Auctioneers. My State MLS
- $335,0003 bd2 ba2k sqft3911 Pony Express Rd, Kearney, NE 68847For SaleMLS ID #20260716, Robert Fitzgerald, HOME Real Estate of Kearney. REALTORS of Greater Mid-Nebraska MLS
- $299,0004 bd3 ba2k sqft314 Central Ave, Kearney, NE 68847For SaleMLS ID #20260416, Trevor Payne, NP Realty, Inc.. REALTORS of Greater Mid-Nebraska MLS
- $264,9004 bd2 ba2k sqft1612 7th Ave, Kearney, NE 68845For SaleMLS ID #20260794, Matt Meister, Coldwell Banker Town & Country. REALTORS of Greater Mid-Nebraska MLS
- $297,5003 bd2 ba2.2k sqft3204 L Ave, Kearney, NE 68847For SaleMLS ID #20260946, Nicole Straka, Kearney Realty, L.L.C.. REALTORS of Greater Mid-Nebraska MLS
- $399,9003 bd3 ba1.6k sqft1207 D Ave, Kearney, NE 68847For SaleMLS ID #20260555, Angie O'Brien, C21 Midlands. REALTORS of Greater Mid-Nebraska MLS
- $259,9002 bd2 ba2.2k sqft1 Indian Hills Dr, Kearney, NE 68847For SaleMLS ID #20260225, Angie O'Brien, C21 Midlands. REALTORS of Greater Mid-Nebraska MLS
- $359,0005 bd3 ba2.7k sqft600 B Ave, Axtell, NE 68924For SaleMLS ID #36499, Austin Davis, Clear View Realty, LLC. Nebraska Realtors Outstate
- $266,9005 bd2 ba2k sqft803 C Ave, Kearney, NE 68847For SaleMLS ID #20260957, Kelli Rucker, Coldwell Banker Town & Country. REALTORS of Greater Mid-Nebraska MLS
- $465,9004 bd3 ba2.6k sqft1014 W 42nd St, Kearney, NE 68845New ConstructionMLS ID #20251586, Scott Anderson, Coldwell Banker Town & Country. REALTORS of Greater Mid-Nebraska MLS
- $315,0003 bd2 ba2.1k sqft710 N Sycamore St, Pleasanton, NE 68866For SaleMLS ID #20260916, Tyler Kenney, NP Realty, Inc.. REALTORS of Greater Mid-Nebraska MLS
- $185,0003 bd1 ba1.6k sqft1015 E 17th St, Kearney, NE 68847For SaleMLS ID #20261014, Ken Bramer, Bramer Auction & Realty. REALTORS of Greater Mid-Nebraska MLS
