Step into this beautifully maintained Prairie Village side-to-side split, filled with warmth, charm, and inviting living spaces. Beautiful hardwood floors flow through the living and dining rooms, while the kitchen features new luxury vinyl plank flooring and stainless steel appliances.
Step outside to enjoy your morning coffee or unwind in the evening on the pergola-covered deck. The sunroom, complete with heated floors and built-ins, offers a cozy year-round retreat and is sure to become one of your favorite spaces in the home.
The primary bedroom features hardwood floors, two closets, and a private half bath. The additional bedrooms are generously sized with excellent closet space and hardwood floors throughout. A spacious vaulted attic provides exceptional storage and offers exciting potential for future expansion.
With its wonderful living spaces, thoughtful updates, and prime Prairie Village location, this home offers a fantastic opportunity you won't want to miss.
Pending
$399,500
2805 W 73rd St, Prairie Village, KS 66208
3beds
1,434sqft
Single Family Residence
Built in 1950
7,498 Square Feet Lot
$-- Zestimate®
$279/sqft
$1/mo HOA
What's special
Cozy year-round retreatPergola-covered deckStainless steel appliances
- 33 days
- 686
- 46
Likely to sell faster than
Zillow last checked:
Listing updated:
Listed by:
Twyla Rist 913-269-0929,
Compass Realty Group,
Access KC Group 913-787-4120,
Compass Realty Group
Source: Heartland MLS as distributed by MLS GRID,MLS#: 2641625
Facts & features
Interior
Bedrooms & bathrooms
- Bedrooms: 3
- Bathrooms: 2
- Full bathrooms: 1
- 1/2 bathrooms: 1
Primary bedroom
- Level: Second
- Area: 154 Square Feet
- Dimensions: 14 x 11
Bedroom 2
- Level: Second
- Area: 132 Square Feet
- Dimensions: 12 x 11
Bedroom 3
- Level: Second
- Area: 90 Square Feet
- Dimensions: 10 x 9
Bathroom 1
- Level: Second
Dining room
- Level: First
- Area: 90 Square Feet
- Dimensions: 10 x 9
Family room
- Level: First
- Area: 99 Square Feet
- Dimensions: 11 x 9
Half bath
- Level: Second
Kitchen
- Level: First
- Area: 117 Square Feet
- Dimensions: 13 x 9
Living room
- Level: First
- Area: 240 Square Feet
- Dimensions: 20 x 12
Heating
- Forced Air
Cooling
- Electric
Appliances
- Included: Dishwasher, Disposal, Microwave, Refrigerator, Electric Range, Stainless Steel Appliance(s)
- Laundry: In Garage
Features
- Ceiling Fan(s), Pantry
- Flooring: Carpet, Luxury Vinyl, Wood
- Doors: Storm Door(s)
- Basement: Slab
- Number of fireplaces: 1
- Fireplace features: Living Room, Wood Burning
Interior area
- Total structure area: 1,434
- Total interior livable area: 1,434 sqft
- Finished area above ground: 1,434
Property
Parking
- Total spaces: 2
- Parking features: Attached, Garage Door Opener
- Attached garage spaces: 2
Features
- Patio & porch: Deck
- Fencing: Metal
Lot
- Size: 7,498 Square Feet
- Features: City Lot, Many Trees
Details
- Parcel number: Op45000008 0018
Construction
Type & style
- Home type: SingleFamily
- Architectural style: Traditional
- Property subtype: Single Family Residence
Materials
- Cedar
- Roof: Composition
Condition
- Year built: 1950
Utilities & green energy
- Sewer: Public Sewer
- Water: Public
Community & HOA
Community
- Security: Smoke Detector(s)
- Subdivision: Prairie Hills
HOA
- Has HOA: Yes
- HOA fee: $17 annually
Location
- Region: Prairie Village
Financial & listing details
- Price per square foot: $279/sqft
- Tax assessed value: $376,300
- Annual tax amount: $4,998
- Date on market: 9/11/2026
- Listing terms: Cash,Conventional,FHA,VA Loan
- Exclusions: As Is
- Ownership: Private
Estimated market value
Not available
Estimated sales range
Not available
Not available
Price history
| Date | Event | Price |
|---|---|---|
| 10/3/2026 | Pending sale | $399,500$279/sqft |
Source:  Heartland MLS as distributed by MLS GRID #2641625 Report a problem Heartland MLS as distributed by MLS GRID #2641625 Report a problem | ||
| 9/18/2026 | Contingent | $399,500$279/sqft |
Source: Heartland MLS as distributed by MLS GRID #2641625 Report a problem | ||
| 9/11/2026 | Listed for sale | $399,500$279/sqft |
Source: Heartland MLS as distributed by MLS GRID #2641625 Report a problem | ||
Public tax history
| Year | Property taxes | Tax assessment |
|---|---|---|
| 2025 | $5,042 +3.2% | $43,274 +4% |
| 2024 | $4,888 +4.4% | $41,618 +6% |
| 2023 | $4,680 +8.6% | $39,250 +9% |
| 2022 | $4,309 | $35,995 +15.1% |
| 2021 | -- | $31,280 +4.8% |
| 2020 | $3,827 | $29,854 +10.8% |
| 2019 | -- | $26,933 +10.8% |
| 2018 | -- | $24,311 +17.2% |
| 2017 | $2,771 +6.7% | $20,746 +8.8% |
| 2016 | $2,598 +1.3% | $19,067 -0.1% |
| 2015 | $2,564 +4.5% | $19,078 +5.2% |
| 2013 | $2,455 +16.7% | $18,136 +0.6% |
| 2012 | $2,103 -15.1% | $18,032 +2.9% |
| 2010 | $2,476 +2.4% | $17,526 -1.6% |
| 2009 | $2,417 +0.4% | $17,802 -3.4% |
| 2008 | $2,409 +7.8% | $18,435 +3% |
| 2007 | $2,235 +15.8% | $17,894 +0.5% |
| 2006 | $1,930 | $17,803 +0% |
| 2005 | -- | $17,802 |
Find assessor info on the county website
Monthly payment
Est. payment
Payment breakdown
Explore the cost of this home by adjusting the details. Changes won't be saved.Climate risks
Neighborhood: Prairire Hills
Nearby schools
Schools provided by the listing agent
- Elementary: Belinder
- Middle: Indian Hills
- High: SM East
Source: Heartland MLS as distributed by MLS GRID. This data may not be complete. We recommend contacting the local school district to confirm school assignments for this home.
- $470,6004 bd2 ba1.7k sqft2801 W 73rd St, Prairie Village, KS 66208Off Market
- $418,0004 bd2 ba1.3k sqft2809 W 73rd St, Prairie Village, KS 66208Off Market

- $366,8003 bd1 ba995 sqft2806 W 73rd Ter, Prairie Village, KS 66208Off Market
- $413,1003 bd1 ba1.4k sqft2817 W 73rd St, Prairie Village, KS 66208Off Market
Similar homes
- $400,0004 bd2 ba1.5k sqft3231 Somerset Dr, Prairie Village, KS 66206For Sale
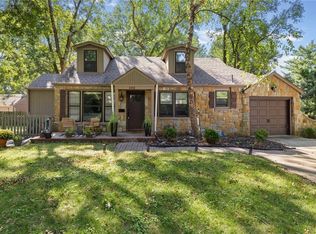 MLS ID #2642266, Bryan Huff, Keller Williams Realty Partners Inc.. Heartland MLS as distributed by MLS GRID
 - $425,0003 bd3 ba1.9k sqft10006 Linden St, Overland Park, KS 66207For Sale
 MLS ID #2646460, Lindsay Sierens Schulze, ReeceNichols - Leawood. Heartland MLS as distributed by MLS GRID
 - $415,0003 bd2 ba1.6k sqft6641 Cherry St, Kansas City, MO 64131For Sale
 MLS ID #2646130, Becca Hageman, Compass Realty Group. Heartland MLS as distributed by MLS GRID
 - $375,0003 bd2 ba1.4k sqft7101 Maple St, Overland Park, KS 66204For Sale
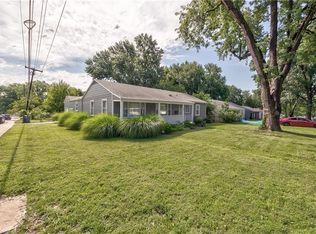 MLS ID #2637602, Janet Stone, RE/MAX State Line. Heartland MLS as distributed by MLS GRID
