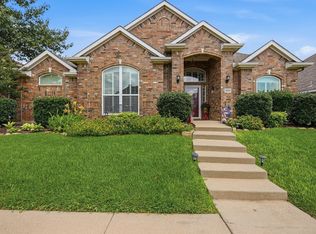
Nestled in the sought-after Mayfair subdivision in the heart of McKinney, this meticulously maintained one-owner home offers timeless design, thoughtful updates, and a lifestyle centered around comfort and connection. Ideally situated near highly regarded public and private educational options, including Slaughter Elementary, Imagine International Academy, and McKinney Christian Academy, the location combines everyday convenience with an established community atmosphere.
Thoughtfully designed for both entertaining and daily living, the beautifully remodeled kitchen serves as the heart of the home, featuring updated finishes and an open flow into the main living areas. A rare connected formal living and dining space creates an elegant yet inviting setting ideal for hosting gatherings, celebrations, or quiet evenings at home. The updated downstairs half bath features marble tile and a classic pedestal sink, adding refined character and charm.
The spacious primary suite is privately situated downstairs, offering a peaceful retreat with comfort and convenience. The primary bath has also been thoughtfully updated to create a spa-inspired atmosphere. Upstairs, three additional bedrooms are complemented by a versatile game room and a Jack-and-Jill bath, providing flexible living for family and guests alike.
Step outside to discover lush landscaping, mature trees, and a gated rear-entry driveway with a generous amount of parking. The outdoor living spaces offer endless opportunities for entertaining, hobbies, recreation, or simply enjoying the tranquility of the backyard setting.
Residents of Mayfair enjoy access to exceptional neighborhood amenities, including a community pool and tennis courts, all within minutes of shopping, dining, and daily conveniences. Gently lived in and impeccably cared for; this beautifully updated residence presents an exceptional opportunity in the heart of McKinney. Commuting is effortless with quick access to Highway 75 and 121.
For sale
$549,000
2806 Mayfair Ln, McKinney, TX 75071
4beds
3,159sqft
:
Get pre-qualified$3,901/mo
Single Family Residence
Built in 1994
0.25 Acres Lot
$531,100 Zestimate®
$174/sqft
$75/mo HOA
What's special
Updated finishesElegant yet inviting settingBeautifully remodeled kitchenUpdated downstairs half bathClassic pedestal sinkVersatile game roomLush landscaping
- 36 days |
- 379 |
- 27 |
Zillow last checked:
Listing updated:
Listed by:
Krista Cheatham 0739131 972-202-5900,
Briggs Freeman Sotheby's Int'l 972-202-5900,
Madi Cheatham 0853457 469-307-8403,
Briggs Freeman Sotheby's Int'l
Source: NTREIS,MLS#: 21304002
Facts & features
Interior
Bedrooms & bathrooms
- Bedrooms: 4
- Bathrooms: 3
- Full bathrooms: 2
- 1/2 bathrooms: 1
Primary bedroom
- Features: Dual Sinks, Double Vanity, En Suite Bathroom, Garden Tub/Roman Tub, Linen Closet, Separate Shower, Walk-In Closet(s)
- Level: First
- Dimensions: 20 x 14
Bedroom
- Features: Walk-In Closet(s)
- Level: Second
- Dimensions: 15 x 12
Bedroom
- Features: Walk-In Closet(s)
- Level: Second
- Dimensions: 12 x 12
Bedroom
- Features: Walk-In Closet(s)
- Level: Second
- Dimensions: 16 x 11
Primary bathroom
- Features: Built-in Features, Dual Sinks, Double Vanity, En Suite Bathroom, Granite Counters, Garden Tub/Roman Tub, Linen Closet, Sitting Area in Primary, Sink, Separate Shower
- Level: First
- Dimensions: 0 x 0
Breakfast room nook
- Level: First
- Dimensions: 11 x 10
Dining room
- Level: First
- Dimensions: 12 x 15
Family room
- Level: First
- Dimensions: 17 x 18
Other
- Level: Second
- Dimensions: 0 x 0
Game room
- Level: Second
- Dimensions: 12 x 17
Half bath
- Level: First
- Dimensions: 0 x 0
Kitchen
- Features: Breakfast Bar, Built-in Features, Dual Sinks, Eat-in Kitchen, Pantry, Stone Counters, Walk-In Pantry
- Level: First
- Dimensions: 0 x 0
Living room
- Level: First
- Dimensions: 12 x 17
Utility room
- Level: First
- Dimensions: 0 x 0
Heating
- Central, Electric, ENERGY STAR Qualified Equipment, Fireplace(s), Natural Gas
Cooling
- Central Air, Ceiling Fan(s), Electric, Gas, Zoned
Appliances
- Included: Dishwasher, Electric Cooktop, Electric Oven, Disposal
Features
- Wet Bar, Built-in Features, Chandelier, Cathedral Ceiling(s), Decorative/Designer Lighting Fixtures, Double Vanity, Eat-in Kitchen, High Speed Internet, Kitchen Island, Open Floorplan, Pantry, Cable TV, Vaulted Ceiling(s), Walk-In Closet(s), Wired for Sound
- Flooring: Carpet, Luxury Vinyl Plank, Marble
- Has basement: No
- Number of fireplaces: 1
- Fireplace features: Decorative, Den, Gas, Glass Doors, Gas Log, Gas Starter, Metal, Insert
Interior area
- Total interior livable area: 3,159 sqft
Video & virtual tour
Property
Parking
- Total spaces: 2
- Parking features: Additional Parking, Concrete, Door-Multi, Driveway, Electric Gate, Garage, Garage Door Opener, Lighted, Paved, Storage
- Attached garage spaces: 2
Features
- Levels: Two
- Stories: 2
- Patio & porch: Covered
- Exterior features: Electric Grill, Lighting, Private Yard, Rain Gutters
- Pool features: None
- Fencing: Back Yard,Gate,Metal,Wood
Lot
- Size: 0.25 Acres
- Features: Back Yard, Lawn, Landscaped, Level, Many Trees, Sprinkler System, Few Trees
- Residential vegetation: Grassed
Details
- Additional structures: Garage(s)
- Parcel number: R219700401901
- Other equipment: Irrigation Equipment
Construction
Type & style
- Home type: SingleFamily
- Architectural style: Traditional,Detached
- Property subtype: Single Family Residence
- Attached to another structure: Yes
Materials
- Brick
- Foundation: Slab
- Roof: Other
Condition
- Year built: 1994
Utilities & green energy
- Sewer: Public Sewer
- Water: Public
- Utilities for property: Electricity Available, Natural Gas Available, Phone Available, Sewer Available, Separate Meters, Water Available, Cable Available
Green energy
- Energy efficient items: HVAC, Lighting, Thermostat
- Water conservation: Efficient Hot Water Distribution, Low-Flow Fixtures
Community & HOA
Community
- Features: Curbs, Sidewalks
- Security: Security System Leased, Security Gate, Smoke Detector(s)
- Subdivision: Mayfair Add Ph I
HOA
- Has HOA: Yes
- Services included: All Facilities
- HOA fee: $895 annually
- HOA name: Mayfair Estates Hoa
- HOA phone: 972-658-2488
Location
- Region: Mckinney
Financial & listing details
- Price per square foot: $174/sqft
- Tax assessed value: $554,703
- Annual tax amount: $8,822
- Date on market: 6/17/2026
- Cumulative days on market: 54 days
- Listing terms: Cash,Conventional
Estimated market value
$531,100
$505,000 - $558,000
$2,900/mo
Price history
| Date | Event | Price |
|---|---|---|
| 6/17/2026 | Listed for sale | $549,000-1.8%$174/sqft |
Source: NTREIS #21304002 Report a problem | ||
| 6/16/2026 | Listing removed | $558,900$177/sqft |
Source: NTREIS #21284996 Report a problem | ||
| 6/12/2026 | Price change | $558,900-9.6%$177/sqft |
Source: NTREIS #21284996 Report a problem | ||
| 6/3/2026 | Price change | $618,000-4.6%$196/sqft |
Source: NTREIS #21284996 Report a problem | ||
| 5/29/2026 | Listed for sale | $648,000$205/sqft |
Source: NTREIS #21284996 Report a problem | ||
Public tax history
| Year | Property taxes | Tax assessment |
|---|---|---|
| 2025 | $2,346 | $504,911 +10% |
| 2024 | -- | $459,010 +10% |
| 2023 | $2,056 -44.6% | $417,282 +10% |
| 2022 | $3,712 -0.6% | $379,347 +10% |
| 2021 | $3,736 +2% | $344,861 +6.3% |
| 2020 | $3,663 -0.2% | $324,530 +0.6% |
| 2019 | $3,671 -1.9% | $322,492 -2.7% |
| 2018 | $3,742 +0.3% | $331,324 +5.6% |
| 2017 | $3,729 | $313,616 +6.1% |
| 2016 | $3,729 +2.9% | $295,622 +3.9% |
| 2015 | $3,625 | $284,410 +17.1% |
| 2014 | $3,625 | $242,977 +10.8% |
| 2013 | -- | $219,256 +2% |
| 2012 | -- | $214,860 -4% |
| 2011 | -- | $223,823 +5.3% |
| 2010 | -- | $212,480 -5.2% |
| 2009 | -- | $224,204 -3.1% |
| 2008 | -- | $231,285 +2.5% |
| 2007 | -- | $225,663 +3.1% |
| 2006 | -- | $218,972 -0.9% |
| 2005 | -- | $220,906 +5.4% |
| 2003 | -- | $209,670 -0.9% |
| 2002 | -- | $211,497 +2.1% |
| 2001 | -- | $207,095 +3.1% |
| 2000 | -- | $200,841 |
Find assessor info on the county website
Monthly payment
Est. payment
Payment breakdown
Explore the cost of this home by adjusting the details. Changes won't be saved.Climate risks
Neighborhood: 75071
Nearby schools
GreatSchools rating
- 7/10Slaughter Elementary SchoolGrades: K-5Distance: 0.2 mi
- 9/10Dr Jack Cockrill Middle SchoolGrades: 6-8Distance: 1 mi
- 7/10Mckinney Boyd High SchoolGrades: 9-12Distance: 1.6 mi
Schools provided by the listing agent
- Elementary: Slaughter
- Middle: Dr Jack Cockrill
- High: Mckinney Boyd
- District: McKinney ISD
Source: NTREIS. This data may not be complete. We recommend contacting the local school district to confirm school assignments for this home.
- $469,4004 bd2 ba2.5k sqft2808 Mayfair Ln, McKinney, TX 75071Off Market
- $--3 bd3 ba2.2k sqft2804 Mayfair Ln, McKinney, TX 75071Sold

- $462,5004 bd2 ba2.3k sqft2807 Summer Tree Ln, McKinney, TX 75071Off Market
- $459,6003 bd2 ba2.2k sqft2805 Summer Tree Ln, McKinney, TX 75071Off Market
- $479,8004 bd2 ba2.8k sqft2810 Mayfair Ln, McKinney, TX 75071Off Market
- $442,8004 bd2 ba2.1k sqft2809 Summer Tree Ln, McKinney, TX 75071Off Market
- $446,1003 bd2 ba2.1k sqft2807 Mayfair Ln, McKinney, TX 75071Off Market
- $--3 bd3 ba2.8k sqft2809 Mayfair Ln, McKinney, TX 75071Sold
A local agent can set up tours, give advice and negotiate with sellers.
Similar homes
- $575,0004 bd4 ba2.7k sqft208 Adonis Cir, McKinney, TX 75072For Sale
 MLS ID #21279142, Torang Nazmi. NTREIS
 - $519,9004 bd3 ba2.4k sqft3004 Palmdale Dr, McKinney, TX 75070For Sale
 MLS ID #21290660, Kris Dolezel. NTREIS
 - $525,0004 bd3 ba2.6k sqft505 Knoll Park Ct, McKinney, TX 75072For Sale
 MLS ID #21321314, Jodi Kerby. NTREIS
 - $585,0004 bd4 ba2.9k sqft801 Hackberry Ridge Dr, McKinney, TX 75072For Sale
 MLS ID #21309232, Jonny Bertrand. NTREIS
 - $624,9005 bd4 ba3.4k sqft2704 Lakesedge Dr, McKinney, TX 75072For SaleMLS ID #21271500, Jacqueline Schrock. NTREIS
- $510,0004 bd4 ba2.3k sqft5501 Amber Way, McKinney, TX 75072For SaleMLS ID #21301039, Susannah McIntosh. NTREIS
- $615,0005 bd4 ba3.6k sqft3816 Landsdowne Dr, McKinney, TX 75070For SaleMLS ID #21306508, Jim Barth. NTREIS
- $550,0004 bd3 ba2.8k sqft13442 Four Willows Dr, Frisco, TX 75035For SaleMLS ID #21287196, Jessica Hughey. NTREIS
- $549,9003 bd3 ba2.3k sqft3710 Windmill Ct, Plano, TX 75074For SaleMLS ID #21305075, Denton Aguam. NTREIS
- $590,0005 bd4 ba3.4k sqft913 Royal Oaks Dr, McKinney, TX 75072For SaleMLS ID #21234167, Deb Wells. NTREIS
- $714,0004 bd4 ba3.4k sqft4305 Loch Haven Ct, McKinney, TX 75072For SaleMLS ID #21275907, Wendy Holcomb. NTREIS
- $688,9004 bd4 ba3.5k sqft2808 Roundrock, McKinney, TX 75072For SaleMLS ID #21144020, J.R. Russell. NTREIS
- $465,0004 bd4 ba2.3k sqft5517 Broken Bend Dr, McKinney, TX 75072For SaleMLS ID #21272281, Sandy DeLaunay. NTREIS
- $699,0005 bd4 ba3.1k sqft1110 Wedge Hill Rd, McKinney, TX 75072For SaleMLS ID #21305389, Rayford Collins. NTREIS
- $700,0005 bd4 ba3.5k sqft2716 Parkside Ln, McKinney, TX 75072For SaleMLS ID #21312139, Suzy Hotchkiss. NTREIS
- $520,0004 bd3 ba2.6k sqft2441 Brycewood Ln, Plano, TX 75025For SaleMLS ID #21334121, Kim Sunlin. NTREIS
- $550,0004 bd3 ba2.6k sqft5707 Manchester Dr, Richardson, TX 75082For SaleMLS ID #21317597, Busola Daramola. NTREIS
- $680,0004 bd4 ba3.1k sqft6909 Silver Oak Ct, McKinney, TX 75070For SaleMLS ID #21291968, James Boykin Jr. NTREIS
- $540,0004 bd3 ba2.4k sqft39 Preakness Place Rd, Van Alstyne, TX 75495For SaleMLS ID #21283354, Kelly Bishop. NTREIS
- $605,0005 bd3 ba3.3k sqft7512 Powder Horn Ln, McKinney, TX 75070For SaleMLS ID #21219120, Nikki Barringer. NTREIS
