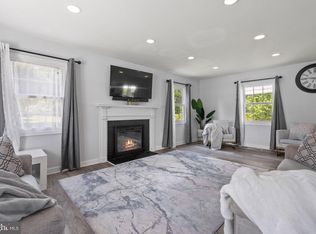
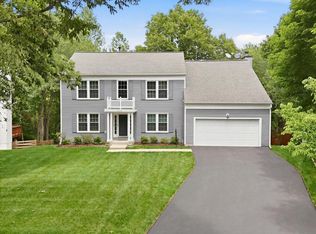
Welcome to this fully renovated and exceptionally spacious multi-generational home in the highly sought-after Buckingham at Belair community of Bowie. Offering 8 bedrooms, 4 full baths, and 1 half bath, this unique residence has been thoughtfully designed to accommodate large families, multi-generational living, or those seeking abundant flexible living space. Don't let the exterior fool you—this home is much larger than it appears. Two separate staircases provide access to distinct upper-level living areas, creating privacy and flexibility for extended family members, guests, or home office needs. The luxurious primary suite features a beautifully appointed en-suite bath with a double vanity, oversized walk-in shower, and private water closet. A second laundry area conveniently located near the primary suite complements the main-level laundry room. The heart of the home is the open-concept main living area, where the spacious living room flows seamlessly into the dining area and stunning kitchen. Featuring white shaker cabinetry, quartz countertops, gold accents, stainless steel appliances, and a large center island, the kitchen is designed for both everyday living and entertaining. An adjoining family room with a wet bar provides the perfect gathering space for family and friends. The flexible floor plan includes multiple bedroom wings and well-positioned bathrooms throughout the home, offering privacy and comfort for everyone. Step outside to enjoy the newly fenced backyard, complete with a patio ideal for outdoor dining, entertaining, or simply relaxing. A garage provides additional storage and convenience for everyday living. With extensive renovations, modern finishes, and a layout rarely found in Bowie, this one-of-a-kind property presents an incredible opportunity for today's evolving household needs. Conveniently located near shopping, dining, commuter routes, and Buckingham Park directly across the street, this exceptional home offers the perfect blend of space, comfort, and convenience.
For sale
Price cut: $25K (7/17)
$750,000
2807 Barberry Ln, Bowie, MD 20715
8beds
3,669sqft
:
Get pre-qualified$5,079/mo
Single Family Residence
Built in 1962
8,400 Square Feet Lot
$738,600 Zestimate®
$204/sqft
$-- HOA
What's special
White shaker cabinetryTwo separate staircasesFully renovatedMain-level laundry roomPrivate water closetDouble vanityOversized walk-in shower
- 38 days |
- 846 |
- 58 |
Zillow last checked:
Listing updated:
Listed by:
Terri Siegel 240-462-4421,
Allfirst Realty, Inc. 4433201344
Source: Bright MLS,MLS#: MDPG2206418
Facts & features
Interior
Bedrooms & bathrooms
- Bedrooms: 8
- Bathrooms: 5
- Full bathrooms: 4
- 1/2 bathrooms: 1
- Main level bathrooms: 2
- Main level bedrooms: 4
Basement
- Area: 0
Heating
- Central, Natural Gas
Cooling
- Central Air, Electric
Appliances
- Included: Gas Water Heater
- Laundry: Hookup, Main Level, Upper Level
Features
- Dry Wall
- Flooring: Carpet, Ceramic Tile, Luxury Vinyl
- Has basement: No
- Has fireplace: No
Interior area
- Total structure area: 7,338
- Total interior livable area: 3,669 sqft
- Finished area above ground: 3,669
- Finished area below ground: 0
Property
Parking
- Total spaces: 3
- Parking features: Garage Faces Front, Inside Entrance, Garage Door Opener, Attached, Driveway, On Street
- Attached garage spaces: 1
- Uncovered spaces: 2
Accessibility
- Accessibility features: Accessible Entrance
Features
- Levels: Two
- Stories: 2
- Pool features: Community
- Has view: Yes
- View description: Street
Lot
- Size: 8,400 Square Feet
- Features: Front Yard, Landscaped, Rear Yard, Private
Details
- Additional structures: Above Grade, Below Grade
- Parcel number: 17070827071
- Zoning: RSF65
- Special conditions: Standard
Construction
Type & style
- Home type: SingleFamily
- Architectural style: Cape Cod
- Property subtype: Single Family Residence
Materials
- Frame
- Foundation: Slab
- Roof: Architectural Shingle
Condition
- Excellent
- New construction: No
- Year built: 1962
Utilities & green energy
- Sewer: Public Sewer
- Water: Public
Community & HOA
Community
- Subdivision: Buckingham At Belair
HOA
- Has HOA: No
Location
- Region: Bowie
- Municipality: Bowie
Financial & listing details
- Price per square foot: $204/sqft
- Tax assessed value: $564,067
- Annual tax amount: $9,188
- Date on market: 6/19/2026
- Listing agreement: Exclusive Right To Sell
- Listing terms: Cash,Conventional,FHA,VA Loan
- Ownership: Fee Simple
Estimated market value
$738,600
$702,000 - $776,000
$4,824/mo
Price history
| Date | Event | Price |
|---|---|---|
| 7/17/2026 | Price change | $750,000-3.2%$204/sqft |
Source:  Bright MLS #MDPG2206418 Report a problem Bright MLS #MDPG2206418 Report a problem | ||
| 6/19/2026 | Listed for sale | $775,000+210%$211/sqft |
Source: Bright MLS #MDPG2206418 Report a problem | ||
| 5/27/2025 | Sold | $250,000$68/sqft |
Source: Public Record Report a problem | ||
Public tax history
| Year | Property taxes | Tax assessment |
|---|---|---|
| 2025 | $9,225 +29% | $538,000 +4% |
| 2024 | $7,150 +4.6% | $517,400 +4.1% |
| 2023 | $6,836 +5.1% | $496,800 +4.3% |
| 2022 | $6,505 +8% | $476,200 +7.5% |
| 2021 | $6,022 +8.5% | $442,800 +8.2% |
| 2020 | $5,551 +7.1% | $409,400 +13.1% |
| 2019 | $5,181 | $361,833 |
| 2018 | -- | $361,833 +4.1% |
| 2017 | $5,883 +71.3% | $347,667 +4.2% |
| 2016 | $3,434 | $333,500 +4.8% |
| 2015 | $3,434 | $318,167 +5.1% |
| 2014 | $3,434 | $302,833 +5.3% |
| 2013 | -- | $287,500 |
| 2012 | -- | $287,500 |
| 2011 | -- | $287,500 -32.6% |
| 2010 | -- | $426,760 +11.2% |
| 2009 | -- | $383,680 +12.6% |
| 2008 | -- | $340,600 +14.5% |
| 2007 | -- | $297,520 +13.6% |
| 2006 | -- | $261,796 +15.8% |
| 2005 | -- | $226,073 +18.8% |
| 2004 | -- | $190,350 |
| 2003 | -- | $190,350 +5.7% |
| 2002 | -- | $180,060 +12.9% |
| 2001 | -- | $159,480 |
Find assessor info on the county website
Monthly payment
Est. payment
Payment breakdown
Explore the cost of this home by adjusting the details. Changes won't be saved.Climate risks
Neighborhood: 20715
Nearby schools
GreatSchools rating
- 6/10Kenilworth Elementary SchoolGrades: K-5Distance: 0.5 mi
- 4/10Benjamin Tasker Middle SchoolGrades: 6-8Distance: 1 mi
- 4/10Bowie High SchoolGrades: 9-12Distance: 1.2 mi
Schools provided by the listing agent
- Elementary: Kenilworth
- Middle: Benjamin Tasker
- High: Bowie
- District: Prince George's County Public Schools
Source: Bright MLS. This data may not be complete. We recommend contacting the local school district to confirm school assignments for this home.
- $454,200-- bd2 ba1.7k sqft2805 Barberry Ln, Bowie, MD 20715Off Market
- $352,0004 bd2 ba1.7k sqft2803 Barberry Ln, Bowie, MD 20715Sold

- $459,400-- bd2 ba2.1k sqft12704 Blossom Ln, Bowie, MD 20715Off Market
- $444,2004 bd2 ba1.4k sqft12706 Blossom Ln, Bowie, MD 20715Off Market

- $490,0003 bd3 ba2k sqft2811 Barberry Ln, Bowie, MD 20715Sold
- $495,7004 bd3 ba1.8k sqft2801 Barberry Ln, Bowie, MD 20715Off Market
- $471,400-- bd2 ba1.7k sqft2809 Barberry Ln, Bowie, MD 20715Off Market
- $503,100-- bd2 ba2.3k sqft12702 Blossom Ln, Bowie, MD 20715Off Market
A local agent can set up tours, give advice and negotiate with sellers.
Similar homes
- $560,0005 bd4 ba2.4k sqft12328 Melody Turn, Bowie, MD 20715For Sale
 MLS ID #MDPG2211924, Justin Paulhamus, 4J Real Estate, LLC. Bright MLS
 - $565,0005 bd4 ba2.5k sqft12100 Maycheck Ln, Bowie, MD 20715For Sale
 MLS ID #MDPG2207908, Sheena Kurian, Keller Williams Flagship. Bright MLS
 - $695,0005 bd4 ba2.5k sqft2703 Archangel Ct, Bowie, MD 20716For Sale
 MLS ID #MDPG2208514, Sunna Ahmad, Cummings & Co. Realtors. Bright MLS
 - $669,5005 bd4 ba3.7k sqft13011 Old Chapel Rd, Bowie, MD 20720For Sale
 MLS ID #MDPG2202430, Mary Mazon, Douglas Realty, LLC. Bright MLS
 - $698,0005 bd4 ba1.9k sqft13805 Gullivers Trl, Bowie, MD 20720For SaleMLS ID #MDPG2209188, Angela Warren, Real Broker, LLC. Bright MLS
- $485,0005 bd3 ba2.1k sqft2225 Harwood Ln, Bowie, MD 20716For SaleMLS ID #MDPG2203098, Michelle Gasca, LPT Realty, LLC. Bright MLS
- $775,0005 bd4 ba3.6k sqft7951 Gavin Way, Laurel, MD 20723For SaleMLS ID #MDHW2071674, Ryan Breeden, Long & Foster Real Estate, Inc.. Bright MLS
- $645,0006 bd4 ba3.6k sqft1405 Meadowlake Ct, Bowie, MD 20721For SaleMLS ID #MDPG2209682, Lorenzo Lynch, HomeSmart. Bright MLS
- $844,9505 bd4 ba3.3k sqft1731 Friar Ct, Crofton, MD 21114For SaleMLS ID #MDAA2148668, Dawn Baxter, Berkshire Hathaway HomeServices PenFed Realty. Bright MLS
- $739,0006 bd4 ba4.6k sqft10734 Willow Oaks Dr, Bowie, MD 20721For SaleMLS ID #MDPG2202326, Lisa Watts, Taylor Properties. Bright MLS
- $750,0005 bd3 ba2.2k sqft1452 Grandview Rd, Arnold, MD 21012For SaleMLS ID #MDAA2150110, Sonia Singh, Samson Properties. Bright MLS
- $829,0005 bd4 ba4.1k sqft460 Blackshire Rd, Severna Park, MD 21146For SaleMLS ID #MDAA2148206, Benjamin Mueller, Innovative Properties, Inc.. Bright MLS
- $749,5005 bd5 ba3.4k sqft8418 Geneva Rd, Pasadena, MD 21122For SaleMLS ID #MDAA2149012, Sharon Blaszczak, Long & Foster Real Estate, Inc.. Bright MLS
- $820,0005 bd4 ba3.6k sqft15550 Twin River Cir, Bowie, MD 20716For SaleMLS ID #MDPG2208916, Garland Dabney, Redfin Corp. Bright MLS
- $724,9006 bd4 ba2.6k sqft9290 Baker St, Owings, MD 20736For SaleMLS ID #MDCA2027950, Frances McGlaughlin, RE/MAX Realty Services. Bright MLS
- $980,1096 bd5 ba4.4k sqft13930 Pecan Ridge Way, Bowie, MD 20715New ConstructionBright MLS
- $879,9905 bd4 ba3.6k sqft1316 Heron Rookery Way, Odenton, MD 21113For SaleMLS ID #MDAA2149446, Maya Hoskins, Long & Foster Real Estate, Inc.. Bright MLS
- $925,0005 bd4 ba4.2k sqftTall Oaks, Dunkirk, MD 20754For SaleMLS ID #MDAA2151486, Bob Chew, Samson Properties. Bright MLS
- $875,0005 bd4 ba3.6k sqft10900 Harmel Dr, Columbia, MD 21044For SaleMLS ID #MDHW2071874, Michele Michael, CENTURY 21 New Millennium. Bright MLS
- $775,0005 bd6 ba3.1k sqft5637 High Tor Hl, Columbia, MD 21045For SaleMLS ID #MDHW2066696, Carmen Prather, RE/MAX Excellence Realty. Bright MLS
