Welcome home to this spacious 4-bedroom, 3-full bath brick ranch offering a finished walkout basement, a lower-level 2-car garage, and a layout designed for both everyday living and entertaining. Step inside to find a formal living room that flows seamlessly into the formal dining room before leading into the eat-in kitchen. The kitchen features granite countertops, a pantry, and a bright dining area surrounded by three large windows that provide peaceful views of the private backyard. Just beyond, the inviting family room boasts vaulted ceilings, a cozy fireplace, and convenient access from both the kitchen and front foyer. The primary suite offers a spacious retreat with a walk-in closet and a private en suite bathroom featuring a walk-in shower. Two additional generously sized bedrooms and a full hall bath complete the main level. The finished walkout basement expands your living space with a second family room centered around another fireplace, direct access to the backyard patio, a fourth bedroom, a third full bathroom, and a dedicated laundry room. The lower level also provides access to the oversized 2-car garage. Enjoy the outdoors from the elevated deck just off the main family room, overlooking a backyard surrounded by mature trees for added privacy. A large parking pad provides plenty of extra parking for guests. With multiple living areas, ample storage, and a functional floor plan, this home offers the space and flexibility to fit a variety of lifestyles.
Under contract
$390,000
2809 Antone Pkwy, Louisville, KY 40220
4beds
2,864sqft
Single Family Residence
Built in 1992
8,276 Square Feet Lot
$389,300 Zestimate®
$136/sqft
$-- HOA
What's special
Cozy fireplaceEat-in kitchenFinished walkout basementAmple storageFourth bedroomVaulted ceilingsGranite countertops
- 22 days |
- 1,141 |
- 33 |
Likely to sell faster than
Zillow last checked:
Listing updated:
Listed by:
Gary Aronov 502-727-3241,
Real Estate Go To
Source: Metro Search Inc. LLC DBA Apex MLS,MLS#: 1724298
Facts & features
Interior
Bedrooms & bathrooms
- Bedrooms: 4
- Bathrooms: 3
- Full bathrooms: 3
Primary bedroom
- Level: First
Bedroom
- Level: First
Bedroom
- Level: First
Bedroom
- Level: Basement
Primary bathroom
- Level: First
Full bathroom
- Level: First
Full bathroom
- Level: Basement
Dining area
- Level: First
Dining room
- Level: First
Family room
- Level: First
Family room
- Level: Basement
Kitchen
- Level: First
Laundry
- Level: Basement
Living room
- Level: First
Heating
- Natural Gas
Cooling
- Central Air
Features
- Basement: Walkout Finished
- Number of fireplaces: 2
Interior area
- Total structure area: 1,682
- Total interior livable area: 2,864 sqft
- Finished area above ground: 1,682
- Finished area below ground: 1,182
Property
Parking
- Total spaces: 2
- Parking features: Attached, Lower Level
- Attached garage spaces: 2
Features
- Stories: 1
- Patio & porch: Deck, Patio
- Fencing: None
Lot
- Size: 8,276 Square Feet
Details
- Parcel number: 22251702280000
Construction
Type & style
- Home type: SingleFamily
- Architectural style: Ranch
- Property subtype: Single Family Residence
Materials
- Vinyl Siding, Wood Frame, Brick Veneer
- Foundation: Concrete Perimeter
- Roof: Shingle
Condition
- Year built: 1992
Utilities & green energy
- Sewer: Public Sewer
- Water: Public
- Utilities for property: Electricity Connected, Natural Gas Connected
Community & HOA
Community
- Subdivision: Raintree Meadows
HOA
- Has HOA: No
Location
- Region: Louisville
Financial & listing details
- Price per square foot: $136/sqft
- Tax assessed value: $284,750
- Annual tax amount: $2,689
- Date on market: 7/24/2026
- Electric utility on property: Yes
Estimated market value
$389,300
$370,000 - $409,000
$2,810/mo
Price history
| Date | Event | Price |
|---|---|---|
| 7/31/2026 | Contingent | $390,000$136/sqft |
Source:  Metro Search Inc. LLC DBA Apex MLS #1724298 Report a problem Metro Search Inc. LLC DBA Apex MLS #1724298 Report a problem | ||
| 7/24/2026 | Listed for sale | $390,000$136/sqft |
Source: Metro Search Inc. LLC DBA Apex MLS #1724298 Report a problem | ||
Public tax history
| Year | Property taxes | Tax assessment |
|---|---|---|
| 2025 | $2,689 | $284,750 |
| 2024 | -- | $284,750 +21.8% |
| 2023 | $2,190 -1.7% | $233,810 |
| 2022 | $2,227 -6.7% | $233,810 |
| 2021 | $2,386 +34.8% | $233,810 +21.6% |
| 2020 | $1,770 | $192,270 |
| 2019 | $1,770 +2.1% | $192,270 |
| 2018 | $1,733 | $192,270 |
| 2017 | $1,733 -4.9% | $192,270 +5.5% |
| 2013 | $1,822 | $182,170 |
| 2011 | $1,822 | $182,170 |
| 2010 | $1,822 | $182,170 |
| 2009 | $1,822 | $182,170 |
| 2007 | -- | $182,170 |
| 2006 | -- | $182,170 +22.5% |
| 2005 | -- | $148,670 |
| 2004 | -- | $148,670 |
Find assessor info on the county website
Monthly payment
Est. payment
Payment breakdown
Explore the cost of this home by adjusting the details. Changes won't be saved.Climate risks
Neighborhood: Jeffersontown
Nearby schools
GreatSchools rating
- 3/10Klondike Elementary SchoolGrades: PK-5Distance: 2.1 mi
- 4/10Carrithers Middle SchoolGrades: 6-8Distance: 2.1 mi
- 2/10Jeffersontown High SchoolGrades: 9-12Distance: 1 mi
- $358,700-- bd2 ba1.7k sqft2807 Antone Pkwy, Louisville, KY 40220Off Market
- $344,1003 bd2 ba1.6k sqft2706 Costigan Way, Louisville, KY 40220Off Market
- $407,4002 bd2 ba2.4k sqft2805 Antone Pkwy, Louisville, KY 40220Off Market
- $296,500-- bd2 ba1k sqft2812 Antone Pkwy, Louisville, KY 40220Off Market
- $295,5003 bd2 ba1.3k sqft2810 Antone Pkwy, Louisville, KY 40220Off Market
- $376,6004 bd3 ba1.6k sqft2803 Antone Pkwy, Louisville, KY 40220Off Market
- $397,2003 bd3 ba2.3k sqft2814 Antone Pkwy, Louisville, KY 40220Off Market
- $311,100-- bd2 ba1.4k sqft2808 Antone Pkwy, Louisville, KY 40220Off Market
A local agent can set up tours, give advice and negotiate with sellers.
Similar homes
- $365,0004 bd3 ba2.9k sqft4301 Mount Vernon Rd, Saint Regis Park, KY 40220For Sale

 MLS ID #1726116, Bob Sokoler, simpler.realestate. Metro Search Inc. LLC DBA Apex MLS
 - $399,9994 bd3 ba3.3k sqft3406 Stony Brook Dr, Louisville, KY 40299For Sale
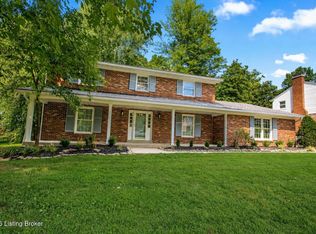 MLS ID #1725832, Cheryl L Smith, Weichert Realtors - ABG. Metro Search Inc. LLC DBA Apex MLS
 - $400,0004 bd3 ba2.5k sqft11911 Running Creek Rd, Douglass Hills, KY 40243For Sale
 MLS ID #1726369, Jared Heinz, Firm Foundation Real Estate Agency. Metro Search Inc. LLC DBA Apex MLS
 - $325,0003 bd2 ba2.4k sqft4012 Landside Dr, Louisville, KY 40220For Sale
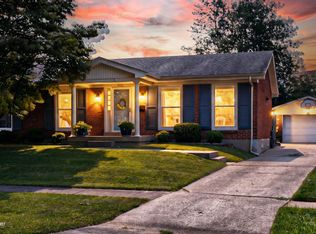 MLS ID #1726111, Penny D Tabor, RE/MAX Real Estate Champions. Metro Search Inc. LLC DBA Apex MLS
 - $450,0004 bd3 ba2k sqft10504 Larkhall Ct, Louisville, KY 40223For SaleMLS ID #1725540, Malcolm Burke, Nest Realty. Metro Search Inc. LLC DBA Apex MLS
- $290,0003 bd2 ba2.2k sqft3318 Hunsinger Ln, Louisville, KY 40220For SaleMLS ID #1725309, Mary D Taylor, simpler.realestate. Metro Search Inc. LLC DBA Apex MLS
- $395,0004 bd2 ba1.8k sqft1227 Ormsby Ln, Lyndon, KY 40222For SaleMLS ID #1722120, Amanda M Bennett, EXP Realty LLC. Metro Search Inc. LLC DBA Apex MLS
- $379,9503 bd3 ba1.6k sqft10715 Sunderland Pl, Douglass Hills, KY 40243For SaleMLS ID #1725321, Chad Russell, Semonin Realtors. Metro Search Inc. LLC DBA Apex MLS
- $375,0004 bd4 ba3k sqft7109 Blazier Ct, Spring Mill, KY 40228For SaleMLS ID #1721948, Alicia B Brown, Semonin Realtors. Metro Search Inc. LLC DBA Apex MLS
- $399,0003 bd2 ba1.6k sqft243 Fairfax Ave, Saint Matthews, KY 40207For SaleMLS ID #1725605, Gary Aronov, Real Estate Go To. Metro Search Inc. LLC DBA Apex MLS
- $408,0003 bd2 ba2.5k sqft3718 Hillsboro Rd, Saint Matthews, KY 40207For SaleMLS ID #1724163, Emily Blanford, Homepage Realty. Metro Search Inc. LLC DBA Apex MLS
- $500,0004 bd3 ba2.6k sqft10206 Falling Tree Way, Louisville, KY 40223For SaleMLS ID #1724709, Paige Williams, United Real Estate Louisville. Metro Search Inc. LLC DBA Apex MLS
- $399,0003 bd2 ba2k sqft3806 Napanee Rd, Brownsboro Village, KY 40207For SaleMLS ID #1725867, Allison D Bartholomew, Weichert Realtors-ABG. Metro Search Inc. LLC DBA Apex MLS
- $379,9003 bd3 ba2.7k sqft7309 Spring Run Dr, Louisville, KY 40291For SaleMLS ID #1722153, Thomas R Jordan, Semonin Realtors. Metro Search Inc. LLC DBA Apex MLS
- $329,5004 bd2 ba2.1k sqft4011 Mamaroneck Rd, Louisville, KY 40218For SaleMLS ID #1724406, Ed Williamson, simpler.realestate. Metro Search Inc. LLC DBA Apex MLS
- $575,0004 bd3 ba2.9k sqft3416 Tucker Wood Ln, Louisville, KY 40299For SaleMLS ID #1719720, Oksana Makarova, United Real Estate Louisville. Metro Search Inc. LLC DBA Apex MLS
- $475,0004 bd4 ba3.6k sqft10418 Glenmary Farm Dr, Louisville, KY 40291For SaleMLS ID #1724941, Amanda Russo, Keller Williams Collective. Metro Search Inc. LLC DBA Apex MLS
- $379,5003 bd3 ba3.1k sqft2806 Rosewood Rd, La Grange, KY 40031For SaleMLS ID #1726078, Steve K Hall, Homepage Realty. Metro Search Inc. LLC DBA Apex MLS
- $380,0004 bd2 ba1.5k sqft4224 Churchill Rd, Saint Matthews, KY 40207For SaleMLS ID #1721492, Samantha Walace-Corbin, Semonin Realtors. Metro Search Inc. LLC DBA Apex MLS
- $399,9004 bd4 ba2.9k sqft11115 Oak Bend Ct, Louisville, KY 40241For SaleMLS ID #1722757, Brooke Viehmann, First Saturday Real Estate. Metro Search Inc. LLC DBA Apex MLS
