DEEP WATER PRIVATE DOCK with 7,000 lb boat lift and massive floater for 40'+ boats overlooking Horlbeck Creek! 2809 Parkers Landing in Rivertowne Country Club offers the rare combination of updated interiors, owned solar power, deep-water access, and resort-style outdoor living. Custom built in 2003 and thoughtfully updated, this 5-bedroom, 4-bath Lowcountry home blends timeless architecture with modern comfort and energy efficiency.Designed to maximize its stunning waterfront setting, the home is filled with natural light and spacious living areas that seamlessly connect to the outdoors. The exceptional private backyard is a true retreat, featuring a sparkling swimming pool, hot tub, and deep-water dock with power and water -- ideal for boating the Wando River, fishing from your own docor relaxing with breathtaking sunset views. A fully paid-off solar panel system significantly reduces utility costs, while lawn irrigation is provided by a well serving the property and dock area. Inside, a large kitchen and formal dining room make hosting effortless. Two main-level bedrooms offer flexible use as offices or guest rooms. Upstairs, the primary suite features multiple walk-in closets and gorgeous water views, while three additional bedrooms each access the balcony. An elevator shaft is already in place for easy future installation. The oversized temperature-controlled garage can accommodate multiple vehicles, a golf cart, home gym, or workshop and includes EV charging stations. Located within Rivertowne Country Club, home to an Arnold Palmer Signature golf course, this home delivers the full Lowcountry lifestyle with championship golf, walking trails, and convenient access to Charleston's beaches, dining, and historic downtown. Enjoy a community swimming pool, tennis and pickleball courts, a playground and a plantation-style clubhouse with a restaurant and pro shop. Located in a highly sought after K-12 school district. Rarely does a property combine deep-water access with a boat lift, private dock, owned solar, and exceptional outdoor amenities so effortlessly.
Active contingent
Price cut: $100K (8/27)
$2,495,000
2809 Parkers Landing Rd, Mount Pleasant, SC 29466
5beds
3,511sqft
Single Family Residence
Built in 2003
0.42 Acres Lot
$2,415,400 Zestimate®
$711/sqft
$-- HOA
What's special
Sparkling swimming poolLarge kitchenHot tubUpdated interiorsDeep-water accessBreathtaking sunset viewsResort-style outdoor living
- 91 days
- 1,060
- 56
Zillow last checked:
Listing updated:
Listed by:
Wild Dunes Real Estate, LLC
Source: CTMLS,MLS#: 26019284
Facts & features
Interior
Bedrooms & bathrooms
- Bedrooms: 5
- Bathrooms: 4
- Full bathrooms: 4
Rooms
- Room types: Family Room, Office, Dining Room, Eat-In-Kitchen, Family, Formal Living, Foyer, Laundry, Pantry, Separate Dining
Cooling
- Central Air
Appliances
- Laundry: Laundry Room
Features
- Ceiling - Smooth, Garden Tub/Shower, Kitchen Island, Walk-In Closet(s), Eat-in Kitchen, Formal Living, Entrance Foyer, Pantry
- Doors: Some Storm Door(s), Some Thermal Door(s)
- Windows: Storm Window(s), Some Thermal Wnd/Doors
- Number of fireplaces: 1
- Fireplace features: Living Room, One
Interior area
- Total structure area: 3,511
- Total interior livable area: 3,511 sqft
Property
Parking
- Total spaces: 3
- Parking features: Garage
- Garage spaces: 3
Features
- Stories: 2
- Patio & porch: Covered, Front Porch, Screened
- Exterior features: Boatlift, Dock, Lawn Irrigation
- Has private pool: Yes
- Pool features: In Ground
- Fencing: Wrought Iron
- On waterfront: Yes
- Waterfront features: Waterfront
Lot
- Size: 0.42 Acres
Details
- Additional structures: Workshop
- Parcel number: 5831400084
Construction
Type & style
- Home type: SingleFamily
- Architectural style: Traditional
- Property subtype: Single Family Residence
Materials
- Foundation: Raised
- Roof: Architectural
Condition
- New construction: No
- Year built: 2003
Utilities & green energy
- Sewer: Public Sewer
- Water: Private
Community & HOA
Community
- Features: Clubhouse, Club Membership Available, Fitness Center, Golf, Pool, Tennis Court(s), Walk/Jog Trails
- Subdivision: Rivertowne Country Club
Location
- Region: Mount Pleasant
Financial & listing details
- Price per square foot: $711/sqft
- Tax assessed value: $2,000,000
- Annual tax amount: $7,326
- Date on market: 7/6/2026
- Listing terms: Any
Estimated market value
$2,415,400
$2.29M - $2.54M
$6,687/mo
Price history
| Date | Event | Price |
|---|---|---|
| 8/27/2026 | Price change | $2,495,000-3.9%$711/sqft |
Source:  CTMLS #26019284 Report a problem CTMLS #26019284 Report a problem | ||
| 8/17/2026 | Price change | $2,595,000-3.7%$739/sqft |
Source: CTMLS #26019284 Report a problem | ||
| 7/11/2026 | Price change | $2,694,9930%$768/sqft |
Source: CTMLS #26019284 Report a problem | ||
| 7/9/2026 | Listed for sale | $2,695,000+63.3%$768/sqft |
Source: CTMLS #26019284 Report a problem | ||
| 5/20/2022 | Sold | $1,650,000-2.9%$470/sqft |
Source: CTMLS #22005290 Report a problem | ||
| 3/13/2022 | Contingent | $1,700,000$484/sqft |
Source: CTMLS #22005290 Report a problem | ||
| 3/4/2022 | Listed for sale | $1,700,000+33.3%$484/sqft |
Source: CTMLS #22005290 Report a problem | ||
| 6/1/2008 | Listing removed | $1,275,000$363/sqft |
Source: RealBird #2708334 Report a problem | ||
| 4/27/2008 | Listed for sale | $1,275,000$363/sqft |
Source: RealBird #2708334 Report a problem | ||
| 1/18/2008 | Listing removed | $1,275,000$363/sqft |
Source: RealBird #2708334 Report a problem | ||
| 11/16/2007 | Listed for sale | $1,275,000+437%$363/sqft |
Source: RealBird #2708334 Report a problem | ||
| 5/22/2002 | Sold | $237,450+35%$68/sqft |
Source: Public Record Report a problem | ||
| 12/14/1999 | Sold | $175,900$50/sqft |
Source: Public Record Report a problem | ||
Public tax history
| Year | Property taxes | Tax assessment |
|---|---|---|
| 2025 | $7,326 +11% | $80,000 +12.7% |
| 2024 | $6,602 +10.5% | $71,000 +6% |
| 2023 | $5,974 +50.5% | $67,000 +49.7% |
| 2022 | $3,969 -9.4% | $44,760 |
| 2021 | $4,382 -2.8% | $44,760 |
| 2020 | $4,507 | $44,760 +15% |
| 2019 | $4,507 | $38,930 |
| 2017 | $4,507 +17.1% | $38,930 |
| 2016 | $3,850 +5.3% | $38,930 |
| 2015 | $3,655 -4.6% | $38,930 |
| 2014 | $3,830 | -- |
| 2011 | $3,830 +19.9% | -- |
| 2010 | $3,195 -0.8% | $32,720 |
| 2009 | $3,220 +13.4% | $32,720 +3.4% |
| 2008 | $2,841 -42.5% | $31,640 |
| 2006 | $4,944 -1.9% | $31,640 |
| 2005 | $5,039 +37.1% | $31,640 +60.4% |
| 2004 | $3,676 +374.9% | $19,720 +252.1% |
| 2003 | $774 -54.1% | $5,600 -33.3% |
| 2002 | $1,688 -29.2% | $8,400 -18.6% |
| 2000 | $2,383 | $10,320 |
Find assessor info on the county website
Monthly payment
Est. payment
Payment breakdown
Explore the cost of this home by adjusting the details. Changes won't be saved.Climate risks
Neighborhood: 29466
Nearby schools
Schools provided by the listing agent
- Elementary: Jennie Moore
- Middle: Laing
- High: Wando
Source: CTMLS. This data may not be complete. We recommend contacting the local school district to confirm school assignments for this home.
- $2,652,7004 bd-- ba3.7k sqft2813 Parkers Landing Rd, Mount Pleasant, SC 29466Off Market
- $2,850,0004 bd4 ba3.6k sqft2805 Parkers Landing Rd, Mount Pleasant, SC 29466Sold

- $--0.52 acres2849 Parkers Landing Rd, Mount Pleasant, SC 29466Off Market
- $2,201,0004 bd3 ba3.9k sqft2801 Parkers Landing Rd, Mount Pleasant, SC 29466Off Market
Similar homes
- $2,200,0005 bd4 ba3.8k sqft1339 Brickmill W, Mount Pleasant, SC 29466For Sale
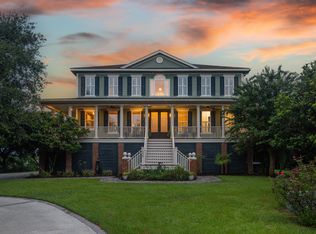
 MLS ID #26024794, Amy Templeton. CTMLS
 - $2,350,0005 bd4 ba4k sqft3512 Henrietta Hartford Rd, Mount Pleasant, SC 29466For Sale
 MLS ID #26018331, Amber Dollarhite. CTMLS
 - $1,890,0005 bd5 ba4.1k sqft1924 Shields Ln, Mount Pleasant, SC 29466For Sale
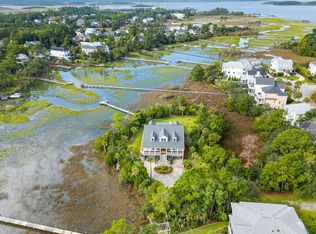 MLS ID #26026688, Jill Hamilton. CTMLS
 - $2,175,0004 bd4 ba3.4k sqft5027 Barrier Island Ct, Mount Pleasant, SC 29466For Sale
 MLS ID #26017775, Lisa Pomilla. CTMLS
 - $2,595,0004 bd5 ba4.1k sqft1483 Edgemoor Ave, Mount Pleasant, SC 29466For SaleMLS ID #26015793, Kelly Mcewen. CTMLS
- $2,100,0004 bd4 ba3.3k sqft4886 Sound View Dr, Mount Pleasant, SC 29466For SaleMLS ID #26025205, Noah Moore. CTMLS
- $1,950,0006 bd5 ba4.2k sqft2324 Darts Cove Way, Mount Pleasant, SC 29466For SaleMLS ID #26013590, Cynthia Hollar. CTMLS
- $1,700,0005 bd4 ba3.7k sqft2384 Darts Cove Way, Mount Pleasant, SC 29466For SaleMLS ID #26025066, Caleb Pearson. CTMLS
- $1,950,0004 bd4 ba3.6k sqft1436 Sheepshead Ln, Mount Pleasant, SC 29466For SaleMLS ID #26025269, Tre Manchester. CTMLS
- $1,350,0004 bd4 ba3.2k sqft2226 Claymill Ln, Mount Pleasant, SC 29466For SaleMLS ID #26025776, Mikki Ramey. CTMLS
- $1,500,0004 bd4 ba3.9k sqft4123 Colonel Vanderhorst Cir, Mount Pleasant, SC 29466For SaleMLS ID #26021880, Ann Wood. CTMLS
- $1,550,0004 bd4 ba3.1k sqft2378 Brackish Dr, Mount Pleasant, SC 29466For SaleMLS ID #26024856, Andrea Bell. CTMLS
- $2,500,0003 bd2 ba2.2k sqft860 N Shem Dr, Mount Pleasant, SC 29464For SaleMLS ID #26022590, Peggy Leete. CTMLS
- $2,200,0004 bd4 ba3.1k sqft1531 Mossy Branch Way, Mount Pleasant, SC 29464For SaleMLS ID #26006134, Pam Bishop. CTMLS
- $1,399,0004 bd3 ba2.9k sqft1541 Periwinkle Dr, Mount Pleasant, SC 29466For SaleMLS ID #26009352, Tracy Bertuglia. CTMLS
- $2,699,0005 bd5 ba4k sqft733 Atlantic St, Mount Pleasant, SC 29464For SaleMLS ID #26022170, Marisa Cromey. CTMLS
- $1,450,0005 bd4 ba3.4k sqft2258 Tillage St, Mount Pleasant, SC 29466For SaleMLS ID #26025572, Wendy Whitaker. CTMLS
- $1,450,0004 bd3 ba2.3k sqft1538 Menhaden Ln, Mount Pleasant, SC 29466For SaleMLS ID #26024870, Kara Stringer. CTMLS
- $1,250,0004 bd3 ba2.5k sqft1505 Fort Palmetto Cir, Mount Pleasant, SC 29466For SaleMLS ID #26024393, Gary Short. CTMLS
- $2,295,0003 bd4 ba3k sqft4660 Cedar Island Ct, Awendaw, SC 29429For SaleMLS ID #26024861, Shae Figueroa. CTMLS
