Impressive custom ranch tucked into the desirable Fountains of Sunset subdivision. Set at the end of a cul-de-sac and surrounded by a wooded setting, this spacious 5-bedroom, 5 bath home offers over 5000 square feet of finished living space designed for both everyday comfort and memorable entertaining.
The main level welcomes you with a generous living room that flows naturally into a chef-inspired kitchen, pantry, hearth room with fireplace, dining area and breakfast room. The primary suite with its vaulted ceiling, wall of windows and private deck access offers a spacious bath and walk-in closet, while two additional main-level bedrooms are connected by a Jack-and-Jill bath, creating a thoughtful layout for family or guests.
The walkout lower level expands the home’s possibilities with a large family and entertainment room, full kitchen and bar area, media-ready space, pool table area, two additional bedrooms or offices, two more bathrooms, and abundant storage. Outside, the fenced backyard provides room to relax, play, entertain, or add the outdoor living features you have always wanted. A 3-car garage, generous lot (two separate parcels, totaling almost an acre), and location near Sunset Hills Country Club, local conveniences, and access toward St. Louis make this Glen Carbon property a standout opportunity.
Active
Listed by: 360 Prime Realty Group, LLC • Karen Luster • 618-920-2348
Price cut: $50K (8/6)
$700,000
281 Fountain Dr, Glen Carbon, IL 62034
5beds
5,234sqft
:
Get pre-qualified$4,846/mo
Single Family Residence
Built in 2004
6,380 Square Feet Lot
$685,000 Zestimate®
$134/sqft
$58/mo HOA
What's special
Hearth room with fireplaceFenced backyardBreakfast roomPool table areaMedia-ready spaceAbundant storageChef-inspired kitchen
- 29 days |
- 1,249 |
- 35 |
Zillow last checked:
Listing updated:
Listed by:
Karen Luster 618-920-2348,
360 Prime Realty Group, LLC
Source: MARIS,MLS#: 26043570 Originating MLS: Southwestern Illinois Board of REALTORS
Originating MLS: Southwestern Illinois Board of REALTORSFacts & features
Interior
Bedrooms & bathrooms
- Bedrooms: 5
- Bathrooms: 5
- Full bathrooms: 4
- 1/2 bathrooms: 1
- Main level bathrooms: 3
- Main level bedrooms: 3
Primary bedroom
- Features: Floor Covering: Wood
- Level: Main
- Area: 224
- Dimensions: 16x14
Bedroom 2
- Features: Floor Covering: Carpeting
- Level: Main
- Area: 165
- Dimensions: 11x15
Bedroom 3
- Features: Floor Covering: Carpeting
- Level: Main
- Area: 140
- Dimensions: 10x14
Bedroom 4
- Features: Floor Covering: Carpeting
- Level: Lower
- Area: 190
- Dimensions: 19x10
Bedroom 5
- Features: Floor Covering: Laminate
- Level: Lower
- Area: 252
- Dimensions: 21x12
Primary bathroom
- Features: Floor Covering: Ceramic Tile
- Level: Main
- Area: 240
- Dimensions: 15x16
Bathroom
- Features: Floor Covering: Wood
- Level: Main
- Area: 20
- Dimensions: 5x4
Bathroom 3
- Features: Floor Covering: Vinyl
- Level: Main
- Area: 35
- Dimensions: 7x5
Bathroom 4
- Features: Floor Covering: Ceramic Tile
- Level: Lower
- Area: 54
- Dimensions: 9x6
Bathroom 5
- Features: Floor Covering: Ceramic Tile
- Level: Lower
- Area: 120
- Dimensions: 15x8
Breakfast room
- Features: Floor Covering: Wood
- Level: Main
- Area: 204
- Dimensions: 17x12
Dining room
- Features: Floor Covering: Wood
- Level: Main
- Area: 120
- Dimensions: 12x10
Family room
- Features: Floor Covering: Ceramic Tile
- Level: Lower
- Area: 638
- Dimensions: 29x22
Game room
- Features: Floor Covering: Ceramic Tile
- Level: Lower
- Area: 342
- Dimensions: 18x19
Hearth room
- Features: Floor Covering: Wood
- Level: Main
- Area: 288
- Dimensions: 16x18
Kitchen
- Features: Floor Covering: Wood
- Level: Main
- Area: 221
- Dimensions: 17x13
Kitchen
- Features: Floor Covering: Ceramic Tile
- Level: Lower
- Area: 140
- Dimensions: 10x14
Laundry
- Features: Floor Covering: Ceramic Tile
- Level: Main
- Area: 49
- Dimensions: 7x7
Living room
- Features: Floor Covering: Wood
- Level: Main
- Area: 512
- Dimensions: 32x16
Other
- Description: Laundry Room
- Features: Floor Covering: Ceramic Tile
- Level: Main
- Area: 56
- Dimensions: 8x7
Heating
- Forced Air, Natural Gas
Cooling
- Central Air, Electric
Appliances
- Included: Dishwasher, Disposal, Dryer, Microwave, Free-Standing Electric Range, Refrigerator, Washer
- Laundry: Main Level, Sink
Features
- Breakfast Bar, Breakfast Room, Built-in Features, Ceiling Fan(s), Central Vacuum, Chandelier, Double Vanity, Entrance Foyer, High Ceilings, High Speed Internet, Kitchen Island, Pantry, Separate Dining, Separate Shower, Soaking Tub, Storage, Vaulted Ceiling(s), Walk-In Closet(s), Walk-In Pantry
- Flooring: Carpet, Ceramic Tile, Wood
- Doors: French Doors, Pocket Door(s)
- Basement: Concrete,Finished,Full,Sleeping Area,Storage Space,Walk-Out Access
- Number of fireplaces: 1
- Fireplace features: Den
Interior area
- Total structure area: 5,234
- Total interior livable area: 5,234 sqft
- Finished area above ground: 2,617
- Finished area below ground: 2,617
Video & virtual tour
Property
Parking
- Total spaces: 6
- Parking features: Attached, Concrete, Garage, Garage Door Opener, Garage Faces Front, Inside Entrance, Kitchen Level, Off Street, On Street
- Attached garage spaces: 3
- Has uncovered spaces: Yes
Features
- Levels: One
- Patio & porch: Covered, Deck, Front Porch, Patio, Porch
- Exterior features: Lighting, Private Yard, Rain Gutters
- Fencing: Fenced,Gate
- Has view: Yes
- View description: Trees/Woods
Lot
- Size: 6,380 Square Feet
- Dimensions: 108.79 x 211.51 AND 48.76 x 135.19
- Features: Back Yard, Cul-De-Sac, Many Trees, Private
Details
- Parcel number: 142152802209021
- Special conditions: Standard
Construction
Type & style
- Home type: SingleFamily
- Architectural style: Ranch
- Property subtype: Single Family Residence
Materials
- Brick, Stone, Vinyl Siding
- Foundation: Concrete Perimeter
- Roof: Architectural Shingle
Condition
- Year built: 2004
Utilities & green energy
- Electric: Single Phase
- Sewer: Public Sewer
- Water: Public
- Utilities for property: Cable Connected, Electricity Connected, Natural Gas Connected, Sewer Connected, Underground Utilities, Water Connected
Community & HOA
Community
- Subdivision: Fountains/Sunset
HOA
- Has HOA: Yes
- Amenities included: Association Management, Common Ground
- Services included: Insurance, Maintenance Grounds, Common Area Maintenance, Management
- HOA fee: $700 annually
- HOA name: Fountains of Sunset HOA
Location
- Region: Glen Carbon
Financial & listing details
- Price per square foot: $134/sqft
- Tax assessed value: $740,040
- Annual tax amount: $16,955
- Date on market: 7/16/2026
- Cumulative days on market: 29 days
- Listing terms: Cash,Conventional,FHA,VA Loan
- Inclusions: Personal Property
- Ownership: Private
- Electric utility on property: Yes
- Road surface type: Concrete
Estimated market value
$685,000
$651,000 - $719,000
$4,798/mo
Price history
| Date | Event | Price |
|---|---|---|
| 8/6/2026 | Price change | $700,000-6.7%$134/sqft |
Source:  MARIS #26043570 Report a problem MARIS #26043570 Report a problem | ||
| 7/16/2026 | Listed for sale | $750,000+74.4%$143/sqft |
Source: MARIS #26043570 Report a problem | ||
| 6/9/2014 | Sold | $430,000+0.7%$82/sqft |
Source: MARIS #4202915 Report a problem | ||
| 11/8/2004 | Sold | $427,000+414.5%$82/sqft |
Source: Public Record Report a problem | ||
| 5/21/2004 | Sold | $83,000$16/sqft |
Source: Public Record Report a problem | ||
Public tax history
| Year | Property taxes | Tax assessment |
|---|---|---|
| 2024 | $16,955 +5.2% | $246,680 +7.8% |
| 2023 | $16,121 +6% | $228,920 +8.2% |
| 2022 | $15,210 +3.7% | $211,610 +5.4% |
| 2021 | $14,663 +2.8% | $200,850 +3.2% |
| 2020 | $14,261 +1% | $194,640 +1.7% |
| 2019 | $14,115 | $191,390 +4.7% |
| 2018 | -- | $182,800 |
| 2017 | $13,689 +18.3% | $182,800 +2.2% |
| 2016 | $11,576 | $178,930 +7.9% |
| 2015 | $11,576 | $165,880 |
| 2014 | $11,576 | $165,880 |
| 2013 | $11,576 | $165,880 -2.3% |
| 2012 | -- | $169,850 -1.7% |
| 2011 | -- | $172,820 |
| 2010 | -- | $172,820 +3.2% |
| 2009 | -- | $167,480 +7.1% |
| 2007 | -- | $156,390 +9.5% |
| 2005 | -- | $142,870 |
Find assessor info on the county website
Monthly payment
Est. payment
Payment breakdown
Explore the cost of this home by adjusting the details. Changes won't be saved.Climate risks
Neighborhood: 62034
Nearby schools
GreatSchools rating
- 8/10Woodland Elementary SchoolGrades: 3-5Distance: 2.9 mi
- 6/10Lincoln Middle SchoolGrades: 6-8Distance: 3.1 mi
- 6/10Edwardsville High SchoolGrades: 9-12Distance: 1.7 mi
Schools provided by the listing agent
- Elementary: Edwardsville Dist 7
- Middle: Edwardsville Dist 7
- High: Edwardsville
Source: MARIS. This data may not be complete. We recommend contacting the local school district to confirm school assignments for this home.
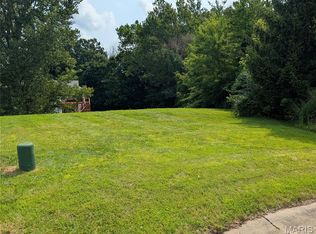
- $50,0006,590 sqft120 Waterfall Ct, Glen Carbon, IL 62034Lot/Land
- $1,260-- bd-- ba-- sqft116 Waterfall Ct, Glen Carbon, IL 62034Off Market
- $659,0003 bd3 ba3.6k sqft277 Fountain Dr, Glen Carbon, IL 62034Off Market
- $1,260-- bd-- ba-- sqft112 Waterfall Ct, Glen Carbon, IL 62034Off Market
- $103,320-- bd-- ba-- sqft124 Waterfall Ct, Glen Carbon, IL 62034Off Market
- $439,100-- bd3 ba2k sqft256 Fountain Dr, Glen Carbon, IL 62034Off Market
- $1,260-- bd-- ba-- sqft108 Waterfall Ct, Glen Carbon, IL 62034Off Market
- $616,8003 bd3 ba3.7k sqft269 Fountains Dr, Glen Carbon, IL 62034Off Market
A local agent can set up tours, give advice and negotiate with sellers.
Similar homes
- $515,0004 bd3 ba2.9k sqft208 Fountain Dr, Glen Carbon, IL 62034For Sale

 MLS ID #26040569, Julie Fleck, RE/MAX Alliance. MARIS
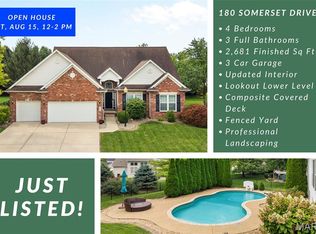
 - $489,9004 bd3 ba2.6k sqft180 Somerset Dr, Glen Carbon, IL 62034For Sale
 MLS ID #26051979, Karen Schoenthal, RE/MAX Alliance. MARIS
 - $525,0004 bd3 ba2.8k sqft254 Smola Woods Ct, Glen Carbon, IL 62034New Construction
 MLS ID #26050812, Tammy R Owens, RE/MAX Alliance. MARIS
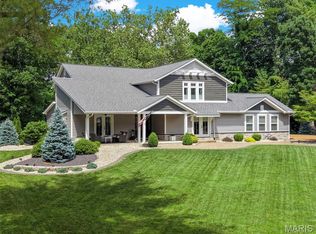
 - $785,0004 bd5 ba4.8k sqft16 Ginger Creek Dr, Glen Carbon, IL 62034For Sale
 MLS ID #26031564, Sam G Gibson, RE/MAX Results. MARIS
 - $529,9005 bd4 ba4.2k sqft124 Forest Grove Dr, Glen Carbon, IL 62034For SaleMLS ID #25066021, Jamie Jackson, Century 21 Bailey & Company. MARIS
- $699,9006 bd4 ba3.9k sqft20 Country Club Vw, Edwardsville, IL 62025For SaleMLS ID #26013114, Karen Marcus, RE/MAX Alliance. MARIS
- $689,0003 bd3 ba2.8k sqft209 Fountain Dr, Glen Carbon, IL 62034New ConstructionMLS ID #26037746, Judine M Lux, RE/MAX Alliance. MARIS
- $689,0003 bd3 ba2.9k sqft249 Fountain Dr, Glen Carbon, IL 62034New ConstructionMLS ID #26037803, Judine M Lux, RE/MAX Alliance. MARIS
- $675,0004 bd4 ba4.3k sqft5 Cherie Ct, Edwardsville, IL 62025For SaleMLS ID #26046634, Karen Schoenthal, RE/MAX Alliance. MARIS
- $679,0005 bd4 ba3.4k sqft7207 Raleigh Dr, Glen Carbon, IL 62034New ConstructionMLS ID #26037742, Karen Marcus, RE/MAX Alliance. MARIS
- $638,0003 bd3 ba3.5k sqft5771 Old Keebler Rd, Collinsville, IL 62234For SaleMLS ID #26042097, Diane M Malench, RE/MAX Alliance. MARIS
- $678,0005 bd4 ba4.4k sqft3732 Ridge View Rd, Edwardsville, IL 62025For SaleMLS ID #26040299, Janet K Urbanek, Coldwell Banker Brown Realtors. MARIS
- $689,0004 bd4 ba3.1k sqft3114 Ashville Dr, Glen Carbon, IL 62034New ConstructionMLS ID #26027528, Karen Marcus, RE/MAX Alliance. MARIS
- $825,0003 bd2 ba3.8k sqft8 W Lockhaven Ct, Edwardsville, IL 62025For SaleMLS ID #26039833, Teresa K Lutman, Palm Tree Realty, Llc. MARIS
- $394,9005 bd4 ba3.3k sqft6589 Oak Hill Mnr, Glen Carbon, IL 62034For SaleMLS ID #26008220, Sam Row, Keller Williams Pinnacle. MARIS
- $630,0004 bd3 ba4.3k sqft1619 Oglesby Dr, Edwardsville, IL 62025For SaleMLS ID #26051163, Tara Riggs, RE/MAX Alliance. MARIS
- $495,9004 bd4 ba3k sqft2509 Hunters Rdg, Edwardsville, IL 62025For SaleMLS ID #26046915, Teresa Campbell, Re/Max Signature Properties. MARIS
- $795,0004 bd5 ba4.7k sqft4117 Staunton Rd, Edwardsville, IL 62025For SaleMLS ID #26044185, Julie Fleck, RE/MAX Alliance. MARIS
- $739,0004 bd3 ba3.2k sqft8825 Rosewood Hills Dr, Edwardsville, IL 62025For SaleMLS ID #26049016, Cheryl E Cawi Kovarik, 360 Prime Realty Group, LLC. MARIS
- $550,0004 bd4 ba3.2k sqft3820 White Oak Ln, Edwardsville, IL 62025For SaleMLS ID #26051876, Jay Vandenburgh, Keller Williams Marquee. MARIS
