INVESTMENT OPPORTUNITY WITH STRONG RENTAL INCOME!! This well-maintained, tenant-occupied triplex offers three thoughtfully renovated 2 bedroom, 1 bath units, providing an excellent opportunity for an investor seeking immediate income and additional value. Each unit has been tastefully updated while maintaining comfortable, functional living spaces. All three units have dedicated laundry hookups in the basement, while Unit 1 offers the added convenience of laundry hookups within the unit. The partially finished basement provides valuable additional space with a full bathroom and separate storage areas designated for each unit. The property also features a 3-car garage, with one side tenant occupied and generating additional rental income. Combined rental income exceeds $58,000 annually, offering a strong income-producing asset with multiple revenue streams. Outside, enjoy an extensive, beautifully maintained yard and inviting stone patio, creating a desirable setting for tenants while adding to this charming property's overall appeal. Showings kick off with Open House Saturday, September 26th from 1-3pm.
Pending
$595,000
281 N Main St, Telford, PA 18969
6beds
3baths
3,152sqft
Triplex
Built in 1929
-- sqft lot
$-- Zestimate®
$189/sqft
$-- HOA
What's special
Partially finished basementExtensive beautifully maintained yardTastefully updatedInviting stone patioComfortable functional living spaces
- 26 days
- 703
- 54
Likely to sell faster than
Zillow last checked:
Listing updated:
Listed by:
Krista Kasper 484-293-1582,
LeCompte Realty 484-293-1583
Source: Bright MLS,MLS#: PABU2131670
Facts & features
Interior
Bedrooms & bathrooms
- Bedrooms: 6
- Bathrooms: 3
Basement
- Area: 1280
Heating
- Central, Radiator, Natural Gas
Cooling
- Ceiling Fan(s), Window Unit(s)
Appliances
- Included: Instant Hot Water
- Laundry: In Basement, Dryer In Unit, Main Level, Washer In Unit, Hookup
Features
- Dry Wall
- Flooring: Hardwood, Luxury Vinyl
- Basement: Full,Improved,Exterior Entry,Interior Entry,Partially Finished,Rear Entrance,Space For Rooms,Sump Pump,Walk-Out Access
- Has fireplace: No
Interior area
- Total structure area: 3,920
- Total interior livable area: 3,152 sqft
Video & virtual tour
Property
Parking
- Total spaces: 3
- Parking features: Storage, Garage Faces Rear, Detached, On Street
- Garage spaces: 3
- Has uncovered spaces: Yes
Accessibility
- Accessibility features: Doors - Swing In, 2+ Access Exits, Accessible Entrance
Features
- Patio & porch: Patio
- Exterior features: Extensive Hardscape, Sidewalks, Other
- Pool features: None
Lot
- Size: 0.3 Acres
Details
- Additional structures: Above Grade, Below Grade
- Parcel number: 43001016
- Zoning: B
- Special conditions: Standard
Construction
Type & style
- Home type: MultiFamily
- Architectural style: Other
- Property subtype: Triplex
Materials
- Masonry, Stucco, Vinyl Siding, Brick
- Foundation: Block
- Roof: Architectural Shingle,Slate
Condition
- Very Good
- New construction: No
- Year built: 1929
- Major remodel year: 2020
Utilities & green energy
- Sewer: Public Sewer
- Water: Public
Community & HOA
Location
- Region: Telford
- Municipality: TELFORD BORO
Financial & listing details
- Price per square foot: $189/sqft
- Tax assessed value: $29,200
- Annual tax amount: $6,747
- Date on market: 9/26/2026
- Listing agreement: Exclusive Right To Sell
- Listing terms: Cash,Conventional
- Inclusions: Refrigerators In All Units. Items In Owner Occupied Garage Bay, With Exception To Items Included In List Provided By Owners
- Exclusions: All Window / Wall Ac Units In All Units, Washers And Dryers In Unit 1 And Basement, All Belong To Tenants
- Ownership: Fee Simple
- Total actual rent: 58800
Estimated market value
Not available
Estimated sales range
Not available
Not available
Price history
| Date | Event | Price |
|---|---|---|
| 10/7/2026 | Pending sale | $595,000$189/sqft |
Source:  Bright MLS #PABU2131670 Report a problem | ||
| 9/26/2026 | Listed for sale | $595,000$189/sqft |
Source: Bright MLS #PABU2131670 Report a problem | ||
Public tax history
| Year | Property taxes | Tax assessment |
|---|---|---|
| 2026 | -- | $29,200 |
| 2025 | -- | $29,200 |
| 2024 | -- | $29,200 |
| 2023 | -- | $29,200 |
| 2022 | -- | $29,200 |
| 2021 | -- | $29,200 |
| 2020 | -- | $29,200 |
| 2018 | $1,765 +106.6% | $29,200 |
| 2017 | $854 | $29,200 |
| 2016 | $854 | $29,200 |
| 2015 | -- | $29,200 |
| 2014 | -- | $29,200 |
| 2013 | -- | $29,200 |
| 2012 | -- | $29,200 |
| 2011 | -- | $29,200 |
| 2010 | -- | $29,200 |
| 2009 | -- | $29,200 |
| 2008 | -- | $29,200 |
| 2007 | -- | $29,200 |
| 2006 | -- | $29,200 |
| 2005 | -- | $29,200 +300% |
| 2004 | -- | $7,300 |
| 2003 | -- | $7,300 |
| 2002 | -- | $7,300 |
| 2000 | -- | $7,300 |
Find assessor info on the county website
Monthly payment
Est. payment
Payment breakdown
Explore the cost of this home by adjusting the details. Changes won't be saved.Climate risks
Neighborhood: 18969
Nearby schools
Schools provided by the listing agent
- District: Souderton Area
Source: Bright MLS. This data may not be complete. We recommend contacting the local school district to confirm school assignments for this home.

Similar homes
- $475,0003 bd2 ba2.1k sqft10 Fulton Ave, Telford, PA 18969For Sale
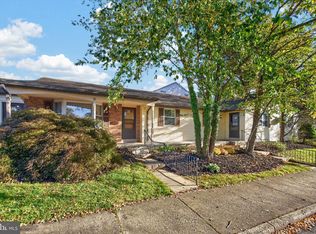
 MLS ID #PABU2133880, Jacki Ruiz, RE/MAX Central - Lansdale. Bright MLS
- $750,0003 bd3 ba2.6k sqft59 N Allentown Rd, Telford, PA 18969For Sale
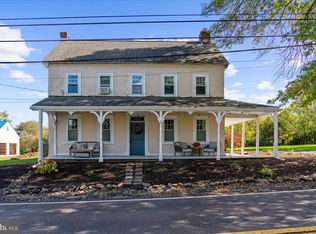 MLS ID #PAMC2197288, Geoff Horrocks, Moments Real Estate. Bright MLS
- $679,9005 bd5 ba3.3k sqft350 Elmhurst Ave, Sellersville, PA 18960For Sale
 MLS ID #PABU2121854, Nisan Miah, Realty Mark Associates. Bright MLS
- $565,0004 bd2 ba2.1k sqft1103 Fairhill Rd, Sellersville, PA 18960For Sale
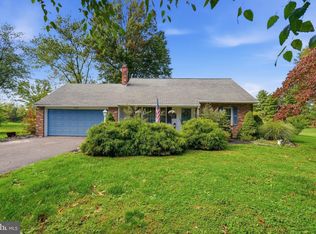 MLS ID #PABU2132108, Lacy Peacock, Keller Williams Real Estate-Doylestown. Bright MLS
- $534,9005 bd2 ba2.2k sqft130 Franklin Ave, Souderton, PA 18964For SaleMLS ID #PAMC2193596, Anna Ritter, LPT Realty, LLC. Bright MLS
- $624,9005 bd3 ba2.6k sqft122 County Line Rd, Lansdale, PA 19446For SaleMLS ID #PAMC2191700, Tim Reeder, Coldwell Banker Realty. Bright MLS
- $690,0005 bd4 ba3.4k sqft603 S 12th St, Sellersville, PA 18960For SaleMLS ID #PABU2128500, Denise McLean, Century 21 Advantage Gold-Elkins Park. Bright MLS
- $630,0003 bd4 ba3.9k sqft7078 Easton Rd, Pipersville, PA 18947For SaleMLS ID #PABU2131638, Roger Valois, Keller Williams Real Estate-Doylestown. Bright MLS
- $549,9004 bd3 ba2.7k sqft421 Park Ave, Quakertown, PA 18951For SaleMLS ID #PABU2130722, Michele Hohlfeld, RE/MAX Reliance. Bright MLS
- $650,0007 bd4 ba3.5k sqft238 Brown St, Spring City, PA 19475For SaleMLS ID #PACT2138194, Trish Puleo, Signature Properties Group LLC. Bright MLS
- $615,0004 bd3 ba2.1k sqft473 Sweetbriar Dr, Warminster, PA 18974For SaleMLS ID #PABU2132202, Monique Altomonte, Keller Williams Real Estate-Doylestown. Bright MLS
- $609,0004 bd3 ba1.9k sqft3659 Greenwood Ter, Chalfont, PA 18914For SaleMLS ID #PABU2129518, Nina Burns, Callaway Henderson Sotheby's Int'l-Lambertville. Bright MLS
- $615,0004 bd3 ba2.2k sqft2045 Foster Rd, Hatfield, PA 19440For SaleMLS ID #PAMC2187364, Kathy Halteman, RE/MAX Legacy. Bright MLS
- $499,9005 bd3 ba3.3k sqft244 S 4th St, Quakertown, PA 18951For SaleMLS ID #PABU2131130, Dylan Smith, J. Carroll Molloy Realtor, LLC. Bright MLS
- $570,0004 bd3 ba2.4k sqft1421 Cobblestone Way, Quakertown, PA 18951For SaleMLS ID #PABU2131494, Brandi Shaw, Roc Hous Real Estate LLC. Bright MLS
- $599,9994 bd3 ba2.1k sqft729 Mockingbird Ln, Norristown, PA 19403For SaleMLS ID #PAMC2196118, Joymarie DeFruscio, Keller Williams Realty Group. Bright MLS
- $565,0004 bd2 ba1.9k sqft1130 Hunter Hill Dr, Lansdale, PA 19446For SaleMLS ID #PAMC2192612, Lesley Barbosa, BHHS Keystone Properties. Bright MLS
- $525,0006 bd3 ba2.9k sqft1020 W Main St, Norristown, PA 19401For SaleMLS ID #PAMC2176132, Cindy Marcinkowski, BHHS Fox & Roach-Blue Bell. Bright MLS
