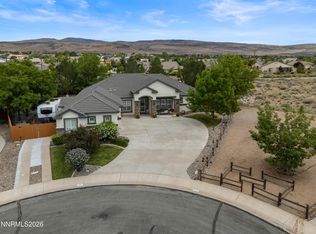
This magnificent custom home, zoned for horses, welcomes you with impressive knotty alder doors and real wood finishes. The Brazilian hardwood floors flow into the gourmet kitchen that offers natural light and views of Nevada's spectacular sunsets. The primary suite is an oasis and spa with a 2 person steam shower and 2 person jetted tub, 2 walk-in closets, and a door to the pool. You will immediately appreciate the craftmanship of this custom home with solid Knotty Alder doors in every room and Brazilian hard wood and slate floors in the great room. The detached casita can be an office, guest quarters or even a mancave. Speaking of mancave, you could turn one of the 2 garages into a mancave and still have 2,000 s/f of concrete paved driveway behind the gate for the RV, boat and toys! The summers will be filled with pleasant nights enjoying the in-ground pool with a waterfall and chilling under the covered patio. For the GREEN-THUMBED PERSON, there are 2 garden areas with raised garden beds and a 290 s/f greenhouse/shed with power ran to it for year around plants. The primary bathroom also features a giant jetted tub and his and hers walk-in closets. Finally, there is a large portion of unused land for your next project. Must see to appreciate! Hot tub has not been used in years and is offered with no warranty.
Active under contract-no show
$1,195,000
281 Saintsbury Ct, Sparks, NV 89441
5beds
4,034sqft
Single Family Residence
Built in 2003
1.93 Acres Lot
$-- Zestimate®
$296/sqft
$20/mo HOA
What's special
Detached casitaDoor to the poolCovered patioNatural lightGourmet kitchenBrazilian hardwood floorsImpressive knotty alder doors
- 277 days
- 39
- 2
Zillow last checked:
Listing updated:
Listed by:
Chris DeMay B.145649 775-720-4677,
Blue Sierra Realty
Source: NNRMLS,MLS#: 220016441
Facts & features
Interior
Bedrooms & bathrooms
- Bedrooms: 5
- Bathrooms: 4
- Full bathrooms: 4
Heating
- Forced Air, Natural Gas
Cooling
- Central Air, Refrigerated
Appliances
- Included: Dishwasher, Disposal, Gas Range, Oven
- Laundry: Cabinets, Laundry Room, Sink
Features
- Ceiling Fan(s), Central Vacuum, Smart Thermostat
- Flooring: Carpet, Ceramic Tile, Slate, Wood
- Windows: Blinds, Double Pane Windows, Vinyl Frames
- Number of fireplaces: 1
- Fireplace features: Gas
Interior area
- Total structure area: 4,034
- Total interior livable area: 4,034 sqft
Property
Parking
- Total spaces: 5
- Parking features: Attached, Garage, Garage Door Opener
- Attached garage spaces: 5
Features
- Stories: 1
- Patio & porch: Covered, Patio
- Exterior features: Barbecue Stubbed In
- Has private pool: Yes
- Has spa: Yes
- Fencing: Back Yard
- Has view: Yes
- View description: Mountain(s)
Lot
- Size: 1.93 Acres
- Features: Cul-De-Sac, Landscaped, Level, Sprinklers In Front, Sprinklers In Rear
Details
- Additional structures: Workshop
- Parcel number: 53434106
- Zoning: Lds
- Horses can be raised: Yes
Construction
Type & style
- Home type: SingleFamily
- Property subtype: Single Family Residence
Materials
- Stucco
- Foundation: Crawl Space
- Roof: Pitched,Tile
Condition
- New construction: No
- Year built: 2003
Utilities & green energy
- Sewer: Public Sewer
- Water: Public
- Utilities for property: Cable Available, Electricity Available, Internet Available, Natural Gas Available, Phone Available, Sewer Available, Water Available, Cellular Coverage, Water Meter Installed
Community & HOA
Community
- Security: Smoke Detector(s)
- Subdivision: Sky Ranch North 2C
HOA
- Has HOA: Yes
- Amenities included: None
- HOA fee: $60 quarterly
- HOA name: sky Ranch North Homeowners Association
Location
- Region: Sparks
Financial & listing details
- Price per square foot: $296/sqft
- Tax assessed value: $731,320
- Annual tax amount: $6,202
- Date on market: 1/15/2026
- Cumulative days on market: 1390 days
- Listing terms: 1031 Exchange,Cash,Conventional,FHA,Lease Option,Owner May Carry 2nd,VA Loan
Estimated market value
Not available
Estimated sales range
Not available
Not available
Price history
| Date | Event | Price |
|---|---|---|
| 1/15/2026 | Contingent | $1,195,000$296/sqft |
Source:  NNRMLS #220016441 Report a problem NNRMLS #220016441 Report a problem | ||
| 1/15/2026 | Listed for sale | $1,195,000$296/sqft |
Source: NNRMLS #220016441 Report a problem | ||
| 1/1/2026 | Listing removed | $1,195,000$296/sqft |
Source: NNRMLS #220016441 Report a problem | ||
| 9/2/2025 | Contingent | $1,195,000$296/sqft |
Source: NNRMLS #220016441 Report a problem | ||
| 9/2/2025 | Listed for sale | $1,195,000$296/sqft |
Source: NNRMLS #220016441 Report a problem | ||
| 7/25/2025 | Contingent | $1,195,000$296/sqft |
Source: NNRMLS #220016441 Report a problem | ||
| 7/25/2025 | Listed for sale | $1,195,000$296/sqft |
Source: NNRMLS #220016441 Report a problem | ||
| 7/1/2025 | Listing removed | $1,195,000$296/sqft |
Source: NNRMLS #220016441 Report a problem | ||
| 5/15/2025 | Contingent | $1,195,000$296/sqft |
Source: NNRMLS #220016441 Report a problem | ||
| 3/1/2024 | Pending sale | $1,195,000$296/sqft |
Source: NNRMLS #220016441 Report a problem | ||
| 3/1/2024 | Listed for sale | $1,195,000$296/sqft |
Source: NNRMLS #220016441 Report a problem | ||
| 12/15/2023 | Pending sale | $1,195,000$296/sqft |
Source: NNRMLS #220016441 Report a problem | ||
| 10/27/2023 | Price change | $1,195,000-6.3%$296/sqft |
Source: NNRMLS #220016441 Report a problem | ||
| 10/3/2023 | Price change | $1,275,000-1.1%$316/sqft |
Source: NNRMLS #220016441 Report a problem | ||
| 9/29/2023 | Listed for sale | $1,288,700$319/sqft |
Source: NNRMLS #220016441 Report a problem | ||
| 8/13/2023 | Pending sale | $1,288,700$319/sqft |
Source: NNRMLS #220016441 Report a problem | ||
| 6/20/2023 | Price change | $1,288,700-4.5%$319/sqft |
Source: NNRMLS #220016441 Report a problem | ||
| 5/30/2023 | Price change | $1,349,000-2%$334/sqft |
Source: NNRMLS #220016441 Report a problem | ||
| 4/12/2023 | Price change | $1,376,000-3.4%$341/sqft |
Source: NNRMLS #220016441 Report a problem | ||
| 1/11/2023 | Price change | $1,425,000-9.5%$353/sqft |
Source: NNRMLS #220016441 Report a problem | ||
| 11/20/2022 | Listed for sale | $1,575,000+117.2%$390/sqft |
Source: NNRMLS #220016441 Report a problem | ||
| 8/24/2017 | Listing removed | $725,000$180/sqft |
Source: Dickson Realty - Caughlin #170012215 Report a problem | ||
| 8/17/2017 | Listed for sale | $725,000-12.1%$180/sqft |
Source: Dickson Realty - Caughlin #170012215 Report a problem | ||
| 12/14/2005 | Sold | $825,000+931.3%$205/sqft |
Source: Public Record Report a problem | ||
| 8/30/2002 | Sold | $80,000$20/sqft |
Source: Public Record Report a problem | ||
Public tax history
| Year | Property taxes | Tax assessment |
|---|---|---|
| 2026 | $6,983 +3% | $255,962 +0.2% |
| 2025 | $6,779 +3.1% | $255,415 +0.7% |
| 2024 | $6,578 +3% | $253,709 +1.9% |
| 2023 | $6,387 +3% | $248,932 +22.7% |
| 2022 | $6,202 +3% | $202,946 +3.6% |
| 2021 | $6,020 +3% | $195,828 +6% |
| 2020 | $5,846 -2.9% | $184,789 |
| 2019 | $6,020 +3% | $184,789 +5.7% |
| 2018 | $5,846 +7.9% | $174,776 +1.6% |
| 2017 | $5,418 | $171,949 -1.2% |
| 2016 | $5,418 | $174,109 +0.2% |
| 2015 | $5,418 +3.2% | $173,786 +4.8% |
| 2014 | $5,249 | $165,870 +5.7% |
| 2013 | $5,249 | $156,992 |
| 2012 | -- | $156,992 -0.1% |
| 2011 | -- | $157,071 +2.4% |
| 2010 | -- | $153,348 -10.8% |
| 2009 | -- | $172,003 -2.9% |
| 2008 | -- | $177,174 -5.4% |
| 2007 | -- | $187,319 +12.2% |
| 2006 | -- | $166,894 +10.6% |
| 2005 | -- | $150,964 +3% |
| 2004 | -- | $146,621 +564.9% |
| 2003 | -- | $22,050 +16.8% |
| 2002 | -- | $18,874 |
| 2001 | -- | $18,874 |
Find assessor info on the county website
Monthly payment
Est. payment
Payment breakdown
Explore the cost of this home by adjusting the details. Changes won't be saved.Climate risks
Neighborhood: 89441
Nearby schools
Schools provided by the listing agent
- Elementary: Spanish Springs
- Middle: Shaw Middle School
- High: Spanish Springs
Source: NNRMLS. This data may not be complete. We recommend contacting the local school district to confirm school assignments for this home.
Similar homes
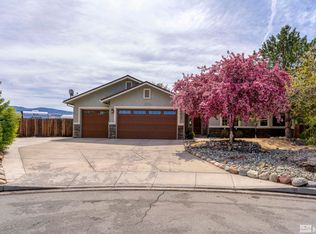
- $1,420,0005 bd4 ba4.5k sqft12225 Mystic Sands Dr, Sparks, NV 89441Active
 MLS ID #260012825, Johanna Summersett, BHG Drakulich Realty. NNRMLS
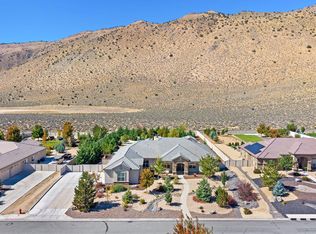
 - $899,0005 bd3 ba3k sqft11720 Terra Linda Way, Sparks, NV 89441Active
 MLS ID #260013239, Brittany Hall, Century 21 Prime Nevada Prime Real Estate LLC. NNRMLS
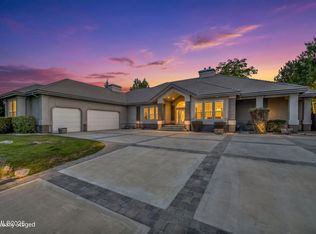
 - $1,187,4003 bd4 ba3.4k sqft7305 Diamond Oaks Ct, Sparks, NV 89436Active
 MLS ID #260008151, Charles Johns, Dickson Realty - Sparks. NNRMLS
 - $1,050,0005 bd3 ba3k sqft3482 Lisbon Ct, Sparks, NV 89436Active
 MLS ID #260010581, Peter Petzing, Haute Properties NV. NNRMLS
 - $980,0004 bd3 ba2.5k sqft12000 Campo Rico Ln, Sparks, NV 89441ActiveMLS ID #260011609, Alanna Martin, Keller Williams Group One Inc.. NNRMLS
- $949,9004 bd3 ba3k sqft11880 Paradise Hills Ct, Sparks, NV 89441ActiveMLS ID #260010035, Kyla Bevel, Key Collective. NNRMLS
- $899,0003 bd4 ba2.9k sqft295 Descanso Ln, Sparks, NV 89441ActiveMLS ID #260005284, Dana Caldwell, eXp Realty. NNRMLS
- $945,0004 bd3 ba2.8k sqft8605 Eaglenest Rd, Sparks, NV 89436ActiveMLS ID #260007142, Dan Smith, Dickson Realty - Sparks. NNRMLS
- $1,300,0004 bd4 ba3.4k sqft7201 Silver King Dr, Sparks, NV 89436ActiveMLS ID #260001369, Joseph Wieczorek, Dickson Realty - Downtown. NNRMLS
- $958,9003 bd3 ba3k sqft11562 Hacienda Ridge Way, Sparks, NV 89441ActiveMLS ID #260008733, Lyndi Newbry, Berkshire Hathaway HomeService. NNRMLS
- $998,7006 bd4 ba3.1k sqft6391 Toronto Ct, Sparks, NV 89436ActiveMLS ID #260009779, Kyle Jones, Fathom Realty. NNRMLS
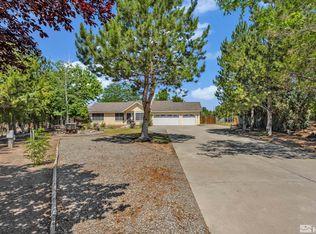
- $799,0004 bd3 ba2.8k sqft742 Ten Penny Dr, Sparks, NV 89441ActiveMLS ID #260010617, Heidi Somhegyi, RE/MAX Gold. NNRMLS
- $769,9005 bd4 ba3.1k sqft2850 Friar Rock Ct, Sparks, NV 89436ActiveMLS ID #260011855, Claire Kirby, Real Broker LLC. NNRMLS
- $725,0004 bd3 ba2.2k sqft3097 Kaleidoscope Ct, Sparks, NV 89436ActiveMLS ID #260012884, Marissa Phillips, Dickson Realty - Damonte Ranch. NNRMLS
- $899,0005 bd3 ba3.6k sqft2904 Oxley Dr, Sparks, NV 89436ActiveMLS ID #260008295, Amy Boylan, eXp Realty. NNRMLS
- $1,270,0002 bd3 ba3.7k sqft4400 Amy Rd, Reno, NV 89510ActiveMLS ID #260009995, Jennifer Smith, HomeGate Realty of Nevada. NNRMLS
- $824,9004 bd3 ba2.8k sqft2291 Cloud Berry Dr, Sparks, NV 89441ActiveMLS ID #260007882, Caroline Gulick, Elevate Realty. NNRMLS
- $815,0004 bd3 ba2.6k sqft11658 Sugarloaf Peak Dr, Sparks, NV 89441ActiveMLS ID #260011064, Laura Kirsch, Marmot Properties, LLC. NNRMLS
- $700,0004 bd3 ba2.9k sqft6758 Runnymede Dr, Sparks, NV 89436ActiveMLS ID #260012779, Sandra Gabrielli, RE/MAX Professionals-Sparks. NNRMLS
- $1,075,0005 bd3 ba2.4k sqft15030 Red Rock Rd, Reno, NV 89508ActiveMLS ID #260012645, Christy Kuzmik, Chase International-Damonte. NNRMLS
