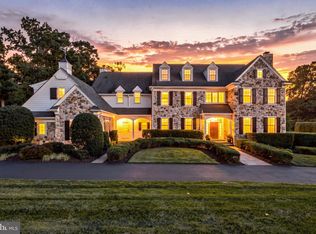
Come home to tasteful luxury in an exceptional location! The unique property at 281 Winding Way offers a lifestyle without compromise: The magnificent 8,700+ sq.-ft., 6BR, 5/2BA residence combines classic 1925 stone construction with a full interior renovation that incorporates such contemporary conveniences as a smart house system and an elevator that reaches all five levels. From the circular stone driveway in front to an in-ground pool/hot tub surrounded by trees, the 1.1-acre property offers the epitome of gracious suburban living while putting the delis, restaurants, shops and services of Merion Station and Narberth borough within walking distance; Center City Philadelphia is minutes away by rail or car. A slate roof & copper tops off the stately stone façade. Beyond the covered portico, you’re immersed in quality. The interior was completely renovated in 2012 with meticulous attention to detail, with Venetian plaster walls and custom millwork, Marvin windows, and hardwood doors with Baldwin brass hardware throughout. The first level above ground features teak herringbone hardwood floors in the foyer, living room and dining room. French doors flanking the living room fireplace lead to a light-filled sunroom with slate floor and multiple double doors opening to back and side terraces. The formal dining room has a fireplace and unique moldings and millwork, and provides access to the family room and to the kitchen and breakfast nook. The chef’s kitchen, renovated more recently 2016, features variable width reclaimed oak floors, an island with seating and storage, white subway tile walls, and all-white custom cabinetry with black soakstone countertops. A palladium window adds a cheery touch over the extra-deep sink, and an oversized stainless-steel fridge/freezer, dual ovens and 6-burner range provide convenience no matter who is cooking or for how many. An arched doorway leads to the side yard. Off the kitchen, a sitting room has one of two powder rooms on this level and elevator access. On the second above-ground level, via elevator or stairs from the foyer or kitchen, escape to a spacious primary suite with hand-painted doors, antique Italian sconces, arched French doors opening to a balcony, a dressing room with a design custome closets, and a luxurious bath with imported dual vanities and mirrors, whirlpool tub with a custom surround, and spacious shower. Also on this level are three large bedrooms, one of which can be accessed via elevator and shares a Jack-and-Jill bath with a second bedroom; a third has front and side balconies. The last room in the second floor has an in-suite luxury bathroom. The third level has a third bedroom and full bath, and two large rooms that could serve as a home gym, TV room or playroom. A finished level below ground home theater, wine cellar with dedicated HVAC system, recreation room, full bath and access to elevator and two-car garage.. For maximum comfort, the home has a 110-gallon water heater and six HVAC systems for the living spaces. Located on a quiet side street and surrounded by other grand homes, this exquisite property is within the top-ranked Lower Merion School District, close to renowned private education institutions. Whether you prefer culture and nightlife or nature, you are just 6 miles from Center City, a mile from the Cynwyd Heritage Trail Cynwyd Station Park trailhead and close to Merion Botanical Park and dozens of other parks and recreational facilities in the township and all that Philadelphia and the lower Main Line have to offer.
Pending
$3,330,000
281 Winding Way, Merion Station, PA 19066
6beds
8,169sqft
Single Family Residence
Built in 1925
1.01 Acres Lot
$3,100,200 Zestimate®
$408/sqft
$-- HOA
What's special
Two-car garageCustom millworkRecreation roomFamily roomMarvin windowsCircular stone drivewaySmart house system
- 193 days
- 357
- 8
Zillow last checked:
Listing updated:
Listed by:
Israela Haor-Friedman 610-730-0731,
BHHS Fox & Roach-Haverford 6106494500
Source: Bright MLS,MLS#: PAMC2168626
Facts & features
Interior
Bedrooms & bathrooms
- Bedrooms: 6
- Bathrooms: 7
- Full bathrooms: 5
- 1/2 bathrooms: 2
- Main level bathrooms: 2
Rooms
- Room types: Laundry
Laundry
- Level: Lower
Heating
- Central, Natural Gas
Cooling
- Central Air, Electric
Appliances
- Included: Gas Water Heater
- Laundry: Laundry Room
Features
- Flooring: Hardwood
- Basement: Full
- Number of fireplaces: 2
Interior area
- Total structure area: 8,169
- Total interior livable area: 8,169 sqft
- Finished area above ground: 6,746
- Finished area below ground: 1,423
Video & virtual tour
Property
Parking
- Total spaces: 2
- Parking features: Other, Attached, Driveway, Off Site, Parking Lot
- Attached garage spaces: 2
- Has uncovered spaces: Yes
Accessibility
- Accessibility features: Accessible Elevator Installed, Roll-in Shower
Features
- Levels: Three
- Stories: 3
- Has private pool: Yes
- Pool features: Private
Lot
- Size: 1.01 Acres
- Dimensions: 220.00 x 0.00
Details
- Additional structures: Above Grade, Below Grade
- Parcel number: 400066308009
- Zoning: RESIDENTIAL
- Special conditions: Standard
Construction
Type & style
- Home type: SingleFamily
- Architectural style: Colonial
- Property subtype: Single Family Residence
Materials
- Stone
- Foundation: Stone
- Roof: Slate,Copper
Condition
- Excellent
- New construction: No
- Year built: 1925
- Major remodel year: 2013
Utilities & green energy
- Sewer: Public Sewer
- Water: Public
Community & HOA
Community
- Subdivision: Merion
HOA
- Has HOA: No
Location
- Region: Merion Station
- Municipality: LOWER MERION TWP
Financial & listing details
- Price per square foot: $408/sqft
- Tax assessed value: $802,540
- Annual tax amount: $36,099
- Date on market: 3/1/2026
- Listing agreement: Exclusive Right To Sell
- Ownership: Fee Simple
Estimated market value
$3,100,200
$2.91M - $3.29M
$7,008/mo
Price history
| Date | Event | Price |
|---|---|---|
| 8/16/2026 | Pending sale | $3,330,000$408/sqft |
Source:  Bright MLS #PAMC2168626 Report a problem Bright MLS #PAMC2168626 Report a problem | ||
| 5/8/2026 | Contingent | $3,330,000$408/sqft |
Source: Bright MLS #PAMC2168626 Report a problem | ||
| 3/1/2026 | Listed for sale | $3,330,000$408/sqft |
Source: Bright MLS #PAMC2168626 Report a problem | ||
| 7/2/2025 | Listing removed | $3,330,000$408/sqft |
Source: Bright MLS #PAMC2140652 Report a problem | ||
| 5/27/2025 | Listed for sale | $3,330,000+344%$408/sqft |
Source: Bright MLS #PAMC2140652 Report a problem | ||
| 2/12/1993 | Sold | $750,000$92/sqft |
Source: Agent Provided Report a problem | ||
Public tax history
| Year | Property taxes | Tax assessment |
|---|---|---|
| 2025 | $34,733 +5% | $802,540 |
| 2024 | $33,074 | $802,540 |
| 2023 | $33,074 +4.9% | $802,540 |
| 2022 | $31,524 +2.3% | $802,540 |
| 2021 | $30,806 +2.5% | $802,540 |
| 2020 | $30,054 +1.8% | $802,540 |
| 2019 | $29,523 +1.9% | $802,540 |
| 2018 | $28,983 +3% | $802,540 |
| 2017 | $28,126 +3.4% | $802,540 |
| 2016 | $27,191 +3.7% | $802,540 |
| 2015 | $26,224 +3% | $802,540 |
| 2014 | $25,460 +2.9% | $802,540 |
| 2013 | $24,740 +258.5% | $802,540 +253.1% |
| 2012 | $6,901 -66.4% | $227,260 -68.2% |
| 2011 | $20,531 +3.6% | $713,760 |
| 2010 | $19,827 +5.3% | $713,760 |
| 2009 | $18,832 +5.1% | $713,760 |
| 2008 | $17,925 +3% | -- |
| 2007 | $17,403 +7.6% | -- |
| 2006 | $16,180 +3.9% | -- |
| 2005 | $15,579 +6.2% | -- |
| 2004 | $14,676 +8.5% | -- |
| 2003 | $13,528 +9.4% | -- |
| 2002 | $12,366 +9.4% | -- |
| 2000 | $11,302 +4.6% | -- |
| 1999 | $10,808 | -- |
Find assessor info on the county website
Monthly payment
Est. payment
Payment breakdown
Explore the cost of this home by adjusting the details. Changes won't be saved.Climate risks
Neighborhood: 19066
Nearby schools
Schools provided by the listing agent
- District: Lower Merion
Source: Bright MLS. This data may not be complete. We recommend contacting the local school district to confirm school assignments for this home.
- $2,097,6007 bd6 ba6.4k sqft273 Winding Way, Merion Station, PA 19066Off Market
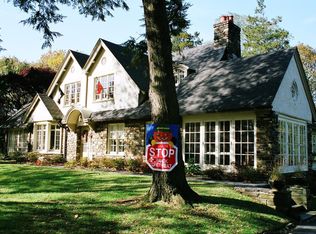
- $2,204,7005 bd4 ba5.5k sqft282 Winding Way, Merion Station, PA 19066Off Market
- $2,139,5005 bd4 ba5k sqft289 Winding Way, Merion Station, PA 19066Off Market
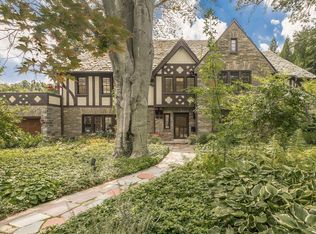
- $2,085,8004 bd5 ba5.3k sqft412 Academy Cir, Merion Station, PA 19066Off Market
Similar homes
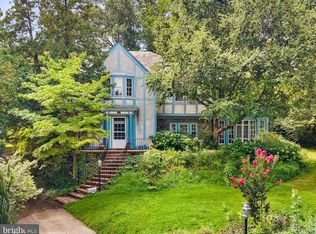
- $1,695,0006 bd4 ba4.2k sqft206 N Bowman Ave, Merion Station, PA 19066For Sale
 MLS ID #PAMC2190024, Renee hill, Long & Foster Real Estate, Inc.. Bright MLS
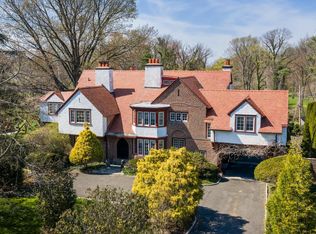
 - $3,450,0007 bd5 ba6.9k sqft764 Mount Moro Rd, Villanova, PA 19085For Sale
 MLS ID #PAMC2170844, Lavinia Smerconish, Compass RE. Bright MLS
 - $3,150,0005 bd8 ba8.5k sqft72 Farrier Ln, Newtown Square, PA 19073For Sale
 MLS ID #PADE2121596, Karen Strid, Compass RE. Bright MLS
 - $3,395,0005 bd7 ba10k sqft737 Eagle Farm Rd, Villanova, PA 19085For Sale
 MLS ID #PAMC2189126, Robin Gordon, BHHS Fox & Roach-Haverford. Bright MLS
 - $3,295,0005 bd6 ba6k sqft352 Stenton Ave, Plymouth Meeting, PA 19462For SaleMLS ID #PAMC2190160, Michael Sivel, BHHS Fox & Roach-Chestnut Hill. Bright MLS
- $3,100,0005 bd6 ba7.3k sqft160 Abrahams Ln, Villanova, PA 19085For SaleMLS ID #PADE2114272, Kathy Tomson, BHHS Fox & Roach Wayne-Devon. Bright MLS
- $2,795,0008 bd6 ba8.3k sqft1319 Remington Rd, Wynnewood, PA 19096For SaleMLS ID #PAMC2171220, Mr. Derek Greene, The Greene Realty Group. Bright MLS
- $3,900,0006 bd10 ba8.3k sqft1035 Wright Dr, Huntingdon Valley, PA 19006For SaleMLS ID #PAMC2193864, Joseph Bograd, Elite Realty Group Unl. Inc.. Bright MLS
- $1,769,0005 bd4 ba5.8k sqft461 S Roberts Rd, Bryn Mawr, PA 19010For SaleMLS ID #PADE2122988, Lisa Yakulis, Kurfiss Sotheby's International Realty. Bright MLS
- $3,375,0006 bd6 ba8.5k sqft950 Pennbrooke Ln, Ambler, PA 19002For SaleMLS ID #PAMC2180254, Robert S. Schuck, Jr., Northpoint Real Estate. Bright MLS
- $2,350,0006 bd7 ba7.6k sqft312 S Waterloo Rd, Devon, PA 19333For SaleMLS ID #PACT2131666, Karen Strid, Compass RE. Bright MLS
- $2,599,0005 bd6 ba6.3k sqft1533 Briar Hill Rd, Gladwyne, PA 19035For SaleMLS ID #PAMC2180150, Lavinia Smerconish, Compass RE. Bright MLS
- $3,200,0006 bd5 ba7.4k sqft408 Creek Rd, Moorestown, NJ 08057For SaleMLS ID #NJBL2119442, Holly Garber, BHHS Fox & Roach-Marlton. Bright MLS
- $3,999,9996 bd9 ba8.7k sqft726 John Barry Dr, Bryn Mawr, PA 19010For SaleMLS ID #PAMC2135044, Andrea Desy Edrei, SERHANT PENNSYLVANIA LLC. Bright MLS
- $2,700,0005 bd8 ba5.7k sqft500 Telner St, Philadelphia, PA 19118For SaleMLS ID #PAPH2572676, Kim Whetzel, Kurfiss Sotheby's International Realty. Bright MLS
- $2,975,0006 bd5 ba6k sqft416 Dutton Mill Rd, Malvern, PA 19355For SaleMLS ID #PACT2132292, Karen Strid, Compass RE. Bright MLS
- $3,675,0006 bd8 ba9.9k sqft1347 Fording Brook Rd, Lower Gwynedd, PA 19002For SaleMLS ID #PAMC2176784, Jenna Sutow, Compass RE. Bright MLS
- $2,689,0005 bd7 ba7.8k sqft1408 Rene Rd, Villanova, PA 19085For SaleMLS ID #PAMC2172054, Lisa Yakulis, Kurfiss Sotheby's International Realty. Bright MLS
- $2,825,0005 bd5 ba9.7k sqft7029 Sheaff Ln, Fort Washington, PA 19034For SaleMLS ID #PAMC2186984, Rian Rooke, Compass RE. Bright MLS
- $2,999,0005 bd5 ba6.7k sqft104 College Ave, Haverford, PA 19041New ConstructionMLS ID #PADE2115218, Lisa Ciccotelli, BHHS Fox & Roach-Haverford. Bright MLS
