Looking for a little less maintenance and a lot more convenience? This bright, top-floor corner condo might be just what you've been waiting for! Offering 2 bedrooms and 1 bathroom, this inviting unit features a comfortable, functional layout with hardwood flooring throughout the main living areas, updated interior doors, and plenty of natural light. The welcoming living and dining areas lead to a lovely, custom Mother Hubbard's kitchen, updated in 2024, featuring soft blue cabinetry, modern hardware, a classic subway tile backsplash, updated flooring, and new stainless steel fridge and stove (2026). A separate pantry/storage area offers plenty of additional room for groceries, small appliances, cleaning supplies, and everyday essentials. Completing the layout are two good-sized bedrooms and an updated bathroom featuring improvements completed in 2026, including new flooring. Step outside onto your covered balcony and enjoy the fresh air, with views toward Halifax Harbour and the opportunity to catch seasonal fireworks from home! Say goodbye to shovelling snow and scraping ice off your car with assigned underground parking space #44, conveniently located right next to the elevators, making groceries and everyday coming and going that much easier. This well-managed building features an elevator, live-in superintendent, and ample visitor parking. Ideally situated on Windmill Road between downtown Dartmouth and Burnside, you're just minutes from Dartmouth Crossing, the ferry, shopping, recreation, transit routes, and downtown Halifax. Whether you're a first-time buyer, downsizer, or investor, this top-floor corner condo offers a great combination of comfort, convenience, and location! Come see for yourself!
For sale
C$284,900
281 Windmill Rd #343, Dartmouth, NS B3A 4P9
2beds
801sqft
Condominium
Built in 1988
-- sqft lot
$-- Zestimate®
C$356/sqft
C$470/mo HOA
What's special
Bright top-floor corner condoComfortable functional layoutUpdated interior doorsPlenty of natural lightSoft blue cabinetryModern hardwareClassic subway tile backsplash
- 8 hours
- 11
- 0
Zillow last checked:
Listing updated:
Listed by:
Brenda K Kielbratowski,
Keller Williams Select Realty Brokerage,
Brenda K's Halifax Home Selling Group,
Keller Williams Select Realty
Source: NSAR,MLS®#: 202628137 Originating MLS®#: Nova Scotia Association of REALTORS®
Facts & features
Interior
Bedrooms & bathrooms
- Bedrooms: 2
- Bathrooms: 1
- Full bathrooms: 1
- Main level bathrooms: 1
- Main level bedrooms: 2
Bedroom
- Level: Main
- Area: 92.16
- Dimensions: 9.6 x 9.6
Bathroom
- Level: Main
- Area: 38.5
- Dimensions: 7.7 x 5
Dining room
- Level: Main
- Area: 71.06
- Dimensions: 9.11 x 7.8
Kitchen
- Level: Main
- Area: 59.86
- Dimensions: 8.2 x 7.3
Living room
- Level: Main
- Area: 208.68
- Dimensions: 18.8 x 11.1
Heating
- Baseboard
Appliances
- Included: Electric Range, Dishwasher, Refrigerator
Features
- Elevator, Storage, High Speed Internet, Master Downstairs
- Flooring: Hardwood, Linoleum
- Basement: None
Interior area
- Total structure area: 801
- Total interior livable area: 801 sqft
- Finished area above ground: 801
Property
Parking
- Total spaces: 1
- Parking features: Heated Garage, Underground, Paved, Single, Assigned
- Has garage: Yes
- Details: Parking Details(Visitor Surface Parking Available At Property), Garage Details(Assigned Underground Parking Space (#44) Next To Elevators)
Features
- Levels: One
- Stories: 1
- Exterior features: Balcony
- Has view: Yes
- View description: Harbour
- Has water view: Yes
- Water view: Harbour
Lot
- Features: Landscaped, Near Public Transit
Details
- Parcel number: 40408122
- Zoning: HR-1
- Other equipment: No Rental Equipment
Construction
Type & style
- Home type: Condo
- Property subtype: Condominium
- Attached to another structure: Yes
Materials
- Brick
- Roof: Asphalt
Condition
- New construction: No
- Year built: 1988
Utilities & green energy
- Sewer: Municipal
- Water: Municipal
- Utilities for property: Cable Connected, Electricity Connected, Phone Connected, Electric
Community & HOA
Community
- Features: Golf, Park, Playground, Recreation Center, Shopping, Marina, Place of Worship
HOA
- Has HOA: Yes
- Services included: Snow Removal, Live In Super
- HOA fee: C$470 monthly
Location
- Region: Dartmouth
Financial & listing details
- Price per square foot: C$356/sqft
- Price range: C$284.9K - C$284.9K
- Date on market: 11/17/2026
- Ownership: Freehold
- Electric utility on property: Yes
Price history
| Date | Event | Price |
|---|---|---|
| 11/17/2026 | Listed for sale | C$284,900C$356/sqft |
Source:  NSAR #202628137 Report a problem | ||
Public tax history
Tax history is unavailable.
Climate risks
Neighborhood: B3A
Nearby schools
GreatSchools rating
No schools nearby
We couldn't find any schools near this home.
Schools provided by the listing agent
- Elementary: Harbour View Elementary School
- Middle: John Martin Junior High School
- High: Dartmouth High School
Source: NSAR. This data may not be complete. We recommend contacting the local school district to confirm school assignments for this home.
Similar homes
- C$264,9002 bd1 ba789 sqft281 Windmill Rd #223, Halifax, NS B3A 4P9For Sale
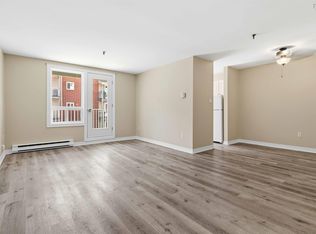 MLS ID #202627115, Brenda K Kielbratowski, Keller Williams Select Realty Brokerage. NSAR
- C$268,0002 bd1 ba805 sqft281 Windmill Rd #349, Dartmouth, NS B3A 4P9For Sale
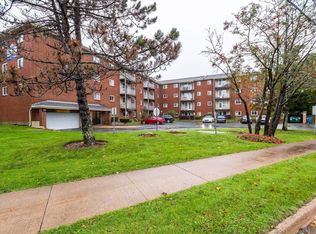 MLS ID #202625961, Sandi Lee, Century 21 Trident Realty Ltd. Brokerage. NSAR
- C$254,9002 bd1 ba814 sqft281 Windmill Rd #230, Halifax, NS B3A 4P9For Sale
 MLS ID #202617267, Sacha Talbot, Keller Williams Select Realty Brokerage. NSAR
- C$269,9002 bd1 ba788 sqft281 Windmill Rd #107, Dartmouth, NS B3A 4P9For Sale
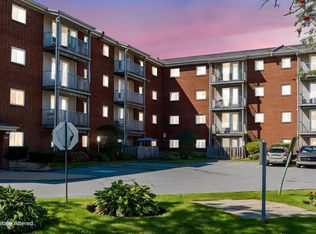 MLS ID #202624054, Rimple Dhunna, RE/MAX Nova (Halifax) Brokerage. NSAR
