Welcome to this bright and inviting two-bedroom condo! Featuring a semi-open-concept kitchen, a sunny living room, and a generously sized dining area, this home offers a comfortable and practical layout. Enjoy a private balcony and convenient storage space. The bright primary bedroom overlooks the street, while the second bedroom faces the parking area. A full bathroom completes the space. New dishwasher and fresh paint. Book your private showing today!
For sale
C$349,000
77 Farnham Gate Rd #11, Halifax, NS B3M 4A5
2beds
950sqft
Condominium
Built in 1986
-- sqft lot
$-- Zestimate®
C$367/sqft
C$609/mo HOA
What's special
Semi-open-concept kitchenGenerously sized dining areaComfortable and practical layoutPrivate balconyConvenient storage spaceBright primary bedroom
- 10 hours
- 8
- 0
Zillow last checked:
Listing updated:
Listed by:
Cassey Zhang,
Exit Realty Metro Brokerage
Source: NSAR,MLS®#: 202628087 Originating MLS®#: Nova Scotia Association of REALTORS®
Facts & features
Interior
Bedrooms & bathrooms
- Bedrooms: 2
- Bathrooms: 1
- Full bathrooms: 1
- Main level bathrooms: 1
- Main level bedrooms: 2
Bedroom
- Level: Main
- Area: 108
- Dimensions: 12 x 9
Bathroom
- Level: Main
- Area: 38
- Dimensions: 7.6 x 5
Dining room
- Level: Main
- Area: 73.96
- Dimensions: 8.6 x 8.6
Kitchen
- Level: Main
- Area: 72
- Dimensions: 9 x 8
Living room
- Level: Main
- Area: 192
- Dimensions: 16 x 12
Heating
- Baseboard
Appliances
- Included: Electric Oven, Electric Range, Dishwasher, Dryer - Electric, Washer, Microwave, Refrigerator
- Laundry: In Suite
Features
- Storage, High Speed Internet, Master Downstairs
- Flooring: Laminate
- Basement: None
Interior area
- Total structure area: 950
- Total interior livable area: 950 sqft
- Finished area above ground: 950
Property
Parking
- Total spaces: 1
- Parking features: Single, Other, Paved, Assigned
- Garage spaces: 1
- Details: Parking Details(Above Ground Parking, Lot 11)
Features
- Levels: 3 Storey
- Stories: 3
- Exterior features: Balcony
Lot
- Size: 0.49 Acres
- Features: Landscaped, Under 0.5 Acres, Near Public Transit
Details
- Parcel number: 40379927
- Zoning: N/A
- Other equipment: No Rental Equipment
Construction
Type & style
- Home type: Condo
- Property subtype: Condominium
- Attached to another structure: Yes
Materials
- Brick, Wood Siding
- Roof: Asphalt
Condition
- New construction: No
- Year built: 1986
Utilities & green energy
- Sewer: Municipal
- Water: Municipal
- Utilities for property: Cable Connected, Electricity Connected, Electric
Community & HOA
Community
- Features: Park, Playground, Recreation Center, School Bus Service, Shopping, Place of Worship
HOA
- Has HOA: Yes
- HOA fee: C$609 monthly
Location
- Region: Halifax
Financial & listing details
- Price per square foot: C$367/sqft
- Price range: C$349K - C$349K
- Date on market: 11/16/2026
- Inclusions: All Appliances
- Ownership: Freehold
- Electric utility on property: Yes
Price history
| Date | Event | Price |
|---|---|---|
| 11/16/2026 | Listed for sale | C$349,000C$367/sqft |
Source:  NSAR #202628087 Report a problem | ||
Public tax history
Tax history is unavailable.
Climate risks
Neighborhood: B3M
Nearby schools
GreatSchools rating
No schools nearby
We couldn't find any schools near this home.
Schools provided by the listing agent
- Elementary: Grosvenor - Wentworth Park Elementary School
- High: Halifax West High School
Source: NSAR. This data may not be complete. We recommend contacting the local school district to confirm school assignments for this home.
Similar homes
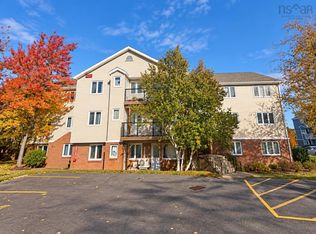
- C$329,9002 bd1 ba856 sqft63 Farnham Gate Rd #204, Halifax, NS B3M 4A7For Sale
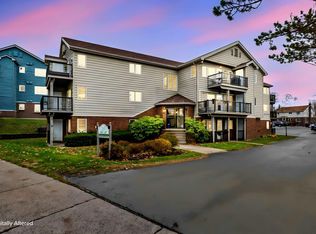 MLS ID #202627891, Nader Omar, RE/MAX Nova Brokerage. NSAR
- C$349,9002 bd2 ba1k sqft15 Knightsridge Dr #217, Halifax, NS B3M 3S9For Sale
 MLS ID #202627587, Mitch Fong, RE/MAX Nova (Halifax) Brokerage. NSAR
- C$312,0002 bd1 ba991 sqft30 Attenborough Ct #301, Halifax, NS B3M 3V7For Sale
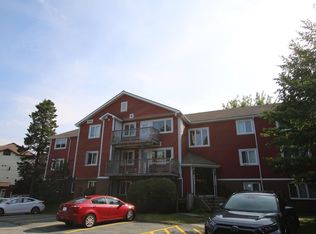 MLS ID #202620586, Ross LeBlanc, Harbourside Realty Ltd. Brokerage. NSAR
- C$329,9002 bd2 ba1.1k sqft15 Knightsridge Dr #319, Halifax, NS B3M 3S9For Sale
 MLS ID #202623799, Maria Barreiro, Royal LePage Atlantic Brokerage. NSAR
