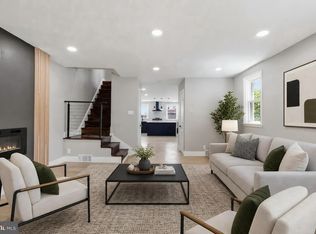
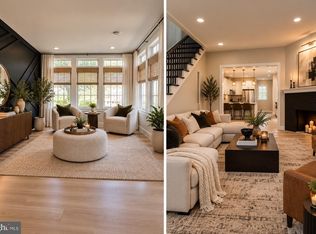
**NEW CONSTRUCTION | LUXURY TOWNHOME | FENCED YARD | SMART-HOME READY** OPEN HOUSE Saturday, October 17, 2026 11:00am - 2:00pm. Welcome to The Arthur Avenue Residences, an exclusive collection of **two luxury townhomes** offering modern design, thoughtful craftsmanship, and innovative features. Ideally located just minutes from Cooper University Hospital, Rutgers University–Camden and the Camden Waterfront. This beautifully designed 3-level home offers 4 bedrooms, 3 full baths, 1 half bath, private parking, and a fenced yard. The first-floor offers a full bedroom suite and additional living space. The main living level features an open-concept design with a modern kitchen showcasing premium cabinetry and fixtures, a large center island, and seamless flow into the dining and family areas. A private deck provides additional outdoor living space. Upstairs, the spacious owner's suite offers its own private balcony, while two additional bedrooms share a convenient Jack-and-Jill bath. Enjoy a designer-selected lighting package and energy-efficient windows and systems. Private landscaped outdoor space and a fenced yard add even more appeal. Located near Cramer Hill Waterfront Park, enjoy easy access to hiking and biking trails, fishing, a playground, sensory garden, picnic areas, and scenic waterfront views. The Arthur Avenue Residences offers a rare opportunity to own a brand-new luxury townhome in a vibrant and growing area. Why wait until construction is finished? Secure your opportunity now and be among the first to own one of these exceptional new luxury townhomes.
New construction
$399,900
2810 Arthur Ave, Camden, NJ 08105
4beds
2,400sqft
Single Family Residence
Built in 2026
1,742 Square Feet Lot
$400,700 Zestimate®
$167/sqft
$-- HOA
What's special
Private balconyModern kitchenPrivate parkingPrivate landscaped outdoor spaceJack-and-jill bathEnergy-efficient windows and systemsDesigner-selected lighting package
- 29 days
- 741
- 54
Zillow last checked:
Listing updated:
Listed by:
Katherine Schell 609-529-5311,
Penzone Realty,
Co-Listing Agent: Jacqueline Harley 215-778-0683,
Penzone Realty
Source: Bright MLS,MLS#: NJCD2127218
Facts & features
Interior
Bedrooms & bathrooms
- Bedrooms: 4
- Bathrooms: 4
- Full bathrooms: 3
- 1/2 bathrooms: 1
- Main level bathrooms: 1
- Main level bedrooms: 1
Rooms
- Room types: Living Room, Dining Room, Kitchen, Family Room, Laundry
Dining room
- Level: Upper
Family room
- Level: Main
Kitchen
- Level: Upper
Laundry
- Level: Upper
Living room
- Level: Upper
Heating
- Forced Air, Natural Gas
Cooling
- Central Air, Natural Gas
Appliances
- Included: Gas Water Heater
- Laundry: Upper Level, Laundry Room
Features
- Entry Level Bedroom, Open Floorplan, Primary Bath(s), Walk-In Closet(s)
- Has basement: No
- Has fireplace: No
Interior area
- Total structure area: 2,400
- Total interior livable area: 2,400 sqft
- Finished area above ground: 2,400
Property
Parking
- Total spaces: 1
- Parking features: Garage Faces Front, Attached, Driveway, On Street
- Attached garage spaces: 1
- Has uncovered spaces: Yes
Accessibility
- Accessibility features: 2+ Access Exits
Features
- Levels: Three
- Stories: 3
- Pool features: None
Lot
- Size: 1,742 Square Feet
- Dimensions: 20 x 100
Details
- Additional structures: Above Grade
- Parcel number: 080096500032
- Zoning: RES
- Special conditions: Standard
Construction
Type & style
- Home type: SingleFamily
- Architectural style: Contemporary
- Property subtype: Single Family Residence
- Attached to another structure: Yes
Materials
- Concrete
- Foundation: Slab
Condition
- Excellent
- New construction: Yes
- Year built: 2026
Utilities & green energy
- Sewer: Public Sewer
- Water: Public
Community & HOA
Community
- Subdivision: East Camden
HOA
- Has HOA: No
Location
- Region: Camden
- Municipality: CAMDEN CITY
Financial & listing details
- Price per square foot: $167/sqft
- Tax assessed value: $4,000
- Annual tax amount: $700
- Date on market: 9/18/2026
- Listing agreement: Exclusive Agency
- Listing terms: Cash,Conventional,FHA
- Ownership: Fee Simple
Estimated market value
$400,700
$381,000 - $421,000
$3,259/mo
Price history
| Date | Event | Price |
|---|---|---|
| 9/19/2026 | Listed for sale | $399,900-3.6%$167/sqft |
Source:  Bright MLS #NJCD2127218 Report a problem Bright MLS #NJCD2127218 Report a problem | ||
| 9/10/2026 | Listing removed | $415,000$173/sqft |
Source: Bright MLS #NJCD2120266 Report a problem | ||
| 7/15/2026 | Listed for sale | $415,000+1744.4%$173/sqft |
Source: Bright MLS #NJCD2120266 Report a problem | ||
| 11/21/2024 | Sold | $22,500-9.6%$9/sqft |
Source: Bright MLS #NJCD2059106 Report a problem | ||
| 10/23/2024 | Pending sale | $24,900$10/sqft |
Source: Bright MLS #NJCD2059106 Report a problem | ||
| 6/26/2024 | Price change | $24,900-50.1%$10/sqft |
Source: Bright MLS #NJCD2059106 Report a problem | ||
| 1/22/2024 | Listed for sale | $49,900$21/sqft |
Source: Bright MLS #NJCD2059106 Report a problem | ||
| 12/15/2023 | Listing removed | -- |
Source: Bright MLS #NJCD2059106 Report a problem | ||
| 12/11/2023 | Listed for sale | $49,900$21/sqft |
Source: Bright MLS #NJCD2059106 Report a problem | ||
Public tax history
| Year | Property taxes | Tax assessment |
|---|---|---|
| 2026 | $147 | $4,000 |
| 2025 | $147 +4.1% | $4,000 |
| 2024 | $142 -81.2% | $4,000 -81.8% |
| 2023 | $754 +1.9% | $22,000 |
| 2022 | $739 +0.4% | $22,000 |
| 2021 | $737 +387.5% | $22,000 |
| 2020 | $151 -55.3% | $22,000 |
| 2019 | $338 | $22,000 |
| 2018 | $338 -46.3% | $22,000 |
| 2017 | $629 +3.9% | $22,000 |
| 2016 | $606 +2.5% | $22,000 |
| 2015 | $591 | $22,000 |
Find assessor info on the county website
Monthly payment
Est. payment
Payment breakdown
Explore the cost of this home by adjusting the details. Changes won't be saved.Climate risks
Neighborhood: Biedeman
Nearby schools
Similar homes
- $399,9004 bd4 ba2.4k sqft2812 Arthur Ave, Camden, NJ 08105New Construction

 MLS ID #NJCD2127224, Katherine Schell, Penzone Realty. Bright MLS
 - $419,9004 bd4 ba1.9k sqft1030 E Sedgwick St, Philadelphia, PA 19150For Sale
 MLS ID #PAPH2680706, Svetlana Frolenko, PA Homes Realty. Bright MLS
 - $385,0004 bd3 ba1.7k sqft4547 Greene St, Philadelphia, PA 19144For Sale
 MLS ID #PAPH2673180, Lawrence Goldstein, Northeastern Alliance Realty LLC. Bright MLS
 - $355,0004 bd4 ba2k sqft1934 69th Ave, Philadelphia, PA 19138For Sale
 MLS ID #PAPH2653932, Candy Manning, Coldwell Banker Realty. Bright MLS
 - $415,0005 bd2 ba2k sqft35 Delsea Dr N, Glassboro, NJ 08028For SaleMLS ID #NJGL2078274, Kenneth Gross, Focus Real Estate. Bright MLS
- $409,9004 bd4 ba2.5k sqft5220 N 9th St, Philadelphia, PA 19141New ConstructionMLS ID #PAPH2658838, Vardgas Oganisean, Premier Real Estate Inc. Bright MLS
- $499,0005 bd3 ba2.3k sqft470 E Taunton Ave, West Berlin, NJ 08091For Sale
 MLS ID #2706157R, KRYSTAL TORRES. All Jersey MLS
 - $479,8994 bd4 ba2.7k sqft3217 Chatham St, Philadelphia, PA 19134For SaleMLS ID #PAPH2644252, Dorthea Roselli, Keller Williams Main Line. Bright MLS
- $439,9003 bd3 ba1.8k sqft4408 Ashburner St, Philadelphia, PA 19136New ConstructionMLS ID #PAPH2677444, Mike Bottaro, Homestarr Realty. Bright MLS
- $500,0004 bd3 ba2.2k sqft2620 E Harold St, Philadelphia, PA 19125New ConstructionMLS ID #PAPH2671602, Christopher Somers, KW Empower. Bright MLS
- $480,0004 bd3 ba2.6k sqft360 E Stafford Ave, Laurel Springs, NJ 08021For SaleMLS ID #NJCD2121972, SHERYL HORNER, Focus Real Estate. Bright MLS
- $249,0003 bd2 ba1.4k sqft549 S 6th St, Camden, NJ 08103For SaleMLS ID #NJCD2123446, Michelle Greco, Real Broker, LLC. Bright MLS
- $475,0004 bd2 ba1.9k sqft203 N Cummings Ave, Glassboro, NJ 08028For SaleMLS ID #NJGL2079056, Azieza Kazlak, HOF Realty. Bright MLS
- $479,8003 bd3 ba1.8k sqft1822 S 16th St, Philadelphia, PA 19145For SaleMLS ID #PAPH2672614, Cindy Fan, Triamond Realty. Bright MLS
- $530,0003 bd2 ba2.2k sqft1620 N Randolph St, Philadelphia, PA 19122New ConstructionMLS ID #PAPH2668986, Christopher Somers, KW Empower. Bright MLS
- $379,0003 bd3 ba1.5k sqft6 Whaler Dr, Runnemede, NJ 08078For SaleMLS ID #NJCD2127408, Kim Rock, Keller Williams Real Estate-Langhorne. Bright MLS
- $599,0003 bd3 ba2.1k sqft1242 June Rd, Huntingdon Valley, PA 19006For SaleMLS ID #PAMC2193676, Kelly Zheng, A Plus Realtors LLC. Bright MLS
- $335,0004 bd3 ba1.9k sqft6116 Callowhill St, Philadelphia, PA 19151For SaleMLS ID #PAPH2644370, Maurice Cornelius, Philadelphia Realty Exchange. Bright MLS
